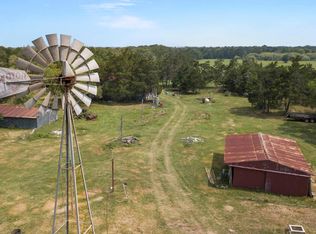
Discover the tranquility of 1436 Fm 2571, nestled in the serene Smithville community. This property offers a unique opportunity for those seeking space and privacy. Spanning over 24.686 acres of cleared, unrestricted land, the property offers an array of possibilities. With over 700 feet of FM 2571 road frontage and an ag-exemption currently in place for grazing, this land is ideal for various uses. The property includes a 2-bedroom, 2-bathroom manufactured home, complemented by several outbuildings for added functionality. A 24x40 carport/garage with storage sits adjacent to the home, featuring a 24x20 carport and a 24x20 storage room that could serve as a workshop. The grounds also boast a generously sized 42x40 barn with an 18-foot breezeway, a 12x40 open area, and a 12x40 closed storage/feed/tack room. A water line runs to both the barn and three dog kennels nearby. A large covered pavilion, measuring 36x40, is equipped with water and a separate electric meter, including a 50-amp plug for RV hookup. An additional pad site nearby is also outfitted with electric and water utilities.The property is in a great location, just under a 10-minute drive to Smithville, about 15 minutes to Bastrop, and only 35 minutes from Austin-Bergstrom International Airport (ABIA).
Active under contract
$750,000
1436 Fm 2571, Smithville, TX 78957
2beds
896sqft
Manufactured Home
Built in 2019
24.69 Acres Lot
$-- Zestimate®
$837/sqft
$-- HOA
What's special
- 263 days |
- 7 |
- 0 |
Zillow last checked:
Listing updated:
Listed by:
Jamie Hill (512) 619-4795,
Bramlett Partners (512) 850-5717
Source: Unlock MLS,MLS#: 9016052
Facts & features
Interior
Bedrooms & bathrooms
- Bedrooms: 2
- Bathrooms: 2
- Full bathrooms: 2
- Main level bedrooms: 2
Primary bedroom
- Features: Ceiling Fan(s), Full Bath, Walk-In Closet(s)
- Level: First
Primary bathroom
- Features: Full Bath
- Level: Main
Kitchen
- Features: Dry Bar, Eat-in Kitchen, Open to Family Room, Track Lighting
- Level: Main
Heating
- Central, Electric
Cooling
- Central Air, Electric
Appliances
- Included: Convection Oven, Dishwasher, Exhaust Fan, Microwave, Double Oven, Free-Standing Electric Range, Electric Water Heater
Features
- Ceiling Fan(s), Dry Bar, Electric Dryer Hookup, Eat-in Kitchen, Open Floorplan, Track Lighting, Walk-In Closet(s), Washer Hookup
- Flooring: Vinyl
- Windows: Blinds, Screens, Window Treatments
Interior area
- Total interior livable area: 896 sqft
Property
Parking
- Parking features: Additional Parking, Covered, Detached Carport, Electric Gate, RV Access/Parking
Accessibility
- Accessibility features: None
Features
- Levels: One
- Stories: 1
- Patio & porch: None
- Exterior features: Exterior Steps
- Has private pool: Yes
- Fencing: Back Yard, Cross Fenced, Front Yard, Livestock, Perimeter, Wire
- Has view: Yes
- View description: Pasture
- Waterfront features: None
Lot
- Size: 24.69 Acres
- Features: Agricultural, Cleared, Few Trees, Irregular Lot, Trees-Medium (20 Ft - 40 Ft)
Details
- Additional structures: Barn(s), Corral(s), Garage(s), Kennel/Dog Run, RV/Boat Storage
- Parcel number: 8716714
- Special conditions: Standard
- Horses can be raised: Yes
Construction
Type & style
- Home type: MobileManufactured
- Property subtype: Manufactured Home
Materials
- Foundation: Pillar/Post/Pier
- Roof: Composition
Condition
- Resale
- New construction: No
- Year built: 2019
Utilities & green energy
- Sewer: Aerobic Septic, Septic Tank
- Water: Public
- Utilities for property: Above Ground, Electricity Connected, Water Connected
Community & HOA
Community
- Features: None
- Subdivision: N/A
HOA
- Has HOA: No
Location
- Region: Smithville
Financial & listing details
- Price per square foot: $837/sqft
- Tax assessed value: $105,199
- Annual tax amount: $514
- Date on market: 11/19/2025
- Listing terms: Cash,Conventional,FHA,VA Loan
- Electric utility on property: Yes
- Road surface type: PVD
Estimated market value
Not available
Estimated sales range
Not available
Not available
Price history
| Date | Event | Price |
|---|---|---|
| 5/14/2026 | Contingent | $750,000$837/sqft |
Source:  Unlock MLS #9016052 Report a problem Unlock MLS #9016052 Report a problem | ||
| 2/18/2026 | Price change | $750,000-3.2%$837/sqft |
Source: Unlock MLS #9016052 Report a problem | ||
| 11/19/2025 | Listed for sale | $775,000$865/sqft |
Source: Unlock MLS #9016052 Report a problem | ||
| 11/11/2025 | Listing removed | $775,000$865/sqft |
Source: Unlock MLS #9016052 Report a problem | ||
| 8/8/2025 | Price change | $775,000-1.3%$865/sqft |
Source: Unlock MLS #9016052 Report a problem | ||
| 7/2/2025 | Price change | $785,000-1.3%$876/sqft |
Source: Unlock MLS #9016052 Report a problem | ||
| 6/10/2025 | Price change | $795,000-0.9%$887/sqft |
Source: Unlock MLS #9016052 Report a problem | ||
| 5/12/2025 | Price change | $802,295-2.8%$895/sqft |
Source: Unlock MLS #9016052 Report a problem | ||
| 4/24/2025 | Price change | $824,999-4.6%$921/sqft |
Source: Unlock MLS #9016052 Report a problem | ||
| 3/15/2025 | Listed for sale | $864,999-35.9%$965/sqft |
Source: Unlock MLS #9016052 Report a problem | ||
| 8/10/2024 | Listing removed | -- |
Source: Unlock MLS #8651795 Report a problem | ||
| 6/21/2024 | Price change | $1,350,000-9.7%$1,507/sqft |
Source: Unlock MLS #8651795 Report a problem | ||
| 5/14/2024 | Listed for sale | $1,495,000$1,669/sqft |
Source: Unlock MLS #8651795 Report a problem | ||
Public tax history
| Year | Property taxes | Tax assessment |
|---|---|---|
| 2025 | -- | $105,199 +4.4% |
| 2024 | -- | $100,769 +14.5% |
| 2023 | -- | $88,036 +11.2% |
| 2022 | -- | $79,201 +10% |
| 2021 | -- | $72,001 -1.5% |
| 2020 | -- | $73,068 |
Find assessor info on the county website
Monthly payment
Climate risks
Neighborhood: 78957
Nearby schools
GreatSchools rating
- NABrown Primary SchoolGrades: PK-KDistance: 5.8 mi
- 4/10Smithville Junior High SchoolGrades: 6-8Distance: 5.9 mi
- 5/10Smithville High SchoolGrades: 9-12Distance: 5.9 mi
Schools provided by the listing agent
- Elementary: Smithville
- Middle: Smithville
- High: Smithville
- District: Smithville ISD
Source: Unlock MLS. This data may not be complete. We recommend contacting the local school district to confirm school assignments for this home.
- $265,2002 bd4 ba1.2k sqft1441 Fm 2571, Smithville, TX 78957Off Market
- $202,500-- bd-- ba-- sqft1441 Fm 2571, Smithville, TX 78957Off Market
- $22,112-- bd-- ba1.2k sqft1441 Fm 2571, Smithville, TX 78957Off Market
- $229,5002 bd-- ba1k sqft1440 Fm 2571, Smithville, TX 78957Off Market
- $114,3873 bd-- ba2k sqft1459 Fm 2571, Smithville, TX 78957Off Market
- $39,412-- bd-- ba-- sqft1459 Fm 2571, Smithville, TX 78957Off Market
- $212,100-- bd-- ba1k sqft109 Young Rd, Smithville, TX 78957Off Market
- $55,919-- bd-- ba1.5k sqft1455 Fm 2571, Smithville, TX 78957Off Market
A local agent can set up tours, give advice and negotiate with sellers.
A local lender can help you make sure your offer is ready when you are.
Similar homes
- $485,0002 bd2 ba936 sqft655 NW Loop 230, Smithville, TX 78957For Sale
 MLS ID #35742112, Kasey Mock, Keller Williams Brazos West. HAR
 - $450,0002 bd2 ba1.1k sqft2990 S 304th Hwy, Rosanky, TX 78953Active
 MLS ID #2579727, Randy McDonald, Stanberry REALTORS. Unlock MLS
 - $425,0003 bd3 ba1.1k sqft224 Pine Valley Dr, Paige, TX 78659Active
 MLS ID #615739, Megan Turnipseed, Keller Williams Realty Lone St. Central Texas MLS
 - $669,0002 bd2 ba1.3k sqft145 Stolle Ln, Flatonia, TX 78941Active
 MLS ID #9052497, Kevin White, Keller Williams Realty. Unlock MLS
 - $375,0002 bd2 ba960 sqft241 Cistern Rd, Rosanky, TX 78953ActiveMLS ID #613253, Yuritza Morales, Land Unlimited. Central Texas MLS
- $590,0003 bd2 ba1.2k sqft1385 Pettytown Rd, Dale, TX 78616ActiveMLS ID #6176360, Brittany Escamilla, Land Up Realty & Investments. Unlock MLS
- $1,000,0005 bd2 ba1k sqft1221 Fm 812 Unit A, Cedar Creek, TX 78612ActiveMLS ID #1315564, Mando DeLaCerda, Realty Texas LLC. Unlock MLS
- $695,0001 bd2 ba808 sqft323 County Road 446, Gonzales, TX 78629ActiveMLS ID #2161182, Dawn Smith, Realty Solutions. Unlock MLS
- $425,0002 bd3 ba959 sqft1705 Makinson Rd, West Point, TX 78963ActiveMLS ID #3509719, Sarah Chunda, Keller Williams Realty. Unlock MLS
- $1,100,0003 bd2 ba1.3k sqft497 Mount Pleasant Rd Unit A, Cedar Creek, TX 78612ActiveMLS ID #8957068, Chad Hardin, UCAN LLC. Unlock MLS
- $449,9002 bd2 ba966 sqft107 Longhorn Dr, Bastrop, TX 78602ActiveMLS ID #9737530, Jamie Hill, Bramlett Partners. Unlock MLS
- $425,0001 bd1 ba1.2k sqft110 NE 2nd St, Smithville, TX 78957ActiveMLS ID #2755286, Sheila Rainosek, RE/MAX Bastrop Area. Unlock MLS
- $475,0002 bd1 ba640 sqft1820 Old Smithville, Flatonia, TX 78941ActiveMLS ID #3247365, Peter Corbett, Grand Land Realty, LLC. Unlock MLS
- $415,0003 bd2 ba1.3k sqft320 Pope Bnd S, Cedar Creek, TX 78612ActiveMLS ID #2481282, Jackie Huff, Classic Realty. Unlock MLS
- $399,0001 bd1 ba1.2k sqft441 Molasses Rd, Dale, TX 78616ActiveMLS ID #6287235, Pam Cantwell, Texas C3 Realty, LLC. Unlock MLS
