Skip main navigation
Closed
  • Tax assessed value
    $1,360,000

    1436 Great Heron Drive, Santa Rosa, CA 95409

    4beds
    4,080sqft
    Single Family Residence
    Built in 2002
    10,846.44 Square Feet Lot
    $1,468,100 Zestimate®
    $333/sqft
    $6,624 Estimated rent

    Home value

    $1,468,100

    $1.37M - $1.57M

    $6,624/mo

    Zestimate® history
    Loading
    Loading...

    Owner options

    List your home for rent

    $6,624/mo

    Rent Zestimate®

    Find your next renter with Zillow Rental Manager. Plus, with online applications, you can quickly screen prospective tenants – for free.

    Learn more

    $6,624/mo

    Rent Zestimate®

    Refinance and save

    $8,495/mo

    Est. payment

    Refinancing to a lower rate could help reduce your monthly payments and save thousands over the life of the loan.

    See today's rates

    $8,495/mo

    Est. payment

    Explore your selling options

    Work with a Zillow partner agent

    Leverage their expertise and Zillow's premium Showcase listings to get your home seen by more buyers.

    Get started

    List with your own agent

    Get your home in front of millions of buyers by listing it on Zillow.

    Learn how to do it

    Sell it yourself

    Take full control of how buyers see your home on Zillow by listing For Sale by Owner (FSBO).

    List your home

    What's special

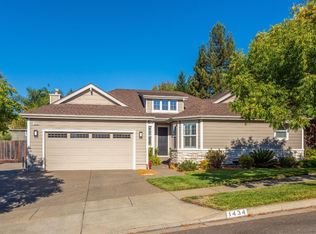
    Stunning 4,080 Square Foot Skyhawk home features 4 Bedrooms and 4.5 Bathrooms. (3 Bedrooms are En-Suite) and 2 Staircases. Situated on an extremely private and lushly landscaped lot...this home is a gem. Step into a grand formal entry. Downstairs features a Formal Living and Dining Space, Large Open Concept Kitchen and Family Room. Beautiful Office/Den. Kitchen features Granite Counter Tops, Significant Storage, Double Ovens and an amazing Wine Bar/Butler Pantry Space for your entertaining needs. A full En-Suite Bedroom on the main level is a perfect 2nd Primary Bedroom. There is a large loft upstairs suitable for a second family room or convert to a 5th Bedroom. In addition to the upstairs loft, a lovely oversized Primary Suite with walk through closet , fireplace, and room for sofa. Primary Bathroom offers Marble touches. Home features stunning hardwood flooring, tile, and new carpet. The private backyard features a lovely entertaining space and flagstone retaining walls. 3 Car Garage, and Fully Paid for Solar Panels! Run, do not walk to this home....a tremendous value in desirable Rincon Valley. Do NOT miss VIDEO!

    Zillow last checked:

    Listing updated:

    Listed by:

    Karen Grotte DRE #01401304 707-494-3829,

    Coldwell Banker Realty 707-527-8567

    Bought with:

    Frances Ho, DRE #01426610

    NC Real Estate

    Source: BAREIS,MLS#: 324013995MLS LogoOriginating MLS: Sonoma

    Facts & features

    Interior

    Bedrooms & bathrooms
    • Bedrooms: 4
    • Bathrooms: 5
    • Full bathrooms: 4
    • 1/2 bathrooms: 1
    Bedroom
    • Level: Main,Upper
    Primary bathroom
    • Features: Double Vanity, Marble, Shower Stall(s), Soaking Tub, Tub, Walk-In Closet(s)
    Bathroom
    • Features: Shower Stall(s), Tub w/Shower Over
    • Level: Main,Upper
    Dining room
    • Features: Dining Bar, Dining/Family Combo
    • Level: Main
    Family room
    • Level: Main
    Kitchen
    • Features: Breakfast Area, Granite Counters, Kitchen Island, Island w/Sink, Kitchen/Family Combo, Breakfast Nook
    • Level: Main
    Living room
    • Level: Main
    Heating
    • Central
    Cooling
    • Central Air
    Appliances
    • Included: Built-In Electric Oven, Dishwasher, Double Oven, Gas Water Heater, Microwave
    • Laundry: Cabinets, Ground Floor
    Features
    • Cathedral Ceiling(s)
    • Flooring: Carpet, Linoleum, Tile, Wood
    • Has basement: No
    • Number of fireplaces: 3
    • Fireplace features: Family Room, Gas Log, Gas Starter, Living Room, Master Bedroom
    Interior area
    • Total structure area: 4,080
    • Total interior livable area: 4,080 sqft

    Property

    Parking
    • Total spaces: 11
    • Parking features: Attached, Garage Door Opener, Inside Entrance, Side By Side, Paved
    • Attached garage spaces: 3
    • Uncovered spaces: 8
    Features
    • Levels: Two
    • Stories: 2
    • Has view: Yes
    • View description: Hills
    Lot
    • Size: 10,846 sqft
    • Features: Landscaped, Landscape Front, Landscape Misc, Low Maintenance
    Details
    • Additional structures: Shed(s)
    • Parcel number: 153550012000
    • Special conditions: Standard

    Construction

    Type & style
    • Home type: SingleFamily
    • Architectural style: Traditional
    • Property subtype: Single Family Residence
    Materials
    • Stucco
    • Foundation: Concrete Perimeter
    • Roof: Composition
    Condition
    • Year built: 2002
    Details
    • Builder name: Christopherson

    Utilities & green energy

    • Electric: Photovoltaics Seller Owned
    • Sewer: Public Sewer
    • Water: Public
    • Utilities for property: Cable Available, Electricity Connected, Internet Available, Natural Gas Available, Natural Gas Connected, Public
    Green energy
    • Energy generation: Solar

    Community & neighborhood

    Security
    • Security features: Carbon Monoxide Detector(s), Smoke Detector(s)
    Location
    • Region: Santa Rosa
    • Subdivision: Skyhawk

    HOA & financial

    HOA
    • Has HOA: No

    Price history

    DateEventPrice
    7/1/2024Sold$1,360,000-2.7%$333/sqft
    Source: BAREIS #324013995 Report a problem
    6/28/2024Pending sale$1,398,000$343/sqft
    Source: BAREIS #324013995 Report a problem
    6/23/2024Contingent$1,398,000$343/sqft
    Source: BAREIS #324013995 Report a problem
    6/18/2024Listed for sale$1,398,000$343/sqft
    Source: BAREIS #324013995 Report a problem
    6/16/2024Contingent$1,398,000$343/sqft
    Source: BAREIS #324013995 Report a problem
    5/30/2024Price change$1,398,000-5.2%$343/sqft
    Source: BAREIS #324013995 Report a problem
    4/20/2024Price change$1,475,000-1.3%$362/sqft
    Source: BAREIS #324013995 Report a problem
    3/30/2024Listed for sale$1,495,000+90%$366/sqft
    Source: BAREIS #324013995 Report a problem
    2/4/2002Sold$787,000$193/sqft
    Source: Public Record Report a problem

    Public tax history

    YearProperty taxesTax assessment
    2025$15,866 +19.2%$1,360,000 +19.4%
    2024$13,305 +3.9%$1,139,130 +2%
    2023$12,811 +4.3%$1,116,795 +2%
    2022$12,284 +2%$1,094,898 +2%
    2021$12,040 +0.4%$1,073,431 +1%
    2020$11,996 +0.9%$1,062,425 +2%
    2019$11,888 -6.3%$1,041,594 +2%
    2018$12,693 +4.8%$1,021,171 +6.3%
    2017$12,108 -1%$961,000
    2016$12,228 +6.5%$961,000 +5.5%
    2015$11,478 +10%$911,000 +9%
    2014$10,439 -98.8%$836,000 +15.9%
    2013$898,284 $721,500 -0.1%
    2012-- $722,000
    2011-- $722,000 -8.4%
    2010-- $788,000 -12.7%
    2009-- $902,283 +2%
    2008-- $884,592 +2%
    2007-- $867,248 +2%
    2006-- $850,244 +2%
    2005-- $833,573 +2%
    2004-- $817,230 +1.9%
    2003-- $802,230 +80.8%
    2002-- $443,636 +383.3%
    2001-- $91,800 +260.7%
    2000-- $25,448

    Find assessor info on the county website

    Neighborhood: 95409

    Nearby schools

    GreatSchools rating
    Schools provided by the listing agent
    • District: Rincon Valley Union

    Source: BAREIS. This data may not be complete. We recommend contacting the local school district to confirm school assignments for this home.

    Get a cash offer in 3 minutes
    Find out how much your home could sell for in as little as 3 minutes with a no-obligation cash offer.
    Estimated market value
    $1,468,100
    Get a cash offer in 3 minutes
    Find out how much your home could sell for in as little as 3 minutes with a no-obligation cash offer.
    Estimated market value
    $1,468,100