Welcome to a home that showcases the Skyhawk lifestyle - close to Austin Creek elementary school, soccer fields, and trails, with exceptional outdoor living right at home. The private backyard is a true standout, designed for both everyday enjoyment and memorable gatherings. A large in-ground pool with cover, hot tub, and covered deck with built-in heaters create an inviting year-round setting, while an additional viewing deck looks out toward the surrounding hills and Annadel State Park. Inside, the beautiful home offers four bedrooms along with a unique, sun-filled addition overlooking the backyard - a wonderful flex space for relaxing, entertaining or working from home. The remodeled kitchen features newer appliances, updated cabinetry, and beautiful quartzite countertops, plus a coffee and beverage bar and walk-in pantry that add to the functionality of the home. The expansive primary suite boasts a large walk-in closet and access to the beautiful view deck perfect for morning coffee or a glass of wine. Immaculate and extremely well-maintained, don't miss this special home with resort-style amenities, and a convenient location to all Skyhawk has to offer.
Active
$1,359,000
1440 Nighthawk Drive, Santa Rosa, CA 95409
4beds
2,752sqft
Single Family Residence
Built in 2001
8,842 Square Feet Lot
$-- Zestimate®
$494/sqft
$-- HOA
What's special
Private backyardExpansive primary suiteLarge walk-in closetBeautiful quartzite countertopsNewer appliancesCoffee and beverage barUpdated cabinetry
- 2 days
- 495
- 54
Zillow last checked:
Listing updated:
Listed by:
Tammra Borrall DRE #01765004 707-849-1330,
Compass 707-547-3800,
Evan LaNouette DRE #02236881,
Compass
Source: BAREIS,MLS#: 326078615 Originating MLS: Sonoma
Originating MLS: SonomaFacts & features
Interior
Bedrooms & bathrooms
- Bedrooms: 4
- Bathrooms: 3
- Full bathrooms: 2
- 1/2 bathrooms: 1
Primary bedroom
- Features: Balcony, Outside Access, Walk-In Closet(s)
- Level: Upper
Bedroom
- Level: Upper
Primary bathroom
- Features: Double Vanity, Shower Stall(s), Tile, Tub
Bathroom
- Features: Double Vanity, Tub w/Shower Over
- Level: Main,Upper
Dining room
- Features: Dining/Living Combo
- Level: Main
Family room
- Features: Deck Attached, Great Room
- Level: Main
Kitchen
- Features: Breakfast Room, Kitchen Island, Kitchen/Family Combo, Pantry Closet
- Level: Main
Living room
- Level: Main
Heating
- Central, Gas, MultiZone
Cooling
- Central Air, MultiZone
Appliances
- Included: Built-In Gas Oven, Dishwasher, Disposal, Double Oven, Free-Standing Refrigerator, Gas Cooktop, Range Hood, Microwave, Wine Refrigerator
- Laundry: Cabinets, Hookups Only, Sink, Upper Level, See Remarks
Features
- Flooring: Carpet, Stone, Wood
- Windows: Dual Pane Full
- Basement: None
- Number of fireplaces: 2
- Fireplace features: Family Room, Living Room
Interior area
- Total structure area: 2,752
- Total interior livable area: 2,752 sqft
Video & virtual tour
Property
Parking
- Total spaces: 4
- Parking features: Attached, Paved
- Attached garage spaces: 2
- Has uncovered spaces: Yes
Features
- Levels: Two
- Stories: 2
- Patio & porch: Covered, Front Porch, Roof Deck
- Exterior features: Balcony
- Pool features: In Ground
- Spa features: In Ground
- Fencing: Back Yard
- Has view: Yes
- View description: Hills
Lot
- Size: 8,842 Square Feet
- Features: Curb(s), Landscaped, Landscape Front, Other
Details
- Parcel number: 153540019000
- Special conditions: Standard
Construction
Type & style
- Home type: SingleFamily
- Architectural style: Traditional
- Property subtype: Single Family Residence
Materials
- Foundation: Concrete Perimeter
- Roof: Composition
Condition
- Year built: 2001
Utilities & green energy
- Sewer: Public Sewer
- Water: Public
- Utilities for property: Public
Green energy
- Energy generation: Solar
Community & HOA
Community
- Subdivision: Skyhawk
HOA
- Has HOA: No
Location
- Region: Santa Rosa
Financial & listing details
- Price per square foot: $494/sqft
- Tax assessed value: $964,007
- Date on market: 9/25/2026
Estimated market value
Not available
Estimated sales range
Not available
Not available
Price history
| Date | Event | Price |
|---|---|---|
| 9/25/2026 | Listed for sale | $1,359,000+129.9%$494/sqft |
Source:  BAREIS #326078615 Report a problem BAREIS #326078615 Report a problem | ||
| 7/11/2001 | Sold | $591,000$215/sqft |
Source: Public Record Report a problem | ||
Public tax history
| Year | Property taxes | Tax assessment |
|---|---|---|
| 2026 | -- | $964,007 +2% |
| 2025 | $11,000 +1.5% | $945,106 +2% |
| 2024 | $10,835 +3.9% | $926,575 +2% |
| 2023 | $10,431 +4.3% | $908,408 +2% |
| 2022 | $10,002 +2% | $890,597 +2% |
| 2021 | $9,804 +0.4% | $873,135 +1% |
| 2020 | $9,768 +0.9% | $864,183 +2% |
| 2019 | $9,679 -7.8% | $847,239 +2% |
| 2018 | $10,496 +4.4% | $830,627 +6.1% |
| 2017 | $10,052 +0.8% | $782,969 +2% |
| 2016 | $9,967 +5.8% | $767,618 +4.9% |
| 2015 | $9,417 +5% | $732,088 +3.7% |
| 2014 | $8,965 -98.8% | $706,000 +25.4% |
| 2013 | $722,578 | $563,000 -5.4% |
| 2012 | -- | $595,000 |
| 2011 | -- | $595,000 +1.7% |
| 2010 | -- | $585,000 -13.7% |
| 2009 | -- | $677,674 +2% |
| 2008 | -- | $664,388 +2% |
| 2007 | -- | $651,362 +2% |
| 2006 | -- | $638,591 +2% |
| 2005 | -- | $626,071 +2% |
| 2004 | -- | $613,796 +14.7% |
| 2003 | -- | $535,000 +7% |
| 2002 | -- | $500,000 +320.9% |
| 2001 | -- | $118,800 +494.8% |
| 2000 | -- | $19,974 |
Find assessor info on the county website
Monthly payment
Est. payment
Payment breakdown
Explore the cost of this home by adjusting the details. Changes won't be saved.Climate risks
Neighborhood: 95409
Nearby schools
Schools provided by the listing agent
- District: Rincon Valley Union
Source: BAREIS. This data may not be complete. We recommend contacting the local school district to confirm school assignments for this home.
- $1,636,0006 bd3 ba3.3k sqft1444 Nighthawk Dr, Santa Rosa, CA 95409Off Market
- $1,137,5003 bd2 ba2.1k sqft1436 Nighthawk Dr, Santa Rosa, CA 95409Off Market
- $1,267,6004 bd3 ba2.8k sqft1448 Nighthawk Dr, Santa Rosa, CA 95409Off Market
- $1,292,4005 bd3 ba2.8k sqft1438 Great Heron Dr, Santa Rosa, CA 95409Off Market
Similar homes
- $1,599,0003 bd3 ba3.2k sqft6017 Melita Glen Place, Santa Rosa, CA 95409For Sale
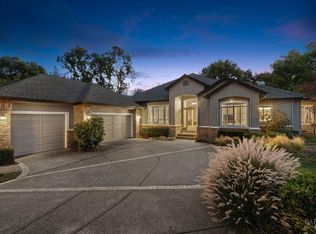 MLS ID #326080655, Randy Waller, W Real Estate. BAREIS
 - $1,395,0003 bd3 ba2.4k sqft6323 Pine Valley Drive, Santa Rosa, CA 95409For Sale
 MLS ID #326078857, Shad Cloney, Mantra Real Estate. BAREIS
 - $1,295,0003 bd3 ba2.4k sqft3546 Happy Valley Road, Santa Rosa, CA 95404For Sale
 MLS ID #326081840, Ryan Nemeyer, Engel & Volkers Napa. BAREIS
 - $1,250,0003 bd3 ba3k sqft6279 Melita Road, Santa Rosa, CA 95409For Sale
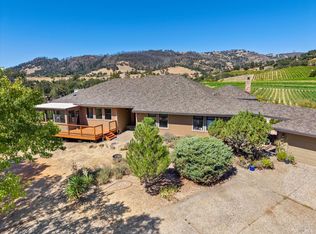 MLS ID #326074208, Michelle Baynes, Westgate Realty. BAREIS
