
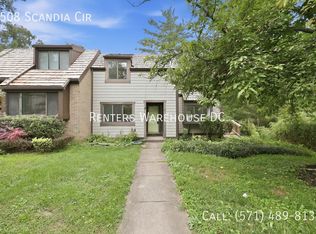
This charming 3 bedroom, 2 1/2 bath townhouse in the desirable Forest Edge community offers a perfect blend of comfort and modern living. Welcome to this relaxing interior town home sitting in a serene community with lots of greenery. You are welcomed with a 2-story foyer leading up to the main living area. Step inside to a bright and welcoming living room newly carpeted. Upstairs to the combined dining room and kitchen are perfect for gatherings. The gourmet kitchen is thoughtfully appointed with granite countertops, stainless steel appliances, and a convenient breakfast bar, offering the perfect space for preparing meals and gathering with family and friends. Upstairs, the spacious primary bedroom provides a relaxing retreat with double closets and an attached private bathroom. Thoughtfully designed living spaces offer both comfort and functionality, while a dedicated laundry area adds everyday convenience. Outside, from the kitchen level, the private patio looks to a fenced backyard that backs to trees, creating a tranquil setting for outdoor activities. Assigned parking spaces provide added convenience. Residents enjoy access to outstanding community amenities, including a swimming pool, tennis courts, and tot lots/playgrounds, offering something for everyone to enjoy.
House for rent
Single family residence
Available now
Cats, dogs OK
In unit laundry
1 Parking space parking
Central
What's special
Attached private bathroomConvenient breakfast barDedicated laundry areaDouble closetsStainless steel appliances
- 4 days |
- -- |
- -- |
Zillow last checked:
Listing updated:
Travel times

Let’s turn your rent into credit progress
Build credit history with every on-time payment and get credit for the payment you’re already making.
Facts & features
Interior
Bedrooms & bathrooms
- Bedrooms: 3
- Bathrooms: 3
- Full bathrooms: 3
Heating
- Central
Appliances
- Included: Dishwasher, Dryer, Garbage Disposal, Microwave Oven, Refrigerator, Washer
- Laundry: In Unit
Features
- Ceiling Fan(s)
- Flooring: Hardwood
Interior area
- Total interior livable area: 1,900 sqft
Property
Parking
- Total spaces: 1
- Details: Contact manager
Features
- Patio & porch: Deck
- Exterior features: Balcony, Fenced Yard, In An HOA, Oven/Range, Stainless Steel Appliance
- Fencing: Fenced Yard
Details
- Parcel number: 018102010022
Construction
Type & style
- Home type: SingleFamily
- Property subtype: Single Family Residence
Condition
- Year built: 1969
Community & HOA
Location
- Region: Reston
Financial & listing details
- Lease term: 1 Year
Nearby apartments for rent
Price history
| Date | Event | Price |
|---|---|---|
| 9/22/2026 | Listed for rent | $3,400+30.8%$2/sqft |
Source: Zillow Rentals Report a problem | ||
| 6/2/2018 | Listing removed | $2,600$1/sqft |
Source: Residential Management #1001547264 Report a problem | ||
| 5/24/2018 | Listed for rent | $2,600$1/sqft |
Source: Residential Management #1001547264 Report a problem | ||
| 4/19/2018 | Listing removed | $2,600$1/sqft |
Source: Residential Management #1000136604 Report a problem | ||
| 2/9/2018 | Listed for rent | $2,600$1/sqft |
Source: Residential Management #1000136604 Report a problem | ||
| 5/15/1981 | Sold | $95,000$50/sqft |
Source: Agent Provided Report a problem | ||