Sell the shovel and the mower. This well maintained condo offers low-maintenance living in a quiet southside neighborhood. The ensuite master features a walk-in shower and walk-in closet. There's a main floor utility room and a vinyl pergola for afternoon shade. Full unfinished basement for storage or any custom needs.
Closed
$250,000
1436 Hampton Cir, Goshen, IN 46526
2beds
1,555sqft
Condominium
Built in 1989
-- sqft lot
$251,600 Zestimate®
$--/sqft
$1,580 Estimated rent
Home value
$251,600
$237,000 - $269,000
$1,580/mo
Zestimate® history
Owner options
List your home for rent
$1,580/mo
Rent Zestimate®
Find your next renter with Zillow Rental Manager. Plus, with online applications, you can quickly screen prospective tenants – for free.
$1,580/mo
Rent Zestimate®
Refinance and save
$1,920/mo
Est. payment
Refinancing to a lower rate could help reduce your monthly payments and save thousands over the life of the loan.
$1,920/mo
Est. payment
Explore your selling options
Work with a Zillow partner agent
Leverage their expertise and Zillow's premium Showcase listings to get your home seen by more buyers.
Get startedList with your own agent
Get your home in front of millions of buyers by listing it on Zillow.
Learn how to do itSell it yourself
Take full control of how buyers see your home on Zillow by listing For Sale by Owner (FSBO).
List your homeWhat's special
Ensuite masterMain floor utility roomWalk-in closetWalk-in shower
Zillow last checked:
Listing updated:
Listed by:
Troy Lehr Office:574-875-5149,
Myers Trust Real Estate
Bought with:
Christina Clauss, RB14012135
Coldwell Banker Real Estate Group
Source: IRMLS,MLS#: 202614354
Facts & features
Interior
Bedrooms & bathrooms
- Bedrooms: 2
- Bathrooms: 2
- Full bathrooms: 2
- Main level bedrooms: 2
Bedroom 1
- Level: Main
Bedroom 2
- Level: Main
Kitchen
- Level: Main
- Area: 220
- Dimensions: 20 x 11
Living room
- Level: Main
- Area: 364
- Dimensions: 28 x 13
Heating
- Natural Gas, Forced Air
Cooling
- Central Air, Ceiling Fan(s)
Appliances
- Included: Dishwasher, Microwave, Refrigerator, Washer, Dryer-Electric, Electric Oven, Electric Range, Gas Water Heater
- Laundry: Main Level
Features
- Built-in Desk, Main Level Bedroom Suite
- Flooring: Carpet, Laminate, Vinyl
- Windows: Window Treatments
- Basement: Full,Concrete
- Has fireplace: No
- Fireplace features: None
Interior area
- Total structure area: 3,110
- Total interior livable area: 1,555 sqft
- Finished area above ground: 1,555
- Finished area below ground: 0
Property
Parking
- Total spaces: 2
- Parking features: Attached, Asphalt
- Attached garage spaces: 2
- Has uncovered spaces: Yes
Lot
- Features: Irregular Lot, Planned Unit Development, 0-2.9999, City/Town/Suburb, Near College Campus
Details
- Parcel number: 201115405072.000015
Construction
Type & style
- Home type: Condo
- Property subtype: Condominium
- Attached to another structure: Yes
Materials
- Brick, Vinyl Siding
- Roof: Asphalt,Shingle,Dimensional Shingles
Condition
- New construction: No
- Year built: 1989
Utilities & green energy
- Electric: NIPSCO
- Gas: NIPSCO
- Sewer: City
- Water: City
Community & HOA
Community
- Security: Radon System
- Subdivision: College Green
HOA
- Has HOA: Yes
- HOA fee: $330 monthly
Location
- Region: Goshen
Financial & listing details
- Tax assessed value: $227,100
- Annual tax amount: $2,631
- Date on market: 4/22/2026
- Listing terms: Cash,Conventional,FHA
Price history
| Date | Event | Price |
|---|---|---|
| 6/9/2026 | Sold | $250,000+0% |
Source:  IRMLS #202614354 Report a problem IRMLS #202614354 Report a problem | ||
| 5/4/2026 | Pending sale | $249,900 |
Source: IRMLS #202614354 Report a problem | ||
| 4/22/2026 | Listed for sale | $249,900 |
Source: IRMLS #202614354 Report a problem | ||
Public tax history
| Year | Property taxes | Tax assessment |
|---|---|---|
| 2025 | $2,631 +10.4% | $227,100 +7.2% |
| 2024 | $2,382 +8.1% | $211,900 +10.5% |
| 2023 | $2,203 +17.3% | $191,700 +9.7% |
| 2022 | $1,879 +4.7% | $174,800 +9.7% |
| 2021 | $1,795 +12.4% | $159,400 +15.3% |
| 2020 | $1,598 +13.7% | $138,200 +3.8% |
| 2019 | $1,405 +7.5% | $133,100 +7.9% |
| 2018 | $1,307 -2.1% | $123,400 -3.2% |
| 2017 | $1,336 | $127,500 -5.8% |
| 2016 | $1,336 +3.8% | $135,300 +7.8% |
| 2014 | $1,286 +2.5% | $125,500 |
| 2013 | $1,255 -2.3% | $125,500 -2.3% |
| 2012 | $1,285 +3% | $128,500 +3% |
| 2011 | $1,248 -3.3% | $124,800 -3.3% |
| 2010 | $1,290 -7.1% | $129,000 -7.1% |
| 2009 | $1,389 -26.6% | $138,900 +7% |
| 2007 | $1,893 -1.8% | $129,800 -2% |
| 2006 | $1,927 -11.5% | $132,400 |
| 2005 | $2,177 +22.7% | $132,400 |
| 2003 | $1,774 -2.7% | $132,400 +78.7% |
| 2002 | $1,824 +3% | $74,100 +200% |
| 2001 | $1,771 | $24,700 |
Find assessor info on the county website
Neighborhood: 46526
Nearby homes
- $233,6002 bd1 ba1.3k sqft1434 Hampton Cir, Goshen, IN 46526Off Market
- $261,3002 bd1 ba1.4k sqft1442 Hampton Cir, Goshen, IN 46526Off Market
- $284,9002 bd3 ba1.5k sqft1432 Hampton Cir, Goshen, IN 46526Off Market
- $233,2002 bd2 ba1.2k sqft1444 Hampton Cir, Goshen, IN 46526Off Market
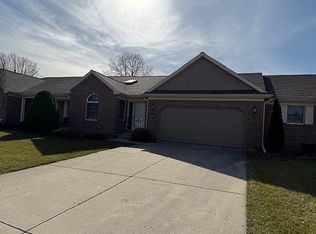
- $277,6002 bd2 ba1.5k sqft1428 Hampton Cir, Goshen, IN 46526Off Market
- $232,4002 bd2 ba1.2k sqft1446 Hampton Cir, Goshen, IN 46526Off Market
- $283,1002 bd3 ba1.5k sqft1443 Hampton Cir, Goshen, IN 46526Off Market
- $283,9003 bd2 ba1.2k sqft1210 S 16th St, Goshen, IN 46526Off Market
Nearby schools
GreatSchools rating
- 5/10Parkside Elementary SchoolGrades: K-4Distance: 0.7 mi
- 7/10Goshen Middle SchoolGrades: 7-8Distance: 1.6 mi
- 3/10Goshen High SchoolGrades: 9-12Distance: 0.8 mi
Schools provided by the listing agent
- Elementary: Parkside
- Middle: Goshen
- High: Goshen
- District: Goshen Community Schools
Source: IRMLS. This data may not be complete. We recommend contacting the local school district to confirm school assignments for this home.
Sell for more on Zillow
Get a Zillow Showcase℠ listing at no additional cost and you could sell for .
$251,600
2% more
+$5,032
With Zillow Showcase(estimated)
$256,632
Sell for more on Zillow
Get a Zillow Showcase℠ listing at no additional cost and you could sell for .
$251,600
2% more
+$5,032
With Zillow Showcase(estimated)
$256,632
- Indiana
- Elkhart County
- Goshen
- 46526
- 1436 Hampton Cir
