Welcome to this well cared for 3 bedroom, 2 bath home located on a quiet street set back from main thruways. The condo is an end unit with yard care and snow removal taken care of. There are beautiful hardwood floors, crown molding, a large cedar lined closet and main floor laundry. Kitchen has newer countertops and a handy walk in pantry. Living room is brightened by large windows facing a nicely landscaped backyard and has a wall of built in shelves and cabinets. Basement is finished with a large family room, an extra large bedroom and a large storage closet. Newer windows, water filtration system, water softener (2026)and water heater (2026).
Pending
$315,000
1428 Hampton Cir, Goshen, IN 46526
3beds
2,982sqft
Condominium
Built in 1989
-- sqft lot
$311,200 Zestimate®
$--/sqft
$327/mo HOA
What's special
Main floor laundryCrown moldingNicely landscaped backyardNewer windowsHandy walk in pantryLarge storage closetLarge cedar lined closet
- 50 days
- 38
- 0
Likely to sell faster than
Zillow last checked:
Listing updated:
Listed by:
Janette Amstutz Cell:574-535-3540,
RE/MAX Results
Source: IRMLS,MLS#: 202637829
Facts & features
Interior
Bedrooms & bathrooms
- Bedrooms: 3
- Bathrooms: 2
- Full bathrooms: 2
- Main level bedrooms: 2
Bedroom 1
- Level: Main
Bedroom 2
- Level: Main
Heating
- Natural Gas, Forced Air, Wall Furnace
Cooling
- Central Air
Appliances
- Included: Dishwasher, Microwave, Refrigerator, Washer, Dryer-Gas, Electric Range, Water Filtration System, Gas Water Heater, Water Softener Owned
- Laundry: Main Level
Features
- Bookcases, Walk-In Closet(s), Crown Molding, Eat-in Kitchen, Entrance Foyer, Main Level Bedroom Suite
- Flooring: Hardwood, Carpet
- Windows: Window Treatments
- Basement: Full,Finished,Concrete
- Has fireplace: No
Interior area
- Total structure area: 3,064
- Total interior livable area: 2,982 sqft
- Finished area above ground: 1,532
- Finished area below ground: 1,450
Video & virtual tour
Property
Parking
- Total spaces: 2
- Parking features: Attached, Concrete
- Attached garage spaces: 2
- Has uncovered spaces: Yes
Lot
- Size: 6,969 Square Feet
- Features: Level, City/Town/Suburb, Near College Campus
Details
- Parcel number: 201115406038.000015
- Other equipment: Sump Pump
Construction
Type & style
- Home type: Condo
- Property subtype: Condominium
- Attached to another structure: Yes
Materials
- Brick, Vinyl Siding
- Roof: Asphalt
Condition
- New construction: No
- Year built: 1989
Utilities & green energy
- Electric: NIPSCO
- Gas: NIPSCO
- Sewer: City
- Water: City
Community & HOA
Community
- Features: Clubhouse
- Subdivision: None
HOA
- Has HOA: Yes
- HOA fee: $982 quarterly
Location
- Region: Goshen
Financial & listing details
- Tax assessed value: $270,700
- Annual tax amount: $2,979
- Date on market: 9/13/2026
- Listing terms: Cash,Conventional,FHA
Estimated market value
$311,200
$296,000 - $327,000
$2,341/mo
Price history
| Date | Event | Price |
|---|---|---|
| 9/24/2026 | Pending sale | $315,000 |
Source:  IRMLS #202637829 Report a problem | ||
| 9/13/2026 | Listed for sale | $315,000 |
Source: IRMLS #202637829 Report a problem | ||
Public tax history
| Year | Property taxes | Tax assessment |
|---|---|---|
| 2025 | $3,166 +8.8% | $270,700 +7.1% |
| 2024 | $2,909 +8.2% | $252,700 +9.2% |
| 2023 | $2,689 +17.8% | $231,500 +9.8% |
| 2022 | $2,283 +4.2% | $210,800 +9.9% |
| 2021 | $2,192 +13% | $191,800 +15.8% |
| 2020 | $1,940 +14.3% | $165,700 +4% |
| 2019 | $1,698 +8.8% | $159,400 +8.1% |
| 2018 | $1,560 -0.2% | $147,400 -3.2% |
| 2017 | $1,563 | $152,300 -4.1% |
| 2016 | $1,563 +3.1% | $158,800 +7.5% |
| 2014 | $1,517 +2.7% | $147,700 |
| 2013 | $1,477 -1.7% | $147,700 -1.7% |
| 2012 | $1,503 +3.3% | $150,300 +3.3% |
| 2011 | $1,455 -3.3% | $145,500 -3.3% |
| 2010 | $1,504 -7.2% | $150,400 -7.2% |
| 2009 | $1,620 -34% | $162,000 +7.2% |
| 2007 | $2,455 +0.9% | $151,100 -2% |
| 2006 | $2,433 -8.7% | $154,200 |
| 2005 | $2,664 +22.7% | $154,200 |
| 2003 | $2,171 +9% | $154,200 +91.8% |
| 2002 | $1,993 +3% | $80,400 +200% |
| 2001 | $1,935 | $26,800 |
Find assessor info on the county website
Monthly payment
Est. payment
Payment breakdown
Explore the cost of this home by adjusting the details. Changes won't be saved.Climate risks
Neighborhood: 46526
Nearby schools
Schools provided by the listing agent
- Elementary: Parkside
- Middle: Goshen
- High: Goshen
- District: Goshen Community Schools
Source: IRMLS. This data may not be complete. We recommend contacting the local school district to confirm school assignments for this home.

Similar homes
- $284,9002 bd2 ba1.6k sqft1010 Larimer Dr, Goshen, IN 46526For Sale
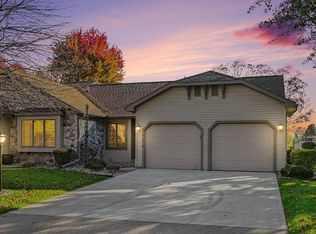 MLS ID #202642972, Jennifer E Weldy, Berkshire Hathaway HomeServices Goshen. IRMLS
- $197,5002 bd2 ba2.5k sqft1503-5 Kentfield Way, Goshen, IN 46526For Sale
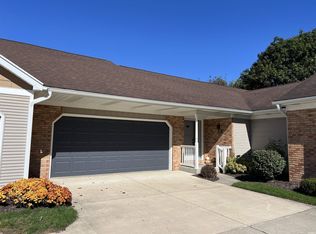 MLS ID #202641286, Sheila Showalter, RE/MAX Results. IRMLS
- $324,9004 bd3 ba3.1k sqft1713 Longwood Ct, Goshen, IN 46526For Sale
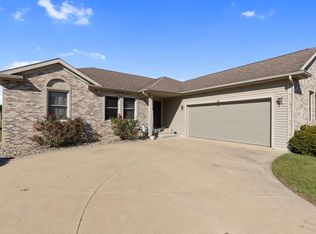 MLS ID #202643658, Lisa Collio, RE/MAX Results The Viruez Team. IRMLS
- $355,0004 bd4 ba2.4k sqft2705 Martin Manor Dr, Goshen, IN 46526For Sale
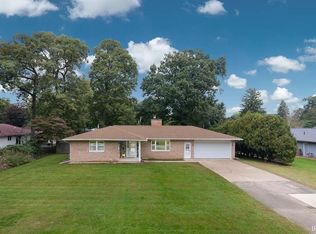 MLS ID #202641183, Mia Curtis, Berkshire Hathaway HomeServices Elkhart. IRMLS
