Enjoy modern living in this newly built home offering comfort, style, and convenience. Located just minutes from Downtown OKC, the Innovation District, OU Health Science Center, and NE 23rd Street’s vibrant corridor, this home provides easy access to schools, shopping, parks, and churches. The open floor plan lives larger than its square footage, featuring spacious bedrooms, stylish finishes, energy-efficient systems, and a large backyard perfect for entertaining or relaxing outdoors. Residents of Northeast OKC enjoy proximity to community hubs like the Douglass Recreation Center, Booker T. Washington Park, and the newly revitalized Page Woodson area, offering arts, culture, and local dining options.
Qualified buyers can receive down payment and closing cost assistance through the City of Oklahoma City’s Down Payment Assistance Program.
For sale
Price cut: $5K (8/3)
$199,900
1436 NE 12th St, Oklahoma City, OK 73117
3beds
1,335sqft
Single Family Residence
Built in 2025
7,000 Square Feet Lot
$-- Zestimate®
$150/sqft
$-- HOA
What's special
Stylish finishesOpen floor planSpacious bedroomsEnergy-efficient systems
- 255 days |
- 305 |
- 40 |
Zillow last checked:
Listing updated:
Listed by:
Katrina Washington 405-209-9416,
The Commons Prop Mgmt Company
Source: MLSOK/OKCMAR as distributed by MLS GRID,MLS#: 1205215
Facts & features
Interior
Bedrooms & bathrooms
- Bedrooms: 3
- Bathrooms: 2
- Full bathrooms: 2
Heating
- Has Heating (Unspecified Type)
Cooling
- Has cooling: Yes
Features
- Has fireplace: No
- Fireplace features: None
Interior area
- Total structure area: 1,335
- Total interior livable area: 1,335 sqft
Property
Parking
- Total spaces: 1
- Parking features: Garage
- Garage spaces: 1
Features
- Levels: One
- Stories: 1
- Patio & porch: Porch
Lot
- Size: 7,000 Square Feet
- Features: Corner Lot
Details
- Parcel number: 1436NE12th73117
- Special conditions: None
Construction
Type & style
- Home type: SingleFamily
- Architectural style: Ranch
- Property subtype: Single Family Residence
Materials
- Frame
- Foundation: Slab
- Roof: Composition
Condition
- Year built: 2025
Details
- Builder name: Kent Foss
Utilities & green energy
- Utilities for property: Cable Available, Public
Community & HOA
Location
- Region: Oklahoma City
Financial & listing details
- Price per square foot: $150/sqft
- Annual tax amount: $539
- Date on market: 12/9/2025
- Electric utility on property: Yes
Estimated market value
Not available
Estimated sales range
Not available
Not available
Price history
| Date | Event | Price |
|---|---|---|
| 8/3/2026 | Price change | $199,900-2.4%$150/sqft |
Source:  MLSOK/OKCMAR as distributed by MLS GRID #1205215 Report a problem MLSOK/OKCMAR as distributed by MLS GRID #1205215 Report a problem | ||
| 7/1/2026 | Price change | $204,900-2.4%$153/sqft |
Source: MLSOK/OKCMAR as distributed by MLS GRID #1205215 Report a problem | ||
| 5/29/2026 | Price change | $209,900-4.5%$157/sqft |
Source: MLSOK/OKCMAR as distributed by MLS GRID #1205215 Report a problem | ||
| 12/9/2025 | Listed for sale | $219,900$165/sqft |
Source: MLSOK/OKCMAR as distributed by MLS GRID #1205215 Report a problem | ||
Public tax history
Tax history is unavailable.
Monthly payment
Est. payment
Payment breakdown
Explore the cost of this home by adjusting the details. Changes won't be saved.Climate risks
Neighborhood: Culbertson East Highland
Nearby schools
GreatSchools rating
- 2/10Thelma R. Parks Elementary SchoolGrades: PK-4Distance: 1.3 mi
- 2/10Moon Middle SchoolGrades: 5-8Distance: 2.7 mi
- 1/10Douglass High SchoolGrades: 9-12Distance: 0.8 mi
Schools provided by the listing agent
- Elementary: Thelma R. Parks ES
- Middle: Moon MS
- High: Douglass HS
Source: MLSOK/OKCMAR as distributed by MLS GRID. This data may not be complete. We recommend contacting the local school district to confirm school assignments for this home.
- $239,6003 bd1 ba1.3k sqft1436 NE 12th St, Oklahoma City, OK 73117Off Market
- $--2 bd1 ba950 sqft1450 NE 12th St #1448, Oklahoma City, OK 73117Off Market
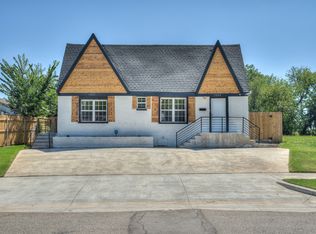
- $275,0004 bd2 ba1.7k sqft1448 NE 12th St, Oklahoma City, OK 73117Sold
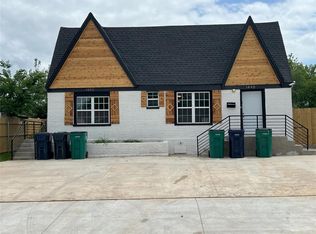
- $--2 bd1 ba950 sqft1448 NE 12th St #1448, Oklahoma City, OK 73117Off Market

- $212,0002 bd1 ba1.5k sqft1432 NE 12th St, Oklahoma City, OK 73117Off Market
- $100,1003 bd1 ba900 sqft1437 NE 12th St, Oklahoma City, OK 73117Off Market
- $115,4003 bd1 ba1.1k sqft1443 NE Euclid St, Oklahoma City, OK 73117Off Market
- $80,0002 bd1 ba1.1k sqft1428 NE 12th St, Oklahoma City, OK 73117Off Market
A local agent can set up tours, give advice and negotiate with sellers.
Similar homes
- $199,0003 bd2 ba1.2k sqft2105 NE 12th St, Oklahoma City, OK 73117For Sale
 MLS ID #1242924, William Mahan, Black Label Realty. MLSOK/OKCMAR as distributed by MLS GRID
 - $189,9003 bd2 ba1.2k sqft1741 NW 11th St, Oklahoma City, OK 73117For Sale
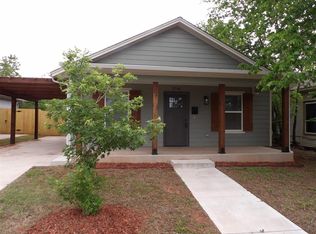 MLS ID #1196165, Katrina Washington, The Commons Prop Mgmt Company. MLSOK/OKCMAR as distributed by MLS GRID
 - $229,0003 bd2 ba1.6k sqft613 SE 26th St, Oklahoma City, OK 73129For Sale
 MLS ID #1244353, Heather Evers, C21/Judge Fite Norman. MLSOK/OKCMAR as distributed by MLS GRID
 - $240,0003 bd2 ba1.4k sqft1720 Castle St, Oklahoma City, OK 73120For Sale
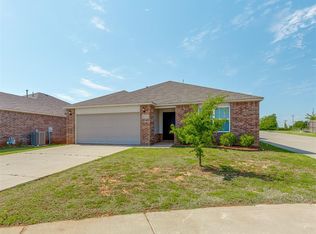 MLS ID #1245495, Janice Foust, LIME Realty. MLSOK/OKCMAR as distributed by MLS GRID
 - $190,0003 bd2 ba1.3k sqft8900 S Hillcrest Dr, Oklahoma City, OK 73159For SaleMLS ID #1243900, Brian Coombs, 4Two Realty. MLSOK/OKCMAR as distributed by MLS GRID
- $165,0003 bd2 ba1.4k sqft112 SW 39th St, Oklahoma City, OK 73109For SaleMLS ID #1231426, Marci Andis, Welcome Home Realty. MLSOK/OKCMAR as distributed by MLS GRID
- $185,0003 bd2 ba1.2k sqft4500 SE 77th St, Oklahoma City, OK 73135For SaleMLS ID #1232227, Madelin Slover, H&W Realty Branch. MLSOK/OKCMAR as distributed by MLS GRID
- $239,9003 bd2 ba1.3k sqft2024 NW 45th St, Oklahoma City, OK 73118For SaleMLS ID #1219543, Will Fraser, Craftsman Real Estate Services. MLSOK/OKCMAR as distributed by MLS GRID
- $219,0003 bd2 ba1.2k sqft3600 N Tulsa Ave, Oklahoma City, OK 73112For SaleMLS ID #134535, Candy Yundt, KW Local, Keller Williams Realty. Stillwater MLS
- $220,0003 bd2 ba1.4k sqft1708 Lanesboro Dr, The Village, OK 73120For SaleMLS ID #1228360, Victoria Warren, Bailee & Co. Real Estate. MLSOK/OKCMAR as distributed by MLS GRID
- $160,0003 bd2 ba879 sqft4932 Michael Pl, Del City, OK 73115For SaleMLS ID #1242367, Jennifer Baca, Realty of America LLC. MLSOK/OKCMAR as distributed by MLS GRID
- $213,0003 bd2 ba1.2k sqft1416 NW 129th Ter, Oklahoma City, OK 73120For SaleMLS ID #1230394, Benjamin Lytle, Opendoor Brokerage, LLC. MLSOK/OKCMAR as distributed by MLS GRID
- $235,0003 bd2 ba1.9k sqft501 SW 149th Pl, Oklahoma City, OK 73170For SaleMLS ID #1233624, Jason Wells, Pierce Brook Realty. MLSOK/OKCMAR as distributed by MLS GRID
- $208,0003 bd2 ba1.3k sqft106 Kelly Dr, Moore, OK 73160For SaleMLS ID #1229436, Mindy Cummings, Metro First Realty of Edmond. MLSOK/OKCMAR as distributed by MLS GRID
- $219,9003 bd2 ba1.1k sqft521 Apache Gate Dr, Yukon, OK 73099For SaleMLS ID #1244067, Jenny Burns, Keller Williams Central OK. MLSOK/OKCMAR as distributed by MLS GRID
- $184,0003 bd2 ba1.2k sqft1052 NW 7th Pl, Moore, OK 73160For SaleMLS ID #1242073, Gayle Hutcherson, New Horizons Realty LLC. MLSOK/OKCMAR as distributed by MLS GRID
- $235,0004 bd3 ba1.7k sqft4709 SE 47th St, Oklahoma City, OK 73135For SaleMLS ID #1233249, Carri Ray, Trinity Properties. MLSOK/OKCMAR as distributed by MLS GRID
- $140,0003 bd2 ba1.2k sqft2539 SW 32nd St, Oklahoma City, OK 73119For SaleMLS ID #1231585, Rosana Trujillo, Legacy Real Estate Group. MLSOK/OKCMAR as distributed by MLS GRID
- $229,5003 bd2 ba1.3k sqft220 SW 142nd St, Oklahoma City, OK 73170For SaleMLS ID #1243236, Ginger Baxter, McGraw Davisson Stewart LLC(BO. MLSOK/OKCMAR as distributed by MLS GRID
- $219,9003 bd2 ba1.3k sqft920 Periwinkle Dr, Yukon, OK 73099For SaleMLS ID #1242259, Michael Carter, Authentic Real Estate Svcs Grp. MLSOK/OKCMAR as distributed by MLS GRID
