Beautifully updated property nestled in an established neighborhood, this spacious 2-story home is designed with large windows that flood the interior with natural light. Inside, you'll find an updated kitchen with new countertops and a walk-in pantry. The dining room boasts an open floor plan and patio access that is perfect for entertaining. The sunken living room, features a floor-to-ceiling brick fireplace that creates a cozy yet inviting setting for relaxing. The main floor benefits from the primary bedroom along with a full bathroom. Upstairs, you'll find two additional bedrooms and a full bathroom. The lower level offers a spacious bedroom, a ¾ bathroom with a walk-in shower, and a family room with a wet bar-ideal for a potential mother-in-law suite. This property also includes a host of modern updates including new heating and cooling systems installed in 2021, an air-to-air exchanger, a radon system and a tankless water heater. The home's interior is complemented by recessed lighting, ceiling fans, Pergo wood, and tiled floors as well as walk-in closets and built-ins throughout for added storage. The finished and heated 2-car garage includes an electric vehicle (E-V) charger. The beautifully landscaped and treed yard shows off the 6-foot backyard fence that ensures privacy and security. With a private and peaceful setting, this property offers the perfect balance of modern living and natural beauty. Don't miss the chance to make this your dream home!
Closed
$369,000
1436 Nottingham Dr, Owatonna, MN 55060
4beds
2,944sqft
Single Family
Built in 1984
0.28 Acres Lot
$372,100 Zestimate®
$125/sqft
$2,495 Estimated rent
Home value
$372,100
$346,000 - $398,000
$2,495/mo
Zestimate® history
Owner options
List your home for rent
$2,495/mo
Rent Zestimate®
Find your next renter with Zillow Rental Manager. Plus, with online applications, you can quickly screen prospective tenants – for free.
$2,495/mo
Rent Zestimate®
Refinance and save
$2,373/mo
Est. payment
Refinancing to a lower rate could help reduce your monthly payments and save thousands over the life of the loan.
$2,373/mo
Est. payment
Explore your selling options
Work with a Zillow partner agent
Leverage their expertise and Zillow's premium Showcase listings to get your home seen by more buyers.
Get startedList with your own agent
Get your home in front of millions of buyers by listing it on Zillow.
Learn how to do itSell it yourself
Take full control of how buyers see your home on Zillow by listing For Sale by Owner (FSBO).
List your homeWhat's special
Floor-to-ceiling brick fireplaceWalk-in pantryPatio accessOpen floor planLarge windowsCeiling fansRecessed lighting
Zillow last checked:
Listing updated:
Listed by:
Nancy Sletten 507-363-9368,
Berkshire Hathaway HomeServices Advantage Real Estate
Bought with:
Alyssa Dale
eXp Realty
Source: NorthstarMLS as distributed by MLS GRID,MLS#: 6682276
Facts & features
Interior
Bedrooms & bathrooms
- Bedrooms: 4
- Bathrooms: 3
- Full bathrooms: 2
- 3/4 bathrooms: 1
Bedroom
- Level: Main
- Area: 182.4 Square Feet
- Dimensions: 12 x 15.2
Bedroom 2
- Level: Upper
- Area: 159.6 Square Feet
- Dimensions: 12 x 13.3
Bedroom 3
- Level: Upper
- Area: 191.25 Square Feet
- Dimensions: 12.5 x 15.3
Bedroom 4
- Level: Lower
- Area: 218.79 Square Feet
- Dimensions: 15.3 x 14.3
Bathroom
- Level: Main
- Area: 30.34 Square Feet
- Dimensions: 7.4 x 4.10
Bathroom
- Level: Upper
- Area: 30.34 Square Feet
- Dimensions: 7.4 x 4.10
Bathroom
- Level: Lower
- Area: 72.27 Square Feet
- Dimensions: 9.9 x 7.3
Dining room
- Level: Main
- Area: 174 Square Feet
- Dimensions: 15 x 11.6
Family room
- Level: Lower
- Area: 302.48 Square Feet
- Dimensions: 15.2 x 19.9
Foyer
- Level: Main
- Area: 32.4 Square Feet
- Dimensions: 9 x 3.6
Kitchen
- Level: Main
- Area: 174 Square Feet
- Dimensions: 15 x 11.6
Laundry
- Level: Lower
- Area: 134.4 Square Feet
- Dimensions: 9.6 x 14
Living room
- Level: Main
- Area: 306.6 Square Feet
- Dimensions: 21 x 14.6
Heating
- Forced Air, Fireplace(s)
Cooling
- Central Air
Appliances
- Included: Dishwasher, Dryer, Range, Refrigerator, Stainless Steel Appliance(s), Washer, Water Softener Owned
- Laundry: Lower Level
Features
- Basement: Egress Window(s),Finished,Full
- Number of fireplaces: 1
- Fireplace features: Gas, Living Room
Interior area
- Total structure area: 2,944
- Total interior livable area: 2,944 sqft
- Finished area above ground: 1,744
- Finished area below ground: 600
Property
Parking
- Total spaces: 2
- Parking features: Attached, Concrete, Garage, Garage Door Opener, Heated Garage
- Attached garage spaces: 2
- Has uncovered spaces: Yes
Accessibility
- Accessibility features: None
Features
- Levels: Two
- Stories: 2
- Patio & porch: Patio
- Fencing: Wood
Lot
- Size: 0.28 Acres
- Dimensions: 76 x 139 x 119 x 120
- Features: Tree Coverage - Medium
Details
- Foundation area: 1200
- Parcel number: 173350113
- Zoning description: Residential-Single Family
Construction
Type & style
- Home type: SingleFamily
- Property subtype: Single Family
Materials
- Frame
- Roof: Age Over 8 Years,Asphalt
Condition
- New construction: No
- Year built: 1984
Utilities & green energy
- Electric: Circuit Breakers
- Gas: Natural Gas
- Sewer: City Sewer/Connected
- Water: City Water/Connected
Community & HOA
Community
- Subdivision: Sherwood Heights
HOA
- Has HOA: No
Location
- Region: Owatonna
Financial & listing details
- Price per square foot: $125/sqft
- Annual tax amount: $3,932
- Date on market: 3/10/2025
- Cumulative days on market: 10 days
- Road surface type: Paved
Price history
| Date | Event | Price |
|---|---|---|
| 4/9/2025 | Sold | $369,000$125/sqft |
Source:  NorthstarMLS as distributed by MLS GRID #6682276 Report a problem NorthstarMLS as distributed by MLS GRID #6682276 Report a problem | ||
| 3/15/2025 | Pending sale | $369,000$125/sqft |
Source: BHHS broker feed #6682276 Report a problem | ||
| 3/10/2025 | Listed for sale | $369,000+75.7%$125/sqft |
Source: NorthstarMLS as distributed by MLS GRID #6682276 Report a problem | ||
| 5/25/2018 | Sold | $210,000+3.4%$71/sqft |
Source: NorthstarMLS as distributed by MLS GRID #4909193 Report a problem | ||
| 7/7/2015 | Sold | $203,000$69/sqft |
Source: NorthstarMLS as distributed by MLS GRID #4598127 Report a problem | ||
Public tax history
Tax history is unavailable.
Neighborhood: 55060
Nearby homes
- $369,0004 bd3 ba2.9k sqft1436 Nottingham Dr SE, Owatonna, MN 55060Sold
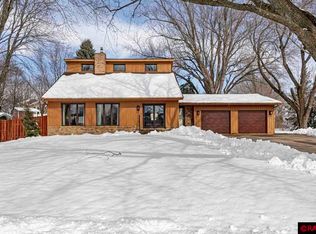
- $373,2003 bd2 ba1.6k sqft1440 Nottingham Dr SE, Owatonna, MN 55060Off Market
- $295,5002 bd2 ba2k sqft1430 Nottingham Dr, Owatonna, MN 55060Off Market
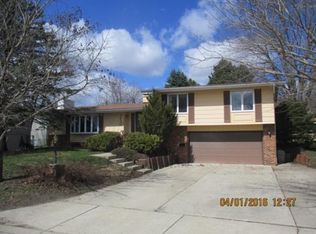
- $279,8002 bd2 ba2k sqft1430 Nottingham Dr SE, Owatonna, MN 55060Off Market

- $329,6004 bd3 ba2.4k sqft1420 Nottingham Dr, Owatonna, MN 55060Off Market
- $351,7004 bd3 ba2.2k sqft1427 Nottingham Dr, Owatonna, MN 55060Off Market
- $375,8004 bd3 ba2.6k sqft1447 Canterbury Pl SE, Owatonna, MN 55060Off Market
- $464,8004 bd3 ba4.3k sqft1437 Canterbury Pl SE, Owatonna, MN 55060Off Market
Nearby schools
GreatSchools rating
- 7/10Lincoln Elementary SchoolGrades: K-5Distance: 0.6 mi
- 6/10Owatonna Junior High SchoolGrades: 6-8Distance: 2.2 mi
- 8/10Owatonna Senior High SchoolGrades: 9-12Distance: 0.7 mi
Get a cash offer in 3 minutes
Find out how much your home could sell for in as little as 3 minutes with a no-obligation cash offer.
Estimated market value
$372,100
Get a cash offer in 3 minutes
Find out how much your home could sell for in as little as 3 minutes with a no-obligation cash offer.
Estimated market value
$372,100
- Minnesota
- Steele County
- Owatonna
- 55060
- 1436 Nottingham Dr
Nearby cities
Nearby zip codes
Other Owatonna Topics
