Beautifully updated property nestled in an established neighborhood, this spacious 2-story home is designed with large windows that flood the interior with natural light. Inside, you'll find an updated kitchen with new countertops and a walk-in pantry. The dining room boasts an open floor plan and patio access that is perfect for entertaining. The sunken living room, features a floor-to-ceiling brick fireplace that creates a cozy yet inviting setting for relaxing. The main floor benefits from the primary bedroom along with a full bathroom. Upstairs, you'll find two additional bedrooms and a full bathroom. The lower level offers a spacious bedroom, a ¾ bathroom with a walk-in shower, and a family room with a wet bar-ideal for a potential mother-in-law suite. This property also includes a host of modern updates including new heating and cooling systems installed in 2021, an air-to-air exchanger, a radon system and a tankless water heater. The home's interior is complemented by recessed lighting, ceiling fans, Pergo wood, and tiled floors as well as walk-in closets and built-ins throughout for added storage. The finished and heated 2-car garage includes an electric vehicle (E-V) charger. The beautifully landscaped and treed yard shows off the 6-foot backyard fence that ensures privacy and security. With a private and peaceful setting, this property offers the perfect balance of modern living and natural beauty. Don't miss the chance to make this your dream home!
Sold-non member
$369,000
1436 Nottingham Dr SE, Owatonna, MN 55060
4beds
2,944sqft
Single Family Residence
Built in 1984
0.29 Acres Lot
$362,500 Zestimate®
$125/sqft
$2,512 Estimated rent
Home value
$362,500
$305,000 - $431,000
$2,512/mo
Zestimate® history
Owner options
List your home for rent
$2,512/mo
Rent Zestimate®
Find your next renter with Zillow Rental Manager. Plus, with online applications, you can quickly screen prospective tenants – for free.
$2,512/mo
Rent Zestimate®
Refinance and save
$2,387/mo
Est. payment
Refinancing to a lower rate could help reduce your monthly payments and save thousands over the life of the loan.
$2,387/mo
Est. payment
Explore your selling options
Work with a Zillow partner agent
Leverage their expertise and Zillow's premium Showcase listings to get your home seen by more buyers.
Get startedList with your own agent
Get your home in front of millions of buyers by listing it on Zillow.
Learn how to do itSell it yourself
Take full control of how buyers see your home on Zillow by listing For Sale by Owner (FSBO).
List your homeWhat's special
Floor-to-ceiling brick fireplaceWalk-in pantryPatio accessOpen floor planLarge windowsCeiling fansRecessed lighting
Zillow last checked:
Listing updated:
Listed by:
Nancy Sletten,
Berkshire Hathaway Home Services Advantage Real Estate
Bought with:
Non Member
Non-Member
Source: RASM,MLS#: 7036858
Facts & features
Interior
Bedrooms & bathrooms
- Bedrooms: 4
- Bathrooms: 3
- Full bathrooms: 2
- 3/4 bathrooms: 1
Bedroom
- Description: Bathroom access, wood floor, walk-in closet
- Level: Main
- Area: 182.4
- Dimensions: 12 x 15.2
Bedroom 1
- Description: Wood floor, walk in closet, ceiling fan
- Level: Upper
- Area: 159.6
- Dimensions: 12 x 13.3
Bedroom 2
- Description: Wood floor, walk-in closet, ceiling fan
- Level: Upper
- Area: 191.25
- Dimensions: 12.5 x 15.3
Bedroom 3
- Description: Tile floor, egress window, closet
- Level: Lower
- Area: 218.79
- Dimensions: 15.3 x 14.3
Dining room
- Description: Open floor plan, patio access, tile floor
- Features: Informal Dining Room, Open Floorplan
- Level: Main
- Area: 174
- Dimensions: 15 x 11.6
Family room
- Description: Wet bar/kitchenette, tile floor
- Level: Lower
- Area: 302.48
- Dimensions: 15.2 x 19.9
Kitchen
- Description: New countertops, large island, walk-in pantry
- Level: Main
- Area: 174
- Dimensions: 15 x 11.6
Living room
- Description: Fireplace, built-ins, lots of natural light
- Level: Main
- Area: 306.6
- Dimensions: 21 x 14.6
Heating
- Fireplace(s), Forced Air, Natural Gas
Cooling
- Central Air
Appliances
- Included: Dryer, Range, Refrigerator, Washer, Water Softener Owned
Features
- Ceiling Fan(s), Kitchen Center Island, Natural Woodwork, Vaulted Ceiling(s), Walk-In Closet(s), Wet Bar, Bath Description: 3/4 Basement, Main Floor Full Bath, Upper Level Bath, Walk Thru, Main Floor Bedrooms
- Flooring: Hardwood, Tile
- Basement: Egress Windows,Partially Finished,Block,Full
- Has fireplace: Yes
- Fireplace features: Gas
Interior area
- Total structure area: 2,344
- Total interior livable area: 2,944 sqft
- Finished area above ground: 1,744
- Finished area below ground: 600
Property
Parking
- Total spaces: 2
- Parking features: Concrete, Attached, Garage Door Opener
- Attached garage spaces: 2
Features
- Levels: Two
- Stories: 2
- Patio & porch: Patio
- Fencing: Full
Lot
- Size: 0.29 Acres
- Dimensions: 76 x 139 x 119 x 120
- Features: Tree Coverage - Medium, Paved
Details
- Foundation area: 1200
- Parcel number: 173350113
- Other equipment: Air to Air Exchange
Construction
Type & style
- Home type: SingleFamily
- Property subtype: Single Family Residence
Materials
- Frame/Wood, Metal Siding
- Roof: Asphalt
Condition
- Previously Owned
- New construction: No
- Year built: 1984
Utilities & green energy
- Sewer: City
- Water: Public
Community & HOA
Location
- Region: Owatonna
Financial & listing details
- Price per square foot: $125/sqft
- Tax assessed value: $305,100
- Annual tax amount: $3,932
- Date on market: 4/9/2025
- Listing terms: Cash,Conventional,DVA,FHA,Rural Development
- Road surface type: Curb/Gutters, Paved
Price history
| Date | Event | Price |
|---|---|---|
| 4/9/2025 | Sold | $369,000$125/sqft |
Source:  RASM #7036858 Report a problem RASM #7036858 Report a problem | ||
| 3/10/2025 | Listed for sale | $369,000+75.7%$125/sqft |
Source: RASM #7036858 Report a problem | ||
| 5/30/2018 | Sold | $210,000-8.7%$71/sqft |
Source: Public Record Report a problem | ||
| 4/11/2018 | Pending sale | $229,900$78/sqft |
Source: ERA Gillespie Real Estate #4085570 Report a problem | ||
| 3/22/2018 | Price change | $229,900-2.1%$78/sqft |
Source: ERA Gillespie Real Estate #4085570 Report a problem | ||
| 2/19/2018 | Listed for sale | $234,900+15.7%$80/sqft |
Source: ERA Gillespie Real Estate #4085570 Report a problem | ||
| 7/8/2015 | Sold | $203,000+1.6%$69/sqft |
Source: Public Record Report a problem | ||
| 5/15/2015 | Listed for sale | $199,900$68/sqft |
Source: Help-U-Sell Heritage Real Estate of Steele County #4062645 Report a problem | ||
Public tax history
| Year | Property taxes | Tax assessment |
|---|---|---|
| 2025 | $4,146 +5.4% | $305,100 +4% |
| 2024 | $3,932 -0.8% | $293,400 +8.4% |
| 2023 | $3,962 +5.7% | $270,700 +4% |
| 2022 | $3,750 +5.6% | $260,300 +14.2% |
| 2021 | $3,552 -2% | $227,900 +6.1% |
| 2020 | $3,626 +10.6% | $214,700 +4.3% |
| 2019 | $3,278 +1.2% | $205,800 +3.5% |
| 2018 | $3,238 +5.7% | $198,842 +1.5% |
| 2017 | $3,062 | $196,000 +4.4% |
| 2016 | -- | $187,670 |
| 2015 | -- | -- |
| 2014 | -- | -- |
| 2013 | -- | -- |
| 2012 | -- | -- |
| 2011 | -- | -- |
| 2010 | -- | -- |
Find assessor info on the county website
Neighborhood: 55060
Nearby homes
- $369,0004 bd3 ba2.9k sqft1436 Nottingham Dr, Owatonna, MN 55060Sold

- $289,3002 bd2 ba2k sqft1430 Nottingham Dr, Owatonna, MN 55060Off Market
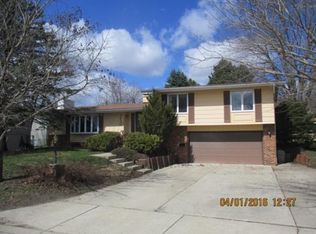
- $278,0002 bd2 ba2k sqft1430 Nottingham Dr SE, Owatonna, MN 55060Off Market

- $331,0004 bd3 ba2.4k sqft1420 Nottingham Dr, Owatonna, MN 55060Off Market
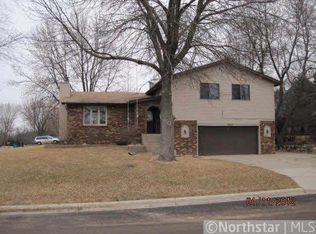
- $372,8003 bd2 ba1.6k sqft1440 Nottingham Dr SE, Owatonna, MN 55060Off Market
- $351,5004 bd3 ba2.2k sqft1427 Nottingham Dr, Owatonna, MN 55060Off Market
- $373,5004 bd3 ba2.6k sqft1447 Canterbury Pl SE, Owatonna, MN 55060Off Market
- $464,8004 bd3 ba4.3k sqft1437 Canterbury Pl SE, Owatonna, MN 55060Off Market
Nearby schools
GreatSchools rating
- 7/10Lincoln Elementary SchoolGrades: K-5Distance: 0.6 mi
- 6/10Owatonna Junior High SchoolGrades: 6-8Distance: 2.2 mi
- 8/10Owatonna Senior High SchoolGrades: 9-12Distance: 0.7 mi
Schools provided by the listing agent
- District: Owatonna #761
Source: RASM. This data may not be complete. We recommend contacting the local school district to confirm school assignments for this home.
Get a cash offer in 3 minutes
Find out how much your home could sell for in as little as 3 minutes with a no-obligation cash offer.
Estimated market value
$362,500
Get a cash offer in 3 minutes
Find out how much your home could sell for in as little as 3 minutes with a no-obligation cash offer.
Estimated market value
$362,500
- Minnesota
- Steele County
- Owatonna
- 55060
- 1436 Nottingham Dr SE
Nearby cities
Nearby zip codes
Other Owatonna Topics
