Welcome to 1436 Riverbrook Dr! This beautifully updated 2 bedroom, 2.5 bathroom, 1,216 sq ft townhouse is designed to impress even the most discerning of buyers. From the moment you step inside, you'll notice the thoughtful upgrades throughout, beginning with new lighting and brand-new LVP flooring that flows seamlessly across the downstairs living spaces. Upstairs, enjoy the comfort of new carpet, while the bathrooms feature new tile flooring for a clean and modern finish. The bright and stylish kitchen is a true highlight, showcasing crisp white cabinets, new granite countertops, a stunning new backsplash, new stainless steel appliances, and modern fixtures and hardware. Whether you're cooking, entertaining, or enjoying a quiet morning coffee, this space offers both beauty and functionality. Upstairs, both bedrooms feel like private retreats—each featuring a walk-in closet and its own en suite bathroom complete with new countertops, fixtures, and hardware. Convenience is key with a full-size laundry area located upstairs as well. Step outside to your private fenced-in patio, perfect for relaxing, grilling, or creating your own cozy outdoor oasis. You’ll also appreciate the 1-car garage and plenty of guest parking throughout the community. Living in this resort-style neighborhood means enjoying access to a sparkling pool, clubhouse, and fitness center—all just steps from your front door. And the location couldn’t be better. You're only minutes from shopping, dining, I-40, Percy Priest Lake, the Greenway, Two Rivers Dog Park, BNA Airport, and just 12 minutes to downtown Nashville. With modern upgrades, incredible amenities, and an unbeatable location, 1436 Riverbrook Dr is the perfect place to call your own. Welcome home!
Closed
$313,000
1436 Riverbrook Dr, Hermitage, TN 37076
2beds
1,216sqft
Townhouse, Residential, Condominium
Built in 2010
1,742 Square Feet Lot
$312,100 Zestimate®
$257/sqft
$1,990 Estimated rent
Home value
$312,100
$296,000 - $328,000
$1,990/mo
Zestimate® history
Owner options
List your home for rent
$1,990/mo
Rent Zestimate®
Find your next renter with Zillow Rental Manager. Plus, with online applications, you can quickly screen prospective tenants – for free.
$1,990/mo
Rent Zestimate®
Refinance and save
$2,050/mo
Est. payment
Refinancing to a lower rate could help reduce your monthly payments and save thousands over the life of the loan.
$2,050/mo
Est. payment
Explore your selling options
Work with a Zillow partner agent
Leverage their expertise and Zillow's premium Showcase listings to get your home seen by more buyers.
Get startedList with your own agent
Get your home in front of millions of buyers by listing it on Zillow.
Learn how to do itSell it yourself
Take full control of how buyers see your home on Zillow by listing For Sale by Owner (FSBO).
List your homeWhat's special
Private fenced-in patioBright and stylish kitchenNew stainless steel appliancesPlenty of guest parkingStunning new backsplashCrisp white cabinetsBrand-new lvp flooring
Zillow last checked:
Listing updated:
Listed by:
Vince Coletti 615-241-5726,
Bellshire Realty, LLC
Bought with:
Bernie Gallerani, 295782
Bernie Gallerani Real Estate
Source: RealTracs MLS as distributed by MLS GRID,MLS#: 3045655
Facts & features
Interior
Bedrooms & bathrooms
- Bedrooms: 2
- Bathrooms: 3
- Full bathrooms: 2
- 1/2 bathrooms: 1
Heating
- Central, Electric
Cooling
- Central Air, Electric
Appliances
- Included: Electric Range, Dishwasher, Microwave, Refrigerator
Features
- Flooring: Carpet, Tile, Vinyl
- Basement: None
Interior area
- Total structure area: 1,216
- Total interior livable area: 1,216 sqft
- Finished area above ground: 1,216
Property
Parking
- Total spaces: 2
- Parking features: Detached, Concrete
- Garage spaces: 1
- Uncovered spaces: 1
Features
- Levels: Two
- Stories: 2
Lot
- Size: 1,742 Square Feet
- Dimensions: 16 x 120
Details
- Parcel number: 097020A08000CO
- Special conditions: Standard
Construction
Type & style
- Home type: Townhouse
- Property subtype: Townhouse, Residential, Condominium
- Attached to another structure: Yes
Materials
- Brick, Vinyl Siding
Condition
- New construction: No
- Year built: 2010
Utilities & green energy
- Sewer: Public Sewer
- Water: Public
- Utilities for property: Electricity Available, Water Available
Community & HOA
Community
- Subdivision: Villages Of Riverwood
HOA
- Has HOA: Yes
- HOA fee: $190 monthly
- Second HOA fee: $495 one time
Location
- Region: Hermitage
Financial & listing details
- Price per square foot: $257/sqft
- Tax assessed value: $337,300
- Annual tax amount: $1,732
- Date on market: 11/13/2025
- Electric utility on property: Yes
Price history
| Date | Event | Price |
|---|---|---|
| 12/30/2025 | Sold | $313,000-2.2%$257/sqft |
Source:  RealTracs MLS as distributed by MLS GRID #3045655 Report a problem RealTracs MLS as distributed by MLS GRID #3045655 Report a problem | ||
| 12/2/2025 | Contingent | $319,900$263/sqft |
Source: RealTracs MLS as distributed by MLS GRID #3045655 Report a problem | ||
| 11/13/2025 | Listed for sale | $319,900+93.9%$263/sqft |
Source: RealTracs MLS as distributed by MLS GRID #3045655 Report a problem | ||
| 4/21/2017 | Listing removed | -- |
Source: Beazer Homes Report a problem | ||
| 4/17/2017 | Listed for sale | -- |
Source: Beazer Homes Report a problem | ||
| 11/3/2014 | Sold | $164,999$136/sqft |
Source: RealTracs MLS as distributed by MLS GRID #1575026 Report a problem | ||
| 9/14/2014 | Listed for sale | $164,999$136/sqft |
Source: David Pearson Real Estate #1575026 Report a problem | ||
| 4/18/2014 | Listing removed | $164,999$136/sqft |
Source: David Pearson Real Estate #1514327 Report a problem | ||
| 2/6/2014 | Listed for sale | $164,999+8.6%$136/sqft |
Source: David Pearson Real Estate #1514327 Report a problem | ||
| 4/7/2010 | Sold | $151,990$125/sqft |
Source: Public Record Report a problem | ||
Public tax history
| Year | Property taxes | Tax assessment |
|---|---|---|
| 2025 | $2,346 +35.4% | $84,325 +42.3% |
| 2024 | $1,732 | $59,275 |
| 2023 | $1,732 | $59,275 |
| 2022 | $1,732 -1% | $59,275 |
| 2021 | $1,750 +6.4% | $59,275 +36.5% |
| 2020 | $1,645 +37.5% | $43,425 |
| 2019 | $1,196 | $43,425 |
| 2018 | $1,196 +0% | $43,425 |
| 2017 | $1,196 | $43,425 +24% |
| 2016 | $1,196 -13% | $35,025 |
| 2015 | $1,374 | $35,025 |
| 2014 | $1,374 | $35,025 |
| 2013 | -- | $35,025 +0.6% |
| 2012 | -- | $34,800 |
| 2011 | -- | $34,800 +140.8% |
| 2010 | -- | $14,450 +99.3% |
| 2009 | -- | $7,250 |
Find assessor info on the county website
Neighborhood: Villages of Riverwood
Nearby homes
- $268,9002 bd3 ba1.2k sqft1438 Riverbrook Dr #1, Hermitage, TN 37076Off Market
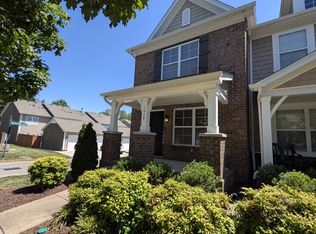
- $302,8002 bd2 ba1.2k sqft1438 Riverbrook Dr, Hermitage, TN 37076Off Market

- $329,4001,742 Square Feet1432 Riverbrook Dr, Hermitage, TN 37076Off Market
- $68,000-- bd-- ba-- sqft1440 Riverbrook Dr, Hermitage, TN 37076Off Market
- $308,1001,742 Square Feet1430 Riverbrook Dr, Hermitage, TN 37076Off Market
- $68,000-- bd-- ba-- sqft1428 Riverbrook Dr, Hermitage, TN 37076Off Market
- $313,9002,178 Square Feet1426 Riverbrook Dr, Hermitage, TN 37076Off Market
- $503,2003 bd3 ba2.3k sqft1669 Stonewater Dr #119-LOT 119, Hermitage, TN 37076Off Market
Nearby schools
GreatSchools rating
- 4/10Tulip Grove Elementary SchoolGrades: PK-5Distance: 2.1 mi
- 5/10Dupont Tyler Middle SchoolGrades: 6-8Distance: 2.1 mi
- 3/10McGavock High SchoolGrades: 9-12Distance: 3.7 mi
Schools provided by the listing agent
- Elementary: Tulip Grove Elementary
- Middle: DuPont Tyler Middle
- High: McGavock Comp High School
Source: RealTracs MLS as distributed by MLS GRID. This data may not be complete. We recommend contacting the local school district to confirm school assignments for this home.
Get a cash offer in 3 minutes
Find out how much your home could sell for in as little as 3 minutes with a no-obligation cash offer.
Estimated market value
$312,100
Get a cash offer in 3 minutes
Find out how much your home could sell for in as little as 3 minutes with a no-obligation cash offer.
Estimated market value
$312,100
- Tennessee
- Davidson County
- Nashville
- 37076
- Villages of Riverwood
- 1436 Riverbrook Dr
Nearby cities
Nearby neighborhoods
Nearby zip codes
Other Nashville Topics
