Skip main navigation
Off market
  • $275,900

    1438 Riverbrook Dr #1, Hermitage, TN 37076

    2beds
    1,216sqft
    Townhouse
    Built in ----
    -- sqft lot
    $275,900 Zestimate®
    $227/sqft
    $1,856 Estimated rent

    Home value

    $275,900

    $257,000 - $298,000

    $1,856/mo

    Zestimate® history
    Loading
    Loading...

    Owner options

    List your home for rent

    $1,856/mo

    Rent Zestimate®

    Find your next renter with Zillow Rental Manager. Plus, with online applications, you can quickly screen prospective tenants – for free.

    Learn more

    $1,856/mo

    Rent Zestimate®

    Refinance and save

    $1,647/mo

    Est. payment

    Refinancing to a lower rate could help reduce your monthly payments and save thousands over the life of the loan.

    See today's rates

    $1,647/mo

    Est. payment

    Explore your selling options

    Work with a Zillow partner agent

    Leverage their expertise and Zillow's premium Showcase listings to get your home seen by more buyers.

    Get started

    List with your own agent

    Get your home in front of millions of buyers by listing it on Zillow.

    Learn how to do it

    Sell it yourself

    Take full control of how buyers see your home on Zillow by listing For Sale by Owner (FSBO).

    List your home

    What's special

    Beautifully maintained green spacesWalking trailsAccess to swimming poolsTasteful brick accentsEnd unitStylish kitchenBright and functional layout

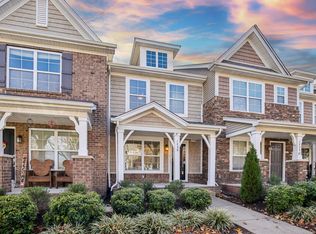
    Welcome to 1438 Riverbrook Drive in The Villages of Riverwood, an upscale townhome community offering a polished, low-maintenance lifestyle with resort-style amenities. Enjoy access to swimming pools, clubhouse, fitness center, walking trails, and beautifully maintained green spaces. The location is a major highlight just minutes from Percy Priest Lake, Downtown Nashville, BNA airport, interstate access, shopping, dining, and everyday conveniences. Home is an End Unit with tasteful brick accents, a rear 1-car garage / driveway, plus on-street parkng in front. Inside, the home features beautiful hardwood floors, a bright and functional layout, a stylish kitchen, 1st floor 1/2 bathroom, and private, fenced rear patio. Upstairs, you'll find two spacious primary suites, each with its own private bathroom ideal for roommates, guests, or a comfortable work-from-home setup. Laundry hook-ups are conveniently located off the hallway between the two bedrooms. Lease Details: All adults must apply ($32/background check). Pets considered on a case-by-case basis. Preferred credit score above 640. No bankruptcies, evictions, or Section 8. Tenant pays utilities and trash. Owner pays HOA.

    This property is not currently displayed as for sale or rent on Zillow. This may be different from what's on other websites or public sources.

    Zillow last checked:

    Listing updated:

    Source: Zillow Rentals

    Facts & features

    Interior

    Bedrooms & bathrooms
    • Bedrooms: 2
    • Bathrooms: 3
    • Full bathrooms: 2
    • 1/2 bathrooms: 1
    Cooling
    • Air Conditioner, Ceiling Fan
    Appliances
    • Included: Dishwasher, Disposal, Microwave, Range, Refrigerator, WD Hookup
    • Laundry: Hookups
    Features
    • Ceiling Fan(s), Handrails, Individual Climate Control, WD Hookup, Walk-In Closet(s)
    • Flooring: Hardwood, Linoleum/Vinyl
    • Windows: Window Coverings
    Interior area
    • Total interior livable area: 1,216 sqft

    Property

    Parking
    • Parking features: Garage
    • Has garage: Yes
    • Details: Contact manager
    Features
    • Patio & porch: Patio
    • Exterior features: Courtyard, Garbage not included in rent, Mirrors, Pet friendly

    Construction

    Type & style
    • Home type: Townhouse
    • Property subtype: Townhouse

    Utilities & green energy

    • Utilities for property: Cable Available

    Community & HOA

    Community
    • Features: Gated
    • Security: Gated Community
    • Deposit fee: $1,900
    Location
    • Region: Hermitage

    Financial & listing details

    • Price per square foot: $227/sqft
    • Date on market: 5/19/2026
    • Date available: 05/21/2026
    • Lease term: Contact For Details

    Price history

    DateEventPrice
    5/29/2026Listing removed$1,900$2/sqft
    Source: Zillow Rentals Report a problem
    5/19/2026Listed for rent$1,900$2/sqft
    Source: Zillow Rentals Report a problem

    Public tax history

    Tax history is unavailable.

    Neighborhood: Villages of Riverwood

    Nearby schools

    GreatSchools rating
    Get a cash offer in 3 minutes
    Find out how much your home could sell for in as little as 3 minutes with a no-obligation cash offer.
    Estimated market value
    $275,900
    Get a cash offer in 3 minutes
    Find out how much your home could sell for in as little as 3 minutes with a no-obligation cash offer.
    Estimated market value
    $275,900