$5k grant available if you use KeyBank as your lender. New Paint and Carpet and so much more. This home is ready for you, your family, and for your memories to be made! :) Situated in a grassy landscape punctuated by mature trees. The property boasts a perfect blend of privacy and comfort with its 3 bedrooms, 2 bathrooms, & a 2-car garage. Discover a welcoming interior that is tastefully dressed in neutral paint, abundant natural light, and plush carpet placed strategically, adding an extra layer of coziness & warmth underfoot. A friendly living room defines the main level, as an excellent spot for relaxation and quality time. The adjoining kitchen features SS appliances, chocolate-stained cabinetry, tile backsplash, a pantry, and a peninsula with a breakfast bar. Inside the primary bedroom, you'll find a walk-in closet and a full bathroom for added convenience. Transition to the lower level, where more surprises await! The inviting family room with a fireplace adds to the charm during cold evenings. This level also houses a flex area with the potential for a personalized home gym. An open den is an ideal workspace, offering a quiet corner for focused work or study. Completing the picture, you have the third bedroom and a secondary bathroom just off the laundry area. Let's not forget the large backyard! With its cozy deck and patio, this space provides a great setting for enjoying barbecues and leisurely afternoons. PLUS! Amazingly located, backing onto a park, ensuring no immediate neighbors are behind for more peacefulness. With its modest beauty and practicality, this bi-level house promises to be a place one would be proud to call home. What are you waiting for? Pack your bags and move in!
Sold for $475,000
$475,000
1436 S Olathe Way, Aurora, CO 80017
3beds
1,753sqft
Single Family Residence
Built in 1981
6,926 Square Feet Lot
$462,200 Zestimate®
$271/sqft
$2,863 Estimated rent
Home value
$462,200
$439,000 - $485,000
$2,863/mo
Zestimate® history
Owner options
List your home for rent
$2,863/mo
Rent Zestimate®
Find your next renter with Zillow Rental Manager. Plus, with online applications, you can quickly screen prospective tenants – for free.
$2,863/mo
Rent Zestimate®
Refinance and save
$2,745/mo
Est. payment
Refinancing to a lower rate could help reduce your monthly payments and save thousands over the life of the loan.
$2,745/mo
Est. payment
Explore your selling options
Work with a Zillow partner agent
Leverage their expertise and Zillow's premium Showcase listings to get your home seen by more buyers.
Get startedList with your own agent
Get your home in front of millions of buyers by listing it on Zillow.
Learn how to do itSell it yourself
Take full control of how buyers see your home on Zillow by listing For Sale by Owner (FSBO).
List your homeWhat's special
Open denPlush carpetCozy deckChocolate-stained cabinetryNew paintAbundant natural lightNeutral paint
Zillow last checked:
Listing updated:
Listed by:
Scott Jensen 720-352-7704 Scott@ReZion.us,
eXp Realty, LLC,
Annie Dineen 402-317-9451,
eXp Realty, LLC
Bought with:
Rob Thompson, 100070120
Coldwell Banker Realty BK
Source: REcolorado as distributed by MLS GRID,MLS#: 9392308
Facts & features
Interior
Bedrooms & bathrooms
- Bedrooms: 3
- Bathrooms: 2
- Full bathrooms: 1
- 3/4 bathrooms: 1
- Main level bathrooms: 2
- Main level bedrooms: 3
Primary bedroom
- Description: Plush Carpet, Ceiling Fan, Walk-In Closet
- Level: Main
- Area: 192 Square Feet
- Dimensions: 12 x 16
Bedroom
- Description: Plush Carpet, Ceiling Fan, Walk-In Closet
- Level: Main
- Area: 121 Square Feet
- Dimensions: 11 x 11
Bedroom
- Description: Plush Carpet, Closet
- Level: Main
- Area: 108 Square Feet
- Dimensions: 12 x 9
Primary bathroom
- Description: Shower & Tub Combo, Wood-Look Flooring
- Level: Main
Bathroom
- Description: Tile Flooring, Shower Only
- Level: Main
Bonus room
- Description: Wood-Look Flooring
- Level: Main
- Area: 99 Square Feet
- Dimensions: 9 x 11
Den
- Description: Plush Carpet
- Level: Main
Family room
- Description: Brick Wood-Burning Fireplace, Plush Carpet
- Level: Main
- Area: 352 Square Feet
- Dimensions: 22 x 16
Kitchen
- Description: Eat-In Kitchen, Carpet & Stone Tile Flooring, Laminate Counters, Sliding Doors To The Deck, Pull-Out Drawers
- Level: Main
Laundry
- Description: Laundry Room, Built-In Shelf
- Level: Main
Living room
- Description: Formal, Plush Carpet, Ceiling Fan
- Level: Main
- Area: 195 Square Feet
- Dimensions: 13 x 15
Heating
- Forced Air
Cooling
- Central Air
Appliances
- Included: Dishwasher, Disposal, Dryer, Microwave, Range, Refrigerator, Washer
- Laundry: In Unit
Features
- Built-in Features, Ceiling Fan(s), Eat-in Kitchen, High Speed Internet, Laminate Counters, Pantry, Primary Suite, Walk-In Closet(s)
- Flooring: Carpet, Laminate, Stone, Tile
- Windows: Double Pane Windows, Window Coverings
- Basement: Daylight
- Number of fireplaces: 1
- Fireplace features: Family Room, Wood Burning
- Common walls with other units/homes: No Common Walls
Interior area
- Total structure area: 1,753
- Total interior livable area: 1,753 sqft
- Finished area above ground: 1,753
Property
Parking
- Total spaces: 2
- Parking features: Garage - Attached
- Attached garage spaces: 2
Features
- Levels: Two
- Stories: 2
- Patio & porch: Deck, Patio
- Exterior features: Private Yard, Rain Gutters
- Fencing: Full
Lot
- Size: 6,926 Square Feet
- Features: Landscaped, Level, Many Trees, Near Public Transit
- Residential vegetation: Grassed
Details
- Parcel number: 031397596
- Zoning: RES
- Special conditions: Standard
Construction
Type & style
- Home type: SingleFamily
- Architectural style: Traditional
- Property subtype: Single Family Residence
Materials
- Brick, Frame, Wood Siding
- Roof: Composition
Condition
- Year built: 1981
Utilities & green energy
- Sewer: Public Sewer
- Water: Public
- Utilities for property: Cable Available, Natural Gas Available, Phone Available
Community & HOA
Community
- Security: Smoke Detector(s)
- Subdivision: Kingsborough Knolls Sub 1st Flg
HOA
- Has HOA: No
Location
- Region: Aurora
Financial & listing details
- Price per square foot: $271/sqft
- Tax assessed value: $463,600
- Annual tax amount: $2,463
- Date on market: 8/5/2023
- Listing terms: Cash,Conventional,FHA,VA Loan
- Exclusions: Staging Items And Sellers Personal Property
- Ownership: Individual
- Electric utility on property: Yes
- Road surface type: Paved
Price history
| Date | Event | Price |
|---|---|---|
| 9/14/2023 | Sold | $475,000+60.2%$271/sqft |
Source:  REcolorado as distributed by MLS GRID #9392308 Report a problem REcolorado as distributed by MLS GRID #9392308 Report a problem | ||
| 11/13/2017 | Sold | $296,500$169/sqft |
Source: Public Record Report a problem | ||
| 10/25/2017 | Pending sale | $296,500$169/sqft |
Source: Equity Colorado #4343820 Report a problem | ||
| 10/6/2017 | Price change | $296,500-1.2%$169/sqft |
Source: Equity Colorado #4343820 Report a problem | ||
| 9/25/2017 | Listed for sale | $300,000+36.4%$171/sqft |
Source: Equity Colorado #4343820 Report a problem | ||
| 10/17/2014 | Sold | $220,000-2.2%$125/sqft |
Source: Public Record Report a problem | ||
| 8/27/2014 | Price change | $224,9000%$128/sqft |
Source: Owner Report a problem | ||
| 8/22/2014 | Price change | $225,000+7.1%$128/sqft |
Source: Owner Report a problem | ||
| 8/13/2014 | Price change | $210,000+5%$120/sqft |
Source: Owner Report a problem | ||
| 7/24/2014 | Price change | $200,000+8.1%$114/sqft |
Source: Owner Report a problem | ||
| 7/11/2014 | Listed for sale | $185,000-7%$106/sqft |
Source: Owner Report a problem | ||
| 8/4/2004 | Sold | $198,900$113/sqft |
Source: Public Record Report a problem | ||
Public tax history
| Year | Property taxes | Tax assessment |
|---|---|---|
| 2025 | $2,362 -18.9% | $28,975 -7.6% |
| 2024 | $2,914 +18.3% | $31,349 -11.4% |
| 2023 | $2,463 -3.1% | $35,375 +44.2% |
| 2022 | $2,543 | $24,533 -2.8% |
| 2021 | -- | $25,239 +10.4% |
| 2020 | $2,380 +22.1% | $22,859 |
| 2019 | $1,949 | $22,859 +24% |
| 2018 | $1,949 +15% | $18,432 |
| 2017 | $1,695 | $18,432 +17.3% |
| 2016 | -- | $15,713 |
| 2015 | -- | $15,713 +41.6% |
| 2014 | -- | $11,096 -14.1% |
| 2013 | $1,045 | $12,910 |
| 2012 | -- | $12,910 |
| 2011 | $858 +1.1% | $12,910 +21.9% |
| 2010 | $849 -28% | $10,590 |
| 2009 | $1,180 | $10,590 -28.1% |
| 2008 | -- | $14,726 |
| 2007 | -- | $14,726 -0.6% |
| 2006 | -- | $14,814 |
| 2005 | -- | $14,814 -0.4% |
| 2002 | $1,143 +18.2% | $14,880 +21.6% |
| 2001 | $966 | $12,240 |
Find assessor info on the county website
Neighborhood: Rocky Ridge
Nearby homes
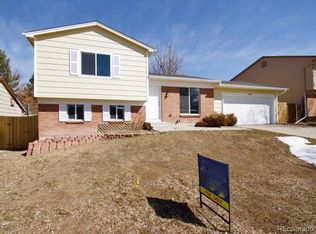
- $439,8003 bd2 ba1.3k sqft1426 S Olathe Way, Aurora, CO 80017Off Market
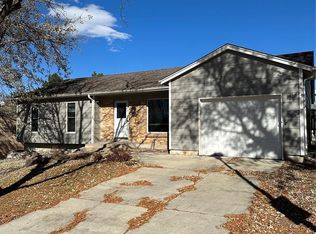
- $479,0003 bd2 ba2.1k sqft1446 S Olathe Way, Aurora, CO 80017Sold
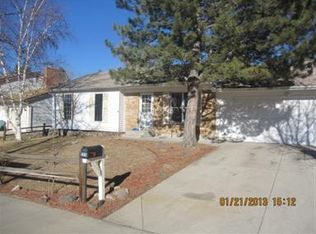
- $393,1003 bd1 ba1k sqft1418 S Olathe Way, Aurora, CO 80017Off Market
- $499,9004 bd2 ba1.8k sqft1476 S Olathe Way, Aurora, CO 80017Sold

- $435,1004 bd2 ba1.7k sqft1456 S Olathe Way, Aurora, CO 80017Off Market
- $435,7003 bd2 ba1.3k sqft1425 S Olathe Way, Aurora, CO 80017Off Market
- $441,0003 bd2 ba1.8k sqft1417 S Olathe Way, Aurora, CO 80017Off Market
- $386,9002 bd2 ba994 sqft1416 S Olathe Way, Aurora, CO 80017Off Market
Nearby schools
GreatSchools rating
- 2/10Iowa Elementary SchoolGrades: PK-5Distance: 0.2 mi
- 2/10Mrachek Middle SchoolGrades: 6-8Distance: 0.9 mi
- 2/10Gateway High SchoolGrades: 9-12Distance: 1.3 mi
Schools provided by the listing agent
- Elementary: Iowa
- Middle: Mrachek
- High: Gateway
- District: Adams-Arapahoe 28J
Source: REcolorado as distributed by MLS GRID. This data may not be complete. We recommend contacting the local school district to confirm school assignments for this home.
Get a cash offer in 3 minutes
Find out how much your home could sell for in as little as 3 minutes with a no-obligation cash offer.
Estimated market value
$462,200
Get a cash offer in 3 minutes
Find out how much your home could sell for in as little as 3 minutes with a no-obligation cash offer.
Estimated market value
$462,200
- Colorado
- Arapahoe County
- Aurora
- 80017
- Rocky Ridge
- 1436 S Olathe Way
Nearby cities
Nearby neighborhoods
Nearby zip codes
Other Aurora Topics
