Welcome to this fully updated and move-in-ready home offering style, space, versatility, and the added benefit of NO HOA.The main level features 2 bedrooms and 1 beautifully remodeled bathroom, highlighted by luxury vinyl flooring throughout and an open-concept kitchen with a large island, new cabinetry, and elegant quartz countertops—perfect for both everyday living and entertaining.
The garden-level basement adds exceptional value, offering 2 additional bedrooms, 1 full bathroom, and a spacious living area complete with a wet bar, ideal for extended family, guests, or house-hacking potential.
Enjoy the convenience of an attached 2-car garage and step outside to a huge deck facing the park, providing the perfect setting for relaxing or hosting gatherings. The primary bedroom offers direct walk-out access to this expansive deck, enhancing the home’s indoor-outdoor flow.
Situated on a fully fenced lot of over 7,000 square feet, the yard offers abundant space for entertaining, gardening, or future outdoor enhancements.
Both bathrooms are finished with modern tile walls and contemporary fixtures, delivering a clean, luxury feel. This thoughtfully upgraded home combines comfort, flexibility, and an unbeatable park-facing setting—ready for its next owner. Roof is certified for 5 years. Furnce,AC and water heater are recent and in good working condition.
Sold for $499,900
$499,900
1476 S Olathe Way, Aurora, CO 80017
4beds
1,823sqft
Single Family Residence
Built in 1980
7,100 Square Feet Lot
$494,200 Zestimate®
$274/sqft
$2,911 Estimated rent
Home value
$494,200
$465,000 - $529,000
$2,911/mo
Zestimate® history
Owner options
List your home for rent
$2,911/mo
Rent Zestimate®
Find your next renter with Zillow Rental Manager. Plus, with online applications, you can quickly screen prospective tenants – for free.
$2,911/mo
Rent Zestimate®
Refinance and save
$2,889/mo
Est. payment
Refinancing to a lower rate could help reduce your monthly payments and save thousands over the life of the loan.
$2,889/mo
Est. payment
Explore your selling options
Work with a Zillow partner agent
Leverage their expertise and Zillow's premium Showcase listings to get your home seen by more buyers.
Get startedList with your own agent
Get your home in front of millions of buyers by listing it on Zillow.
Learn how to do itSell it yourself
Take full control of how buyers see your home on Zillow by listing For Sale by Owner (FSBO).
List your homeWhat's special
Unbeatable park-facing settingElegant quartz countertopsGarden-level basementLarge islandWet barOpen-concept kitchenBeautifully remodeled bathroom
Zillow last checked:
Listing updated:
Listed by:
Selam Yousef 303-931-8055 Selamyousef1@gmail.com,
Megastar Realty
Bought with:
Jessica Lopez Castro, 100110897
Keller Williams Realty Urban Elite
Source: REcolorado as distributed by MLS GRID,MLS#: 9697769
Facts & features
Interior
Bedrooms & bathrooms
- Bedrooms: 4
- Bathrooms: 2
- Full bathrooms: 2
Bedroom
- Level: Upper
Bedroom
- Level: Upper
Bedroom
- Level: Lower
Bedroom
- Level: Lower
Bathroom
- Level: Upper
Bathroom
- Level: Lower
Heating
- Forced Air
Cooling
- Central Air
Features
- Has basement: No
Interior area
- Total structure area: 1,823
- Total interior livable area: 1,823 sqft
- Finished area above ground: 1,823
Property
Parking
- Total spaces: 2
- Parking features: Garage - Attached
- Attached garage spaces: 2
Lot
- Size: 7,100 Square Feet
Details
- Parcel number: 031397634
- Special conditions: Standard
Construction
Type & style
- Home type: SingleFamily
- Property subtype: Single Family Residence
Materials
- Brick
Condition
- Updated/Remodeled
- Year built: 1980
Utilities & green energy
- Sewer: Public Sewer
- Water: Public
Community & HOA
Community
- Subdivision: Kingsborough Knolls Sub 1st Flg
HOA
- Has HOA: No
Location
- Region: Aurora
Financial & listing details
- Price per square foot: $274/sqft
- Tax assessed value: $456,200
- Annual tax amount: $3,149
- Date on market: 1/18/2026
- Listing terms: Cash,Conventional,FHA,VA Loan
- Exclusions: Staging Items
- Ownership: Agent Owner
Price history
| Date | Event | Price |
|---|---|---|
| 2/13/2026 | Sold | $499,900$274/sqft |
Source:  REcolorado as distributed by MLS GRID #9697769 Report a problem REcolorado as distributed by MLS GRID #9697769 Report a problem | ||
| 1/24/2026 | Pending sale | $499,900$274/sqft |
Source: REcolorado as distributed by MLS GRID #9697769 Report a problem | ||
| 1/18/2026 | Listed for sale | $499,900+97.6%$274/sqft |
Source: REcolorado as distributed by MLS GRID #9697769 Report a problem | ||
| 10/28/2025 | Sold | $253,000+4.1%$139/sqft |
Source: Public Record Report a problem | ||
| 10/2/2015 | Sold | $243,000+1.3%$133/sqft |
Source: Public Record Report a problem | ||
| 9/4/2015 | Listed for sale | $240,000$132/sqft |
Source: EXIT Realty DTC #7473485 Report a problem | ||
Public tax history
| Year | Property taxes | Tax assessment |
|---|---|---|
| 2025 | $3,149 +3.1% | $28,513 -13.2% |
| 2024 | $3,055 +18.8% | $32,864 -10.9% |
| 2023 | $2,571 -3.1% | $36,904 +44.1% |
| 2022 | $2,654 | $25,604 -2.8% |
| 2021 | -- | $26,340 +5.6% |
| 2020 | $2,598 +27% | $24,954 |
| 2019 | $2,047 | $24,954 +28.9% |
| 2018 | $2,047 +15% | $19,354 |
| 2017 | $1,780 | $19,354 +31% |
| 2016 | -- | $14,774 |
| 2015 | -- | $14,774 +35.3% |
| 2014 | $1,340 +30.3% | $10,921 -14.8% |
| 2013 | $1,028 | $12,820 |
| 2012 | -- | $12,820 |
| 2011 | $875 +1.1% | $12,820 +18.7% |
| 2010 | $866 -29.5% | $10,800 |
| 2009 | $1,229 | $10,800 -29.6% |
| 2008 | -- | $15,339 |
| 2007 | -- | $15,339 +1.7% |
| 2006 | -- | $15,076 |
| 2005 | -- | $15,076 +1% |
| 2002 | $1,146 +13.8% | $14,920 +17% |
| 2001 | $1,007 | $12,750 |
Find assessor info on the county website
Neighborhood: Rocky Ridge
Nearby homes
- $441,0003 bd2 ba1.8k sqft1417 S Olathe Way, Aurora, CO 80017Off Market
- $435,7003 bd2 ba1.3k sqft1425 S Olathe Way, Aurora, CO 80017Off Market
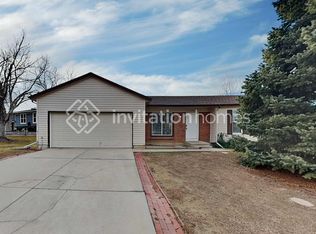
- $412,3003 bd2 ba1k sqft1415 S Olathe Way, Aurora, CO 80017Off Market
- $393,1003 bd1 ba1k sqft1418 S Olathe Way, Aurora, CO 80017Off Market
- $439,8003 bd2 ba1.3k sqft1426 S Olathe Way, Aurora, CO 80017Off Market
- $375,5002 bd1 ba888 sqft1402 S Nucla St, Aurora, CO 80017Off Market
- $475,0003 bd2 ba1.7k sqft1436 S Olathe Way, Aurora, CO 80017Sold
- $386,9002 bd2 ba994 sqft1416 S Olathe Way, Aurora, CO 80017Off Market
Nearby schools
GreatSchools rating
- 2/10Iowa Elementary SchoolGrades: PK-5Distance: 0.2 mi
- 2/10Mrachek Middle SchoolGrades: 6-8Distance: 0.9 mi
- 2/10Gateway High SchoolGrades: 9-12Distance: 1.3 mi
Schools provided by the listing agent
- Elementary: Iowa
- Middle: Mrachek
- High: Gateway
- District: Adams-Arapahoe 28J
Source: REcolorado as distributed by MLS GRID. This data may not be complete. We recommend contacting the local school district to confirm school assignments for this home.
Get a cash offer in 3 minutes
Find out how much your home could sell for in as little as 3 minutes with a no-obligation cash offer.
Estimated market value
$494,200
Get a cash offer in 3 minutes
Find out how much your home could sell for in as little as 3 minutes with a no-obligation cash offer.
Estimated market value
$494,200
- Colorado
- Arapahoe County
- Aurora
- 80017
- Rocky Ridge
- 1476 S Olathe Way
Nearby cities
Nearby neighborhoods
Nearby zip codes
Other Aurora Topics
