Experience luxury living in this stunning three-level townhome featuring exquisite hardwood flooring on the main level, complemented by granite countertops, stainless steel appliances, and upgraded tile bathrooms. Entertain effortlessly in the finished recreation room, ideal for game days, crafting, or creating your own personal retreat. Step into the heart of the home on the middle level, where breathtaking hardwood floors set the stage for an inviting open-concept living space. Seamlessly blending the family room, upgraded kitchen, and dining area, this space is designed for both casual relaxation and elegant gatherings. Upstairs, discover the indulgence of a spacious owner's suite boasting a walk-in closet and a luxuriously upgraded tile bath. Convenience meets style with the inclusion of a laundry room on this level, alongside two additional bedrooms and a full bath, offering ample space for guests or family members. Impeccably maintained and resembling new construction, this home offers the perfect blend of modern amenities and classic charm. With the possibility of quick settlement, seize the opportunity to make this exquisite property yours. Schedule your appointment today and elevate your lifestyle to new heights.
Sold for $420,000
$420,000
1436 Teagan Dr, Fredericksburg, VA 22408
3beds
2,128sqft
Townhouse
Built in 2017
2,338 Square Feet Lot
$425,700 Zestimate®
$197/sqft
$2,721 Estimated rent
Home value
$425,700
$404,000 - $447,000
$2,721/mo
Zestimate® history
Owner options
List your home for rent
$2,721/mo
Rent Zestimate®
Find your next renter with Zillow Rental Manager. Plus, with online applications, you can quickly screen prospective tenants – for free.
$2,721/mo
Rent Zestimate®
Refinance and save
$2,574/mo
Est. payment
Refinancing to a lower rate could help reduce your monthly payments and save thousands over the life of the loan.
$2,574/mo
Est. payment
Explore your selling options
Work with a Zillow partner agent
Leverage their expertise and Zillow's premium Showcase listings to get your home seen by more buyers.
Get startedList with your own agent
Get your home in front of millions of buyers by listing it on Zillow.
Learn how to do itSell it yourself
Take full control of how buyers see your home on Zillow by listing For Sale by Owner (FSBO).
List your homeWhat's special
Zillow last checked:
Listing updated:
Listed by:
Phyllis Guasp 615-727-2625,
At Your Service Realty,
Co-Listing Team: Guasp Realty Team, Co-Listing Agent: Stephen Guasp 804-491-3348,
At Your Service Realty
Bought with:
Mr. Kumaresan Vadivel, 0225183773
Trust Realty, Inc.
Source: Bright MLS,MLS#: VAFB2005642
Facts & features
Interior
Bedrooms & bathrooms
- Bedrooms: 3
- Bathrooms: 3
- Full bathrooms: 2
- 1/2 bathrooms: 1
Basement
- Description: Percent Finished: 100.0
- Area: 0
Heating
- Forced Air, Natural Gas
Cooling
- Central Air, Ceiling Fan(s), Electric
Appliances
- Included: Microwave, Dishwasher, Disposal, Dryer, Exhaust Fan, Ice Maker, Refrigerator, Cooktop, Stainless Steel Appliance(s), Washer, Electric Water Heater
- Laundry: Upper Level
Features
- Open Floorplan, Kitchen Island, Walk-In Closet(s)
- Windows: Low Emissivity Windows
- Basement: Walk-Out Access
- Has fireplace: No
Interior area
- Total structure area: 2,128
- Total interior livable area: 2,128 sqft
- Finished area above ground: 2,128
- Finished area below ground: 0
Property
Parking
- Total spaces: 2
- Parking features: Garage Door Opener, Attached, Driveway
- Attached garage spaces: 1
- Uncovered spaces: 1
Accessibility
- Accessibility features: None
Features
- Levels: Three
- Stories: 3
- Patio & porch: Enclosed
- Pool features: None
- Fencing: Decorative
Lot
- Size: 2,338 Square Feet
- Features: Suburban
Details
- Additional structures: Above Grade, Below Grade
- Parcel number: 7778250663
- Zoning: CH
- Special conditions: Standard
Construction
Type & style
- Home type: Townhouse
- Architectural style: Craftsman
- Property subtype: Townhouse
Materials
- Vinyl Siding
- Foundation: Slab
Condition
- Excellent
- New construction: No
- Year built: 2017
Details
- Builder model: Cardiff
- Builder name: Beazer
Utilities & green energy
- Sewer: Public Sewer
- Water: Public
- Utilities for property: Cable Connected
Green energy
- Energy efficient items: Appliances, Construction
Community & HOA
Community
- Security: Security System
- Subdivision: Summerfield
HOA
- Has HOA: Yes
- Amenities included: Common Grounds, Jogging Path, Tennis Court(s), Tot Lots/Playground
- HOA fee: $75 monthly
- HOA name: SUMMERFIELD COMMUNITY ASSOCIATION
Location
- Region: Fredericksburg
Financial & listing details
- Price per square foot: $197/sqft
- Tax assessed value: $285,900
- Annual tax amount: $2,373
- Date on market: 3/21/2024
- Listing agreement: Exclusive Right To Sell
- Listing terms: FHA,Conventional,VA Loan,Cash,Private Financing Available,VHDA
- Ownership: Fee Simple
Price history
| Date | Event | Price |
|---|---|---|
| 7/11/2024 | Listing removed | -- |
Source: Zillow Rentals Report a problem | ||
| 7/2/2024 | Listed for rent | $2,650+17.8%$1/sqft |
Source: Zillow Rentals Report a problem | ||
| 5/29/2024 | Sold | $420,000$197/sqft |
Source:  Bright MLS #VAFB2005642 Report a problem Bright MLS #VAFB2005642 Report a problem | ||
| 5/2/2024 | Pending sale | $420,000$197/sqft |
Source: Bright MLS #VAFB2005642 Report a problem | ||
| 3/21/2024 | Listed for sale | $420,000+35.5%$197/sqft |
Source: Bright MLS #VAFB2005642 Report a problem | ||
| 3/19/2023 | Listing removed | -- |
Source: Zillow Rentals Report a problem | ||
| 3/8/2023 | Listed for rent | $2,250$1/sqft |
Source: Zillow Rentals Report a problem | ||
| 2/20/2023 | Listing removed | -- |
Source: Zillow Rentals Report a problem | ||
| 2/8/2023 | Listed for rent | $2,250$1/sqft |
Source: Zillow Rentals Report a problem | ||
| 11/30/2020 | Sold | $310,000$146/sqft |
Source: Public Record Report a problem | ||
| 10/19/2020 | Pending sale | $310,000$146/sqft |
Source: Avery-Hess, REALTORS #VAFB117962 Report a problem | ||
| 10/17/2020 | Listed for sale | $310,000+12.7%$146/sqft |
Source: Avery-Hess, REALTORS #VAFB117962 Report a problem | ||
| 4/20/2017 | Sold | $274,999$129/sqft |
Source: Public Record Report a problem | ||
Public tax history
| Year | Property taxes | Tax assessment |
|---|---|---|
| 2025 | $3,119 +5.2% | $385,000 |
| 2024 | $2,965 +16.5% | $385,000 +34.7% |
| 2023 | $2,545 +3.5% | $285,900 |
| 2022 | $2,459 +3.6% | $285,900 |
| 2021 | $2,373 +3.4% | $285,900 +5.8% |
| 2020 | $2,296 | $270,100 |
| 2019 | $2,296 +6.3% | $270,100 |
| 2018 | $2,161 +790.8% | $270,100 +757.5% |
| 2017 | $243 | $31,500 |
Find assessor info on the county website
Neighborhood: 22408
Nearby homes
- $428,0003 bd4 ba2.4k sqft1438 Teagan Dr, Fredericksburg, VA 22408Sold
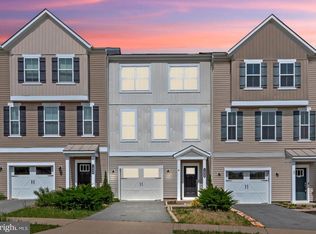
- $424,9003 bd2 ba2.1k sqft1434 Teagan Dr, Fredericksburg, VA 22408Off Market
- $435,0003 bd4 ba2.4k sqft1432 Teagan Dr, Fredericksburg, VA 22401Sold
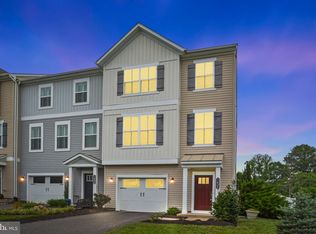
- $420,6003 bd2 ba2.1k sqft1440 Teagan Dr, Fredericksburg, VA 22408Off Market
- $430,0003 bd3 ba2.4k sqft1442 Teagan Dr, Fredericksburg, VA 22408Sold
- $435,0003 bd4 ba2.5k sqft1444 Teagan Dr, Fredericksburg, VA 22408Sold
- $455,0003 bd2 ba2.4k sqft1430 Hudgins Farm Cir, Fredericksburg, VA 22401Sold
- $455,0003 bd3 ba2.4k sqft1430 Hudgins Farm Cir, Fredericksburg, VA 22408Sold
Nearby schools
GreatSchools rating
- 2/10Lafayette Upper Elementary SchoolGrades: K-5Distance: 0.2 mi
- 3/10Walker-Grant Middle SchoolGrades: 6-8Distance: 1 mi
- 2/10James Monroe High SchoolGrades: 9-12Distance: 2.5 mi
Schools provided by the listing agent
- Elementary: Hugh Mercer
- Middle: Walker Grant
- High: James Monroe
- District: Fredericksburg City Public Schools
Source: Bright MLS. This data may not be complete. We recommend contacting the local school district to confirm school assignments for this home.
Get a cash offer in 3 minutes
Find out how much your home could sell for in as little as 3 minutes with a no-obligation cash offer.
Estimated market value
$425,700
Get a cash offer in 3 minutes
Find out how much your home could sell for in as little as 3 minutes with a no-obligation cash offer.
Estimated market value
$425,700
- Virginia
- Fredericksburg City
- Fredericksburg
- 22408
- 1436 Teagan Dr
Nearby cities
Nearby neighborhoods
Nearby zip codes
Other Fredericksburg Topics
