Welcome to modern elegance at its finest! This meticulously maintained end-unit townhome, built in 2017, offers contemporary living in an incredibly convenient location. Spacious and stylish, this home boasts 3 bedrooms, 3.5 bathrooms, and an additional room primed to effortlessly serve as a fourth bedroom. Perfect for accommodating families and guests, it offers ample space for comfortable living. Step into luxury living with the allure of upgraded wood flooring, providing both durability and a seamless, modern aesthetic. The kitchen stands as a centerpiece, showcasing rich espresso cabinets, sleek granite countertops, and stainless steel appliances, ensuring meal preparation is a delightful experience. Discover a serene sunroom oasis, an inviting space ideal for basking in sunlight, which leads out to a deck overlooking a fenced backyard. This area is tailor-made for both entertaining and peaceful retreats. Situated just off Route 1, this residence benefits from a prime location. Everything from shopping and dining to entertainment and commuter routes is within easy reach, promising convenience and access to daily essentials and leisure activities. Ready for immediate move-in, this home has undergone meticulous upkeep and modern upgrades, making it move-in ready from day one. Embrace comfort, style, and convenience in this exceptional property.
Sold for $435,000
$435,000
1444 Teagan Dr, Fredericksburg, VA 22408
3beds
2,500sqft
Townhouse
Built in 2017
3,920 Square Feet Lot
$462,400 Zestimate®
$174/sqft
$2,897 Estimated rent
Home value
$462,400
$439,000 - $486,000
$2,897/mo
Zestimate® history
Owner options
List your home for rent
$2,897/mo
Rent Zestimate®
Find your next renter with Zillow Rental Manager. Plus, with online applications, you can quickly screen prospective tenants – for free.
$2,897/mo
Rent Zestimate®
Refinance and save
$2,669/mo
Est. payment
Refinancing to a lower rate could help reduce your monthly payments and save thousands over the life of the loan.
$2,669/mo
Est. payment
Explore your selling options
Work with a Zillow partner agent
Leverage their expertise and Zillow's premium Showcase listings to get your home seen by more buyers.
Get startedList with your own agent
Get your home in front of millions of buyers by listing it on Zillow.
Learn how to do itSell it yourself
Take full control of how buyers see your home on Zillow by listing For Sale by Owner (FSBO).
List your homeWhat's special
Modern eleganceMeticulous upkeepModern upgradesUpgraded wood flooringRich espresso cabinetsSleek granite countertops
Zillow last checked:
Listing updated:
Listed by:
Macy Williams 540-847-6229,
1st Choice Better Homes & Land, LC,
Listing Team: Traber Homes Real Estate Group, Co-Listing Team: Traber Homes Real Estate Group,Co-Listing Agent: Penny M Traber 540-847-3932,
1st Choice Better Homes & Land, LC
Bought with:
Edwin Arrazola PazSoldan, 0225220727
KW United
Source: Bright MLS,MLS#: VAFB2005216
Facts & features
Interior
Bedrooms & bathrooms
- Bedrooms: 3
- Bathrooms: 4
- Full bathrooms: 3
- 1/2 bathrooms: 1
- Main level bathrooms: 1
Rooms
- Room types: Living Room, Primary Bedroom, Bedroom 2, Bedroom 3, Kitchen, Family Room, Sun/Florida Room, Other, Bathroom 1, Bathroom 2, Primary Bathroom
Basement
- Area: 0
Heating
- Heat Pump, Electric
Cooling
- Ceiling Fan(s), Central Air, Electric
Appliances
- Included: Microwave, Dishwasher, Disposal, Dryer, Ice Maker, Oven/Range - Gas, Refrigerator, Stainless Steel Appliance(s), Cooktop, Washer, Electric Water Heater
- Laundry: Upper Level
Features
- Ceiling Fan(s), Combination Kitchen/Dining, Family Room Off Kitchen, Open Floorplan, Kitchen Island, Bathroom - Tub Shower, Upgraded Countertops, Walk-In Closet(s), Attic, Breakfast Area, Eat-in Kitchen, Primary Bath(s), Dry Wall
- Flooring: Luxury Vinyl, Carpet, Tile/Brick
- Windows: Window Treatments
- Has basement: No
- Has fireplace: No
Interior area
- Total structure area: 2,500
- Total interior livable area: 2,500 sqft
- Finished area above ground: 2,500
- Finished area below ground: 0
Property
Parking
- Total spaces: 3
- Parking features: Garage Faces Front, Garage Door Opener, Attached, Driveway
- Attached garage spaces: 1
- Uncovered spaces: 2
Accessibility
- Accessibility features: None
Features
- Levels: Three
- Stories: 3
- Patio & porch: Deck
- Pool features: None
- Fencing: Vinyl,Privacy,Back Yard
Lot
- Size: 3,920 Square Feet
- Features: Backs - Open Common Area, Backs to Trees, Corner Lot, SideYard(s), Rear Yard, Landscaped, Front Yard
Details
- Additional structures: Above Grade, Below Grade
- Parcel number: 7778159688
- Zoning: CH
- Special conditions: Standard
Construction
Type & style
- Home type: Townhouse
- Architectural style: Colonial
- Property subtype: Townhouse
Materials
- Vinyl Siding
- Foundation: Slab
Condition
- Excellent
- New construction: No
- Year built: 2017
Utilities & green energy
- Sewer: Public Sewer
- Water: Public
- Utilities for property: Cable Available, Cable
Community & HOA
Community
- Security: Smoke Detector(s), Security System
- Subdivision: Summerfield
HOA
- Has HOA: Yes
- Amenities included: Dog Park, Jogging Path, Tennis Court(s), Tot Lots/Playground
- Services included: Common Area Maintenance, Management, Trash
- HOA fee: $77 monthly
- HOA name: FIRSTSERVICE RESIDENTIAL
Location
- Region: Fredericksburg
Financial & listing details
- Price per square foot: $174/sqft
- Tax assessed value: $336,700
- Annual tax amount: $2,795
- Date on market: 1/18/2024
- Listing agreement: Exclusive Right To Sell
- Listing terms: Cash,Conventional,FHA,USDA Loan,VA Loan,VHDA
- Ownership: Fee Simple
Price history
| Date | Event | Price |
|---|---|---|
| 2/23/2024 | Sold | $435,000$174/sqft |
Source:  Bright MLS #VAFB2005216 Report a problem Bright MLS #VAFB2005216 Report a problem | ||
| 1/25/2024 | Pending sale | $435,000$174/sqft |
Source: Bright MLS #VAFB2005216 Report a problem | ||
| 1/18/2024 | Listed for sale | $435,000+36.4%$174/sqft |
Source: Bright MLS #VAFB2005216 Report a problem | ||
| 9/11/2020 | Sold | $319,000+1.3%$128/sqft |
Source: Public Record Report a problem | ||
| 7/23/2020 | Listed for sale | $315,000-1.6%$126/sqft |
Source: Pathway Realty LLC #VAFB117438 Report a problem | ||
| 5/31/2017 | Sold | $319,999$128/sqft |
Source: Public Record Report a problem | ||
Public tax history
| Year | Property taxes | Tax assessment |
|---|---|---|
| 2025 | $3,697 +5.2% | $456,400 |
| 2024 | $3,514 +17.3% | $456,400 +35.6% |
| 2023 | $2,997 +3.5% | $336,700 |
| 2022 | $2,896 +3.6% | $336,700 |
| 2021 | $2,795 +4.8% | $336,700 +7.3% |
| 2020 | $2,667 | $313,800 |
| 2019 | $2,667 +6.3% | $313,800 |
| 2018 | $2,510 +831.5% | $313,800 +796.6% |
| 2017 | $270 | $35,000 |
Find assessor info on the county website
Neighborhood: 22408
Nearby homes
- $430,0003 bd3 ba2.4k sqft1442 Teagan Dr, Fredericksburg, VA 22408Sold

- $420,6003 bd2 ba2.1k sqft1440 Teagan Dr, Fredericksburg, VA 22408Off Market
- $428,0003 bd4 ba2.4k sqft1438 Teagan Dr, Fredericksburg, VA 22408Sold
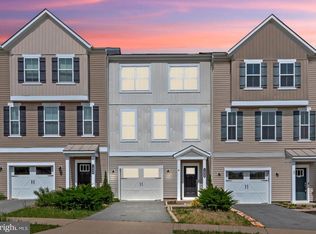
- $420,0003 bd3 ba2.1k sqft1436 Teagan Dr, Fredericksburg, VA 22408Sold
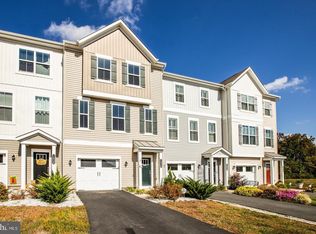
- $424,9003 bd2 ba2.1k sqft1434 Teagan Dr, Fredericksburg, VA 22408Off Market
- $435,0003 bd4 ba2.4k sqft1432 Teagan Dr, Fredericksburg, VA 22401Sold
- $455,0003 bd3 ba2.4k sqft1430 Hudgins Farm Cir, Fredericksburg, VA 22408Sold
- $437,6003 bd4 ba2k sqft1500 Hudgins Farm Cir, Fredericksburg, VA 22408Off Market
Nearby schools
GreatSchools rating
- 2/10Lafayette Upper Elementary SchoolGrades: K-5Distance: 0.2 mi
- 3/10Walker-Grant Middle SchoolGrades: 6-8Distance: 0.9 mi
- 2/10James Monroe High SchoolGrades: 9-12Distance: 2.5 mi
Schools provided by the listing agent
- Elementary: Hugh Mercer
- Middle: Walker Grant
- High: James Monroe
- District: Fredericksburg City Public Schools
Source: Bright MLS. This data may not be complete. We recommend contacting the local school district to confirm school assignments for this home.
Get a cash offer in 3 minutes
Find out how much your home could sell for in as little as 3 minutes with a no-obligation cash offer.
Estimated market value
$462,400
Get a cash offer in 3 minutes
Find out how much your home could sell for in as little as 3 minutes with a no-obligation cash offer.
Estimated market value
$462,400
- Virginia
- Fredericksburg City
- Fredericksburg
- 22408
- 1444 Teagan Dr
Nearby cities
Nearby neighborhoods
Nearby zip codes
Other Fredericksburg Topics
