Skip main navigation
Closed
  • Listing Provided by: RE/MAX Results Realty
    Bought with: Avenue Real Estate Group
    Price Unknown

    1436 Vadera Ct, Fenton, MO 63026

    2beds
    1,008sqft
    Townhouse
    Built in 1973
    3,528.36 Square Feet Lot
    $159,200 Zestimate®
    $--/sqft
    $1,468 Estimated rent

    Home value

    $159,200

    $150,000 - $167,000

    $1,468/mo

    Zestimate® history
    Loading
    Loading...

    Owner options

    List your home for rent

    $1,468/mo

    Rent Zestimate®

    Find your next renter with Zillow Rental Manager. Plus, with online applications, you can quickly screen prospective tenants – for free.

    Learn more

    $1,468/mo

    Rent Zestimate®

    Refinance and save

    $235/mo

    Est. payment

    Refinancing to a lower rate could help reduce your monthly payments and save thousands over the life of the loan.

    See today's rates

    $235/mo

    Est. payment

    Explore your selling options

    Work with a Zillow partner agent

    Leverage their expertise and Zillow's premium Showcase listings to get your home seen by more buyers.

    Get started

    List with your own agent

    Get your home in front of millions of buyers by listing it on Zillow.

    Learn how to do it

    Sell it yourself

    Take full control of how buyers see your home on Zillow by listing For Sale by Owner (FSBO).

    List your home

    What's special

    New trimWalk-in closetLarge closetThermal windowsPrivate fencedOpen parkingLarge bedroom
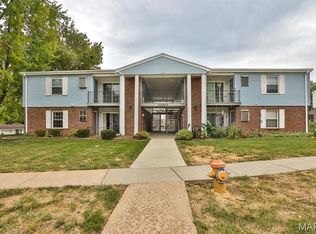
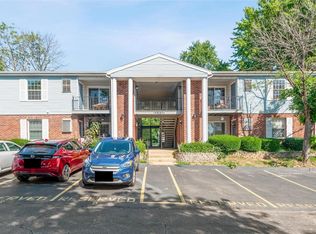
    WOW! Just hitting the market so schedule your showing today! LOCATION, LOCATION, LOCATION!!! This move-in ready pet friendly townhouse is located in the top rated Rockwood School District and just minutes from 141 and 270. Also, situated in a cul de sac, end unit with a private fenced in patio area. The main level features a living room, kitchen, breakfast room, laundry and 1/2 bath. The second level includes a large bedroom with walk-in closet, second bedroom, full bathroom & large closet for storage. You will love the newer easy care LVP flooring, new trim, thermal windows & repainted interior. The A/C is about 3 years old & water heater replaced in 2012. This home includes one reserved parking spot as well as open parking for guests. Why waste your money on skyrocketing rent prices when you can build equity and own your home?!?! The $245 monthly HOA fee includes your water, sewer and trash as well as exterior maintenance...talk about convenience & easy living! Location: End Unit, Ground Level

    Zillow last checked:

    Listing updated:

    Listing Provided by:

    Kim D Ruhl 618-444-0133,

    RE/MAX Results Realty

    Bought with:

    David Mertens, 2016004085

    Avenue Real Estate Group

    Source: MARIS,MLS#: 23055051MLS LogoOriginating MLS: Southwestern Illinois Board of REALTORS

    Facts & features

    Interior

    Bedrooms & bathrooms
    • Bedrooms: 2
    • Bathrooms: 2
    • Full bathrooms: 1
    • 1/2 bathrooms: 1
    • Main level bathrooms: 1
    Bedroom
    • Features: Floor Covering: Luxury Vinyl Plank
    • Level: Upper
    Bedroom
    • Features: Floor Covering: Luxury Vinyl Plank
    • Level: Upper
    Bathroom
    • Level: Main
    Bathroom
    • Level: Upper
    Breakfast room
    • Features: Floor Covering: Ceramic Tile
    • Level: Main
    Kitchen
    • Features: Floor Covering: Ceramic Tile
    • Level: Main
    Laundry
    • Level: Main
    Living room
    • Features: Floor Covering: Luxury Vinyl Plank
    • Level: Main
    Heating
    • Electric, Forced Air
    Cooling
    • Central Air, Electric
    Appliances
    • Included: Dishwasher, Disposal, Dryer, Range, Refrigerator, Washer, Electric Water Heater
    • Laundry: Main Level
    Features
    • Kitchen/Dining Room Combo, Breakfast Room, Eat-in Kitchen, Pantry, Walk-In Closet(s)
    • Windows: Insulated Windows
    • Basement: None
    • Has fireplace: No
    • Fireplace features: None
    Interior area
    • Total structure area: 1,008
    • Total interior livable area: 1,008 sqft
    • Finished area above ground: 1,008

    Property

    Parking
    • Parking features: RV Access/Parking, Additional Parking, Assigned, Guest, Off Street
    Features
    • Levels: Two
    • Patio & porch: Patio
    Lot
    • Size: 3,528 sqft
    • Features: Level
    Details
    • Parcel number: 29Q611511
    • Special conditions: Standard

    Construction

    Type & style
    • Home type: Townhouse
    • Architectural style: Ranch/2 story,Traditional
    • Property subtype: Townhouse
    Materials
    • Brick Veneer, Vinyl Siding
    • Foundation: Slab
    Condition
    • Year built: 1973

    Utilities & green energy

    • Sewer: Public Sewer
    • Water: Public
    • Utilities for property: Underground Utilities

    Community & neighborhood

    Location
    • Region: Fenton
    • Subdivision: San Luis Hills Condo Amd

    HOA & financial

    HOA
    • HOA fee: $235 monthly
    • Amenities included: Association Management
    • Services included: Insurance, Maintenance Grounds, Maintenance Parking/Roads, Sewer, Snow Removal, Trash, Water

    Other

    Other facts
    • Listing terms: Cash,Conventional
    • Ownership: Private

    Price history

    DateEventPrice
    11/2/2023Sold--
    Source: MARIS #23055051 Report a problem
    9/22/2023Pending sale$165,000$164/sqft
    Source: MARIS #23055051 Report a problem
    9/15/2023Listed for sale$165,000$164/sqft
    Source: MARIS #23055051 Report a problem
    6/26/2013Sold--
    Source: MARIS #13023026 Report a problem
    7/21/1999Sold--
    Source: Public Record Report a problem

    Public tax history

    YearProperty taxesTax assessment
    2025$1,901 -0.6%$26,910 +5.8%
    2024$1,912 +0.1%$25,440
    2023$1,911 +13.2%$25,440 +21.7%
    2022$1,687 +0.8%$20,900
    2021$1,675 +9.7%$20,900 +14.3%
    2020$1,526 +10.5%$18,280
    2019$1,380 $18,280 +15.8%
    2018$1,380 $15,790
    2017$1,380 +0.8%$15,790 +11.4%
    2016$1,369 +12.2%$14,180
    2015$1,221 $14,180 +26%
    2014$1,221 +28.4%$11,250
    2013$950 $11,250 -24.4%
    2012-- $14,880
    2011-- $14,880 -12.6%
    2010$1,227 +6.2%$17,020
    2009$1,156 -11.7%$17,020 -11%
    2008$1,309 +6.3%$19,130 -9.4%
    2007$1,232 $21,110 +26.9%
    2006$1,232 -1.4%$16,640
    2005$1,250 $16,640 +46%
    2003-- $11,400 +3.4%
    2002$840 +20%$11,020
    2001$700 $11,020

    Find assessor info on the county website

    Neighborhood: 63026

    Nearby schools

    GreatSchools rating
    Schools provided by the listing agent
    • Elementary: Kellison Elem.
    • Middle: Rockwood South Middle
    • High: Rockwood Summit Sr. High

    Source: MARIS. This data may not be complete. We recommend contacting the local school district to confirm school assignments for this home.

    Get a cash offer in 3 minutes
    Find out how much your home could sell for in as little as 3 minutes with a no-obligation cash offer.
    Estimated market value
    $159,200
    Get a cash offer in 3 minutes
    Find out how much your home could sell for in as little as 3 minutes with a no-obligation cash offer.
    Estimated market value
    $159,200