Skip main navigation
Off market
  • $1,201,700

    14360 Dowden Downs Dr, Haymarket, VA 20169

    5beds
    4baths
    4,428sqft
    SingleFamily
    Built in 2004
    10 Acres Lot
    $1,201,700 Zestimate®
    $271/sqft
    $5,986 Estimated rent

    Home value

    $1,201,700

    $1.14M - $1.27M

    $5,986/mo

    Zestimate® history
    Loading
    Loading...

    Owner options

    List your home for rent

    $5,986/mo

    Rent Zestimate®

    Find your next renter with Zillow Rental Manager. Plus, with online applications, you can quickly screen prospective tenants – for free.

    Learn more

    $5,986/mo

    Rent Zestimate®

    Refinance and save

    $7,628/mo

    Est. payment

    Refinancing to a lower rate could help reduce your monthly payments and save thousands over the life of the loan.

    See today's rates

    $7,628/mo

    Est. payment

    Explore your selling options

    Work with a Zillow partner agent

    Leverage their expertise and Zillow's premium Showcase listings to get your home seen by more buyers.

    Get started

    List with your own agent

    Get your home in front of millions of buyers by listing it on Zillow.

    Learn how to do it

    Sell it yourself

    Take full control of how buyers see your home on Zillow by listing For Sale by Owner (FSBO).

    List your home

    What's special

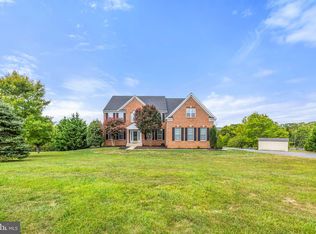
    Rare Opportunity! GORGEOUS 5 Bed Colonial in Exclusive Paddocks at Dowden Downs * AMAZING 10 ACRE Lot Mostly Cleared and Maintained includes Stream, Gardens, Perennials, Fruit Trees and . Horses are Allowed! * Built-in Heated Cocktail Pool and VIEWS of Grounds and Mountain * Over 4000 Tastefully-Appointed SF on 3 Finished Levels * BRAND NEW Carpet and Stainless Steel Whirlpool Appliances and some FRESHLY Painted Rooms * EXTRAS include Distinct Trim, Light Oak Hardwood Floors, Bay Windows, Built-ins, Palladian Windows, French Doors, Ceiling Fans and Main LVL Laundry/Mud Room * 2 Story Foyer, Main LVL Office, Formal Living & Dining * GOURMET Kitchen w/Quartz Counters, Oversized Sink, Pantry and Huge Island * Bumped-Out Sunroom w/ Vaulted Ceiling & PANORAMIC Views * Large Tiered Deck and SPRAWLING Stamped Concrete Patio * Family RM w/Gas FP & Built-in Cabinets * Master Suite w/Sitting Area, Vaulted Ceiling and 2 Walk-in Closets * DREAMY Master Bath w/Glass Door Shower and Claw Foot Soaking Tub * HUGE Finished Walk-Out Lower LVL w/Recreation Room, Bonus Room w/Windows, 2 Unfinished Storage Rooms and Tons of Closet Space * Storage Outbuilding * AWARD-WINNING Schools * Must See!

    This property is not currently displayed as for sale or rent on Zillow. This may be different from what's on other websites or public sources.
    Facts & features

    Interior

    Bedrooms & bathrooms
    • Bedrooms: 5
    • Bathrooms: 4
    Heating
    • Forced air, Heat pump, Other, Electric
    Cooling
    • Central, Other
    Appliances
    • Included: Dishwasher, Dryer, Garbage disposal, Microwave, Range / Oven, Refrigerator, Washer
    Features
    • Flooring: Carpet, Hardwood
    • Basement: Finished
    • Has fireplace: Yes
    Interior area
    • Total interior livable area: 4,428 sqft

    Property

    Parking
    • Total spaces: 7
    • Parking features: Garage - Attached, Garage - Detached
    Features
    • Exterior features: Vinyl
    Lot
    • Size: 10 Acres
    Details
    • Parcel number: 7301304153

    Construction

    Type & style
    • Home type: SingleFamily
    Condition
    • Year built: 2004

    Community & HOA

    HOA
    • Has HOA: Yes
    • HOA fee: $150 monthly
    Location
    • Region: Haymarket

    Financial & listing details

    • Price per square foot: $271/sqft
    • Tax assessed value: $1,074,700
    • Annual tax amount: $10,537

    Price history

    DateEventPrice
    3/2/2020Sold$790,000-1.1%$178/sqft
    Source: Public Record Report a problem
    1/17/2020Pending sale$799,000$180/sqft
    Source: Exit Heritage Realty #VAPW481948 Report a problem
    11/1/2019Listed for sale$799,000+11%$180/sqft
    Source: Exit Heritage Realty #VAPW481948 Report a problem
    6/6/2018Sold$720,000-1.4%$163/sqft
    Source: Public Record Report a problem
    4/23/2018Pending sale$729,900$165/sqft
    Source: Long & Foster Real Estate, Inc. #PW10183709 Report a problem
    3/17/2018Listed for sale$729,900+16.9%$165/sqft
    Source: Long & Foster Real Estate, Inc. #1000281124 Report a problem
    11/1/2004Sold$624,546$141/sqft
    Source: Public Record Report a problem

    Public tax history

    YearProperty taxesTax assessment
    2025$10,537 +5.1%$1,074,700 +6.6%
    2024$10,026 -1.6%$1,008,100 +3%
    2023$10,189 +5.3%$979,200 +13.5%
    2022$9,673 +5%$863,100 +13.5%
    2021$9,213 +8.7%$760,200 +9.7%
    2020$8,479 +110.2%$693,100 +3.8%
    2019$4,033 -46%$668,000 +8%
    2018$7,472 +9.6%$618,800 +2.8%
    2017$6,818 $602,200 +7.3%
    2016$6,818 -2.7%$561,400 -1.6%
    2015$7,006 $570,300 +1%
    2014$7,006 $564,800 +0.2%
    2013-- $563,800 +6%
    2012-- $532,000 -1.7%
    2010-- $541,000 +8.7%
    2009-- $497,500 -20.6%
    2008-- $626,300 -9%
    2007-- $688,500 -3.7%
    2006-- $715,300 +17.2%
    2005-- $610,300
    Find assessor info on the county website

    Neighborhood: 20169

    Nearby schools

    GreatSchools rating
    Schools provided by the listing agent
    • Elementary: GRAVELY
    • Middle: RONALD WILSON REGAN
    • High: BATTLEFIELD
    • District: PRINCE WILLIAM COUNTY PUBLIC SCHOOLS

    Source: The MLS. This data may not be complete. We recommend contacting the local school district to confirm school assignments for this home.

    Get a cash offer in 3 minutes
    Find out how much your home could sell for in as little as 3 minutes with a no-obligation cash offer.
    Estimated market value
    $1,201,700
    Get a cash offer in 3 minutes
    Find out how much your home could sell for in as little as 3 minutes with a no-obligation cash offer.
    Estimated market value
    $1,201,700