Welcome home to Latham Park in Winter Garden, where luxury meets everyday comfort in this stunning semi-custom 2-story residence with a heated saltwater pool. This gorgeous home is immediately available and ready to impress. Upon entering, you are greeted by a foyer/front sitting room that leads to a living room with soaring 2-story ceilings. The spacious floor plan includes four bedrooms, with three upstairs and one downstairs in-law suite, as well as three full bathrooms. The upstairs loft offers ample space, perfect for a game room or office. The gourmet kitchen is a chef’s dream, featuring an oversized double island, built-in appliances, and a natural gas cooktop. The formal dining room is bathed in natural light and overlooks the pool, making it a delightful space for entertaining. Elegance is evident throughout the home with engineered hardwood flooring adding a touch of rustic sophistication, eye-catching chandeliers, and large customized closets for effortless organization. The bedroom-sized master bathroom provides a luxurious retreat, ensuring you feel like royalty. Outdoors, the home boasts dual front porches and a paver driveway for enhanced curb appeal. The backyard lanai with a paver deck and summer kitchen is perfect for entertaining, while the screen-enclosed, solar-heated pool allows for year-round enjoyment. The Latham Park HOA provides residents with amenities such as a park, playground, community pool, and cabana. The neighborhood fosters a fantastic sense of community with numerous yearly events and offers outdoor recreation, including views of Magic Kingdom's nightly fireworks. Conveniently located, this home is just 10 minutes from Hamlin Town Center for shopping and dining, and only 15 minutes from Walt Disney World. This home is a must-see to fully appreciate its immaculate condition and premium upgrades. Don't miss the opportunity to make this luxurious yet inviting property your everyday sanctuary. Contact us today for a private showing!
Sold for $880,000
$880,000
14364 SHOCKLACH DRIVE, WINTER GARDEN, FL 34787
4beds
2,882sqft
Single Family Residence
Built in 2017
6,308 Square Feet Lot
$845,600 Zestimate®
$305/sqft
$3,665 Estimated rent
Home value
$845,600
$803,000 - $888,000
$3,665/mo
Zestimate® history
Owner options
List your home for rent
$3,665/mo
Rent Zestimate®
Find your next renter with Zillow Rental Manager. Plus, with online applications, you can quickly screen prospective tenants – for free.
$3,665/mo
Rent Zestimate®
Refinance and save
$6,413/mo
Est. payment
Refinancing to a lower rate could help reduce your monthly payments and save thousands over the life of the loan.
$6,413/mo
Est. payment
Explore your selling options
Work with a Zillow partner agent
Leverage their expertise and Zillow's premium Showcase listings to get your home seen by more buyers.
Get startedList with your own agent
Get your home in front of millions of buyers by listing it on Zillow.
Learn how to do itSell it yourself
Take full control of how buyers see your home on Zillow by listing For Sale by Owner (FSBO).
List your homeWhat's special
Zillow last checked:
Listing updated:
Listed by:
Ken Dalton 407-928-8587,
COLDWELL BANKER RESIDENTIAL RE 407-647-1211
Bought with:
Amy Gale, 3592838
KELLER WILLIAMS REALTY AT THE LAKES
Source: Stellar MLS,MLS#: O6224463 Originating MLS: Orlando Regional
Originating MLS: Orlando Regional
Facts & features
Interior
Bedrooms & bathrooms
- Bedrooms: 4
- Bathrooms: 3
- Full bathrooms: 3
Rooms
- Room types: Attic, Den/Library/Office, Loft
Primary bedroom
- Features: Walk-In Closet(s)
- Level: Second
- Dimensions: 17x12
Bedroom 2
- Features: Built-in Closet
- Level: First
- Dimensions: 10x12
Bedroom 3
- Features: Built-in Closet
- Level: Second
- Dimensions: 14x12
Bedroom 4
- Features: Built-in Closet
- Level: Second
- Dimensions: 11x10
Dining room
- Level: First
- Dimensions: 11x16
Foyer
- Level: First
Kitchen
- Level: First
- Dimensions: 16x19
Living room
- Level: First
- Dimensions: 19x17
Heating
- Natural Gas
Cooling
- Central Air
Appliances
- Included: Oven, Convection Oven, Cooktop, Dishwasher, Disposal, Gas Water Heater, Microwave, Refrigerator, Wine Refrigerator
- Laundry: Gas Dryer Hookup, Laundry Room, Washer Hookup
Features
- Ceiling Fan(s), Eating Space In Kitchen, High Ceilings, Kitchen/Family Room Combo, Open Floorplan, Primary Bedroom Main Floor, Stone Counters, Thermostat, In-Law Floorplan
- Flooring: Carpet, Engineered Hardwood
- Doors: Outdoor Grill, Outdoor Kitchen, Sliding Doors
- Windows: Double Pane Windows, ENERGY STAR Qualified Windows, Window Treatments
- Has fireplace: No
Interior area
- Total structure area: 4,360
- Total interior livable area: 2,882 sqft
Property
Parking
- Total spaces: 2
- Parking features: Driveway, Garage Door Opener
- Attached garage spaces: 2
- Has uncovered spaces: Yes
Features
- Levels: Two
- Stories: 2
- Patio & porch: Covered, Front Porch, Porch, Rear Porch, Screened
- Exterior features: Balcony, Dog Run, Garden, Irrigation System, Lighting, Outdoor Grill, Outdoor Kitchen, Sidewalk
- Has private pool: Yes
- Pool features: Gunite, Heated, In Ground, Lighting, Salt Water, Screen Enclosure, Solar Heat
- Fencing: Vinyl
- Has view: Yes
- View description: Pool
Lot
- Size: 6,308 Square Feet
- Features: Sidewalk
- Residential vegetation: Mature Landscaping, Trees/Landscaped
Details
- Parcel number: 032427540001810
- Zoning: P-D
- Special conditions: None
Construction
Type & style
- Home type: SingleFamily
- Architectural style: Traditional
- Property subtype: Single Family Residence
Materials
- Block, Stucco, Wood Frame
- Foundation: Slab
- Roof: Shingle
Condition
- New construction: No
- Year built: 2017
Utilities & green energy
- Sewer: None
- Water: None
- Utilities for property: BB/HS Internet Available, Cable Connected, Electricity Connected, Natural Gas Connected, Sewer Connected, Solar, Street Lights
Community & HOA
Community
- Features: Clubhouse, Community Mailbox, Deed Restrictions, Playground, Pool
- Security: Fire Alarm, Security System, Security System Owned, Smoke Detector(s)
- Pet fee: $0 monthly
- Subdivision: LATHAM PARK NORTH
HOA
- Has HOA: Yes
- Services included: Community Pool, Reserve Fund
- HOA fee: $115 monthly
- HOA name: Laura Caprio
- HOA phone: 407-483-1301
Location
- Region: Winter Garden
Financial & listing details
- Price per square foot: $305/sqft
- Tax assessed value: $648,781
- Annual tax amount: $9,725
- Date on market: 7/18/2024
- Cumulative days on market: 6 days
- Listing terms: Cash,Conventional,FHA,VA Loan
- Ownership: Fee Simple
- Total actual rent: 0
- Electric utility on property: Yes
- Road surface type: Asphalt
Price history
| Date | Event | Price |
|---|---|---|
| 8/22/2024 | Sold | $880,000$305/sqft |
Source:  Stellar MLS #O6224463 Report a problem Stellar MLS #O6224463 Report a problem | ||
| 7/24/2024 | Pending sale | $880,000$305/sqft |
Source: Stellar MLS #O6224463 Report a problem | ||
| 7/18/2024 | Listed for sale | $880,000+5.4%$305/sqft |
Source: Stellar MLS #O6224463 Report a problem | ||
| 7/7/2022 | Sold | $835,000-1.8%$290/sqft |
Source:  DBAMLS #1096046 Report a problem DBAMLS #1096046 Report a problem | ||
| 5/3/2022 | Pending sale | $849,900$295/sqft |
Source: DBAMLS #1096046 Report a problem | ||
| 4/29/2022 | Listed for sale | $849,900+60.4%$295/sqft |
Source: DBAMLS #1096046 Report a problem | ||
| 5/12/2020 | Sold | $530,000-1.8%$184/sqft |
Source: Public Record Report a problem | ||
| 3/27/2020 | Pending sale | $539,900$187/sqft |
Source: REDFIN CORPORATION #O5852805 Report a problem | ||
| 3/21/2020 | Listed for sale | $539,900+19.4%$187/sqft |
Source: REDFIN CORPORATION #O5852805 Report a problem | ||
| 2/8/2017 | Sold | $452,100$157/sqft |
Source: Public Record Report a problem | ||
Public tax history
| Year | Property taxes | Tax assessment |
|---|---|---|
| 2024 | $10,986 +13% | $648,781 +8.8% |
| 2023 | $9,726 +24.2% | $596,441 +31.9% |
| 2022 | $7,831 +13.1% | $452,144 +10% |
| 2021 | $6,922 +19.2% | $411,040 +8.6% |
| 2020 | $5,807 -0.3% | $378,363 +2.3% |
| 2019 | $5,822 +0.8% | $369,856 +1.9% |
| 2018 | $5,779 | $362,960 +418.5% |
| 2017 | $5,779 +262.5% | $70,000 +16.7% |
| 2016 | $1,594 +28.9% | $60,000 +71.4% |
| 2015 | $1,237 | $35,000 |
Find assessor info on the county website
Neighborhood: 34787
Nearby homes
- $498,7003 bd2 ba1.6k sqft14370 Shocklach Dr, Winter Garden, FL 34787Off Market
- $691,6003 bd3 ba2.7k sqft14358 Shocklach Dr, Winter Garden, FL 34787Off Market
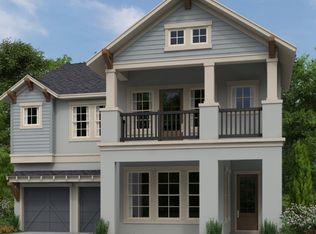
- $670,1003 bd3 ba2.7k sqft14376 Shocklach Dr, Winter Garden, FL 34787Off Market
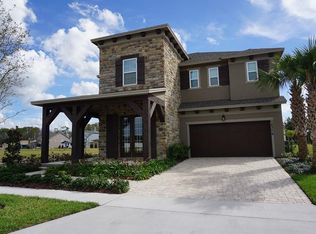
- $902,5005 bd3 ba3.5k sqft14352 Shocklach Dr, Winter Garden, FL 34787Off Market
- $874,000-- bd-- ba3.7k sqft14257 Aldford Dr, Winter Garden, FL 34787Off Market
- $647,6004 bd3 ba2.2k sqft14263 Aldford Dr, Winter Garden, FL 34787Off Market
- $767,7004 bd3 ba2.8k sqft14382 Shocklach Dr, Winter Garden, FL 34787Off Market
- $815,0004 bd4 ba3.1k sqft14269 Aldford Dr, Winter Garden, FL 34787Sold
Nearby schools
GreatSchools rating
- 8/10Panther Lake ElementaryGrades: PK-5Distance: 0.9 mi
- 9/10Hamlin Middle SchoolGrades: 6-8Distance: 3.4 mi
- 6/10Horizon High SchoolGrades: 9-12Distance: 1.5 mi
Schools provided by the listing agent
- Elementary: Panther Lake Elementary
- Middle: Hamlin Middle
- High: Horizon High School
Source: Stellar MLS. This data may not be complete. We recommend contacting the local school district to confirm school assignments for this home.
Get a cash offer in 3 minutes
Find out how much your home could sell for in as little as 3 minutes with a no-obligation cash offer.
Estimated market value
$845,600
Get a cash offer in 3 minutes
Find out how much your home could sell for in as little as 3 minutes with a no-obligation cash offer.
Estimated market value
$845,600
- Florida
- Orange County
- Winter Garden
- 34787
- 14364 SHOCKLACH DRIVE
Nearby cities
Nearby neighborhoods
Nearby zip codes
Other Winter Garden Topics
