One or more photo(s) has been virtually staged. Under Construction. Sample Images The Ellington II – Designed for the Way You Live The Ellington II floor plan offers a spacious and modern two-story design, perfect for families and those who love to entertain. With five bedrooms, three and a half bathrooms, and a three-car tandem garage, this home provides the space and flexibility needed for today’s lifestyle. The primary suite is conveniently located on the main floor, featuring a private en suite bathroom for added comfort. The open-concept kitchen, dining, and great room create a welcoming space for gatherings, while an optional guest suite on the first floor adds extra versatility. Upstairs, additional bedrooms, a loft, and a second-floor laundry room offer both functionality and convenience. Thoughtfully designed for modern living, the Ellington II combines luxury and practicality in every detail. Schedule a tour today and experience the Ellington II for yourself!
Sold for $1,069,499
$1,069,499
14365 CREST PALM AVENUE, WINDERMERE, FL 34786
5beds
3,628sqft
Single Family Residence
Built in 2025
7,380 Square Feet Lot
$1,067,400 Zestimate®
$295/sqft
$6,009 Estimated rent
Home value
$1,067,400
Estimated sales range
Not available
$6,009/mo
Zestimate® history
Owner options
List your home for rent
$6,009/mo
Rent Zestimate®
Find your next renter with Zillow Rental Manager. Plus, with online applications, you can quickly screen prospective tenants – for free.
$6,009/mo
Rent Zestimate®
Refinance and save
$8,019/mo
Est. payment
Refinancing to a lower rate could help reduce your monthly payments and save thousands over the life of the loan.
$8,019/mo
Est. payment
Explore your selling options
Work with a Zillow partner agent
Leverage their expertise and Zillow's premium Showcase listings to get your home seen by more buyers.
Get startedList with your own agent
Get your home in front of millions of buyers by listing it on Zillow.
Learn how to do itSell it yourself
Take full control of how buyers see your home on Zillow by listing For Sale by Owner (FSBO).
List your homeWhat's special
Zillow last checked:
Listing updated:
Listed by:
Nancy Pruitt, PA 352-552-7574,
OLYMPUS EXECUTIVE REALTY INC 407-469-0090
Bought with:
Non-Member Agent
STELLAR NON-MEMBER OFFICE
Source: Stellar MLS,MLS#: G5092599 Originating MLS: Orlando Regional
Originating MLS: Orlando Regional
Facts & features
Interior
Bedrooms & bathrooms
- Bedrooms: 5
- Bathrooms: 4
- Full bathrooms: 3
- 1/2 bathrooms: 1
Rooms
- Room types: Bonus Room, Den/Library/Office, Family Room, Great Room, Utility Room, Storage Rooms
Primary bedroom
- Features: En Suite Bathroom, Walk-In Closet(s)
- Level: First
- Area: 234 Square Feet
- Dimensions: 13x18
Bedroom 2
- Features: Walk-In Closet(s)
- Level: Second
- Area: 132 Square Feet
- Dimensions: 12x11
Bedroom 3
- Features: Walk-In Closet(s)
- Level: Second
- Area: 143 Square Feet
- Dimensions: 11x13
Bedroom 4
- Features: Walk-In Closet(s)
- Level: Second
- Area: 132 Square Feet
- Dimensions: 12x11
Bedroom 5
- Features: Walk-In Closet(s)
- Level: Second
- Area: 156 Square Feet
- Dimensions: 12x13
Primary bathroom
- Features: Exhaust Fan, Shower No Tub, Water Closet/Priv Toilet
- Level: First
- Dimensions: 14x12.6
Den
- Features: No Closet
- Level: First
- Area: 165 Square Feet
- Dimensions: 11x15
Game room
- Features: No Closet
- Level: Second
- Area: 192 Square Feet
- Dimensions: 12x16
Great room
- Level: First
- Area: 280 Square Feet
- Dimensions: 14x20
Kitchen
- Level: First
- Area: 165 Square Feet
- Dimensions: 11x15
Heating
- Central, Electric, Exhaust Fan, Heat Pump
Cooling
- Central Air
Appliances
- Included: Oven, Cooktop, Dishwasher, Disposal, Gas Water Heater, Microwave, Tankless Water Heater
- Laundry: Inside, Laundry Room, Upper Level
Features
- Eating Space In Kitchen, High Ceilings, Kitchen/Family Room Combo, Living Room/Dining Room Combo, Open Floorplan, Primary Bedroom Main Floor, Solid Surface Counters, Thermostat, Walk-In Closet(s)
- Flooring: Carpet, Ceramic Tile
- Doors: Sliding Doors
- Windows: Double Pane Windows, ENERGY STAR Qualified Windows, Low Emissivity Windows, Thermal Windows
- Has fireplace: No
Interior area
- Total structure area: 4,419
- Total interior livable area: 3,628 sqft
Property
Parking
- Total spaces: 2
- Parking features: Driveway, Garage Door Opener, Oversized
- Attached garage spaces: 2
- Has uncovered spaces: Yes
- Details: Garage Dimensions: 28x24
Features
- Levels: Two
- Stories: 2
- Patio & porch: Covered, Rear Porch
- Exterior features: Irrigation System, Sidewalk, Sprinkler Metered
Lot
- Size: 7,380 Square Feet
- Dimensions: 60 x 125
- Features: Cleared, Sidewalk
- Residential vegetation: Trees/Landscaped
Details
- Parcel number: 342327610500530
- Zoning: RESIDENTAI
- Special conditions: None
Construction
Type & style
- Home type: SingleFamily
- Architectural style: Florida
- Property subtype: Single Family Residence
Materials
- Block, Cement Siding, Wood Frame
- Foundation: Slab
- Roof: Tile
Condition
- Under Construction
- New construction: Yes
- Year built: 2025
Details
- Builder model: ELLINGTON II
- Builder name: DREAM FINDERS HOMES
- Warranty included: Yes
Utilities & green energy
- Sewer: Public Sewer
- Water: Public
- Utilities for property: Electricity Available, Fiber Optics, Natural Gas Available, Phone Available, Public, Sewer Connected, Sprinkler Meter, Sprinkler Recycled, Street Lights, Underground Utilities, Water Available, Water Connected
Green energy
- Energy efficient items: Appliances, HVAC, Windows
- Indoor air quality: HVAC Cartridge/Media Filter, Non Toxic Pest Control
- Water conservation: Irrigation-Reclaimed Water, Low-Flow Fixtures, Water Recycling
Community & HOA
Community
- Features: Association Recreation - Owned, Community Mailbox, Deed Restrictions, Irrigation-Reclaimed Water, No Truck/RV/Motorcycle Parking, Park, Playground, Sidewalks
- Security: Smoke Detector(s), Fire/Smoke Detection Integration
- Pet fee: $0 monthly
- Subdivision: PALMS AT WINDERMERE
HOA
- Has HOA: Yes
- Amenities included: Park, Playground, Recreation Facilities
- Services included: Internet
- HOA fee: $275 monthly
- HOA name: Dream Finders Homes
- HOA phone: 904-625-4015
Location
- Region: Windermere
Financial & listing details
- Price per square foot: $295/sqft
- Annual tax amount: $1,309
- Date on market: 2/6/2025
- Listing terms: Cash,Conventional,FHA,VA Loan
- Ownership: Fee Simple
- Total actual rent: 0
- Electric utility on property: Yes
- Road surface type: Paved, Asphalt
Price history
| Date | Event | Price |
|---|---|---|
| 11/18/2025 | Sold | $1,069,499+1.9%$295/sqft |
Source:  Stellar MLS #G5092599 Report a problem Stellar MLS #G5092599 Report a problem | ||
| 2/6/2025 | Pending sale | $1,050,000$289/sqft |
Source: Stellar MLS #G5092599 Report a problem | ||
Public tax history
Tax history is unavailable.
Neighborhood: 34786
Nearby homes
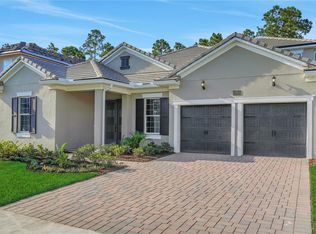
- $889,2884 bd3 ba2.6k sqft14366 Crest Palm Ave, Windermere, FL 34786Sold
- $1,270,0006 bd5 ba4.5k sqft14360 Crest Palm Ave, Windermere, FL 34786For Sale

- $140,000-- bd-- ba-- sqft14378 Crest Palm Ave, Windermere, FL 34786Off Market
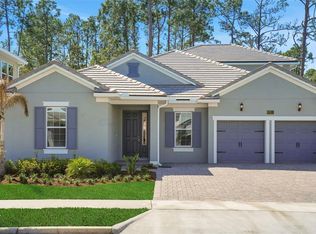
- $999,9904 bd4 ba3.1k sqft14371 Crest Palm Ave, Windermere, FL 34786New Construction
- $140,000-- bd-- ba-- sqft14371 Crest Palm Ave, Windermere, FL 34786Off Market
- $140,000-- bd-- ba-- sqft14365 Crest Palm Ave, Windermere, FL 34786Off Market
- $1,122,3466 bd4 ba4.2k sqft14378 Crest Palm Ave, Windermere, FL 34786Sold
- $1,130,6434 bd4 ba3.1k sqft14341 Crest Palm Ave, Windermere, FL 34786New Construction
Nearby schools
GreatSchools rating
- 8/10Bay Lake ElementaryGrades: K-5Distance: 1.8 mi
- 8/10Horizon West Middle SchoolGrades: 6-8Distance: 1.5 mi
- 7/10Windermere High SchoolGrades: 9-12Distance: 2.5 mi
Schools provided by the listing agent
- Elementary: Bay Lake Elementary
- Middle: Horizon West Middle School
- High: Windermere High School
Source: Stellar MLS. This data may not be complete. We recommend contacting the local school district to confirm school assignments for this home.
Get a cash offer in 3 minutes
Find out how much your home could sell for in as little as 3 minutes with a no-obligation cash offer.
Estimated market value
$1,067,400
Get a cash offer in 3 minutes
Find out how much your home could sell for in as little as 3 minutes with a no-obligation cash offer.
Estimated market value
$1,067,400
- Florida
- Orange County
- Windermere
- 34786
- 14365 CREST PALM AVENUE
