Skip main navigation
Sold for $1,100,000
  • $1,100,000

    14354 Crest Palm Ave, Windermere, FL 34786

    6beds
    3,542sqft
    Single Family Residence
    Built in 2025
    749 Square Feet Lot
    $1,100,000 Zestimate®
    $311/sqft
    $5,791 Estimated rent

    Home value

    $1,100,000

    $1.01M - $1.19M

    $5,791/mo

    Zestimate® history
    Loading
    Loading...

    Owner options

    List your home for rent

    $5,791/mo

    Rent Zestimate®

    Find your next renter with Zillow Rental Manager. Plus, with online applications, you can quickly screen prospective tenants – for free.

    Learn more

    $5,791/mo

    Rent Zestimate®

    Refinance and save

    $8,031/mo

    Est. payment

    Refinancing to a lower rate could help reduce your monthly payments and save thousands over the life of the loan.

    See today's rates

    $8,031/mo

    Est. payment

    Explore your selling options

    Work with a Zillow partner agent

    Leverage their expertise and Zillow's premium Showcase listings to get your home seen by more buyers.

    Get started

    List with your own agent

    Get your home in front of millions of buyers by listing it on Zillow.

    Learn how to do it

    Sell it yourself

    Take full control of how buyers see your home on Zillow by listing For Sale by Owner (FSBO).

    List your home

    What's special

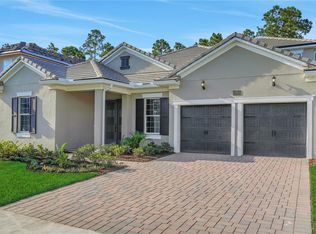
    One or more photo(s) has been virtually staged. *Images shown are for illustrative purposes only* TIDEWATER W/BONUS - Our beautiful huge 2 story home, located on a beautiful conservation lot, with 6 Bedrooms and 4.5Baths. This great floor plan boasts an open concept family/dining/kitchen area with a gourmet kitchen, extended 42" wrap around cabinets, and an extended island. The owner's bath also contains a spa package with upgraded 3/8" glass enclosure, an additional rainfall shower head, and wall niche. 9' hidden sliding glass doors and a covered lanai. Downstairs flex room works well as an office or study with 2 additional bedrooms and a laundry room. Common areas upstairs include a spacious bonus room and a 6th bedroom with full bath

    Zillow last checked:

    Listing updated:

    Listed by:

    Nancy Pruitt, PA 352-552-7574,

    OLYMPUS EXECUTIVE REALTY INC 407-469-0090

    Bought with:

    Mel Burich, 3220095

    WORTH CLARK REALTY

    Source: Stellar MLS,MLS#: G5106241MLS LogoOriginating MLS: Orlando Regional

    Facts & features

    Interior

    Bedrooms & bathrooms
    • Bedrooms: 6
    • Bathrooms: 5
    • Full bathrooms: 4
    • 1/2 bathrooms: 1
    Rooms
    • Room types: Bonus Room, Den/Library/Office, Family Room, Great Room, Utility Room, Storage Rooms
    Primary bedroom
    • Features: En Suite Bathroom, Walk-In Closet(s)
    • Level: First
    • Area: 255 Square Feet
    • Dimensions: 17x15
    Bedroom 2
    • Features: Jack & Jill Bathroom, Built-in Closet
    • Level: First
    • Area: 168 Square Feet
    • Dimensions: 12x14
    Bedroom 3
    • Features: Jack & Jill Bathroom, Built-in Closet
    • Level: First
    • Area: 148.5 Square Feet
    • Dimensions: 13.5x11
    Bedroom 5
    • Features: Built-in Closet
    • Level: Second
    • Area: 163.2 Square Feet
    • Dimensions: 13.6x12
    Primary bathroom
    • Features: Exhaust Fan, Garden Bath, Split Vanities, Tub with Separate Shower Stall, Water Closet/Priv Toilet
    • Level: First
    Bathroom 2
    • Features: Dual Sinks, En Suite Bathroom, Tub With Shower
    • Level: First
    Great room
    • Level: First
    • Area: 357 Square Feet
    • Dimensions: 17x21
    Kitchen
    • Level: First
    • Area: 195 Square Feet
    • Dimensions: 13x15
    Heating
    • Central, Electric, Exhaust Fan, Heat Pump
    Cooling
    • Central Air
    Appliances
    • Included: Oven, Cooktop, Dishwasher, Disposal, Gas Water Heater, Microwave, Tankless Water Heater
    • Laundry: Inside, Laundry Room, Upper Level
    Features
    • Eating Space In Kitchen, High Ceilings, Kitchen/Family Room Combo, Living Room/Dining Room Combo, Open Floorplan, Primary Bedroom Main Floor, Solid Surface Counters, Thermostat, Walk-In Closet(s)
    • Flooring: Carpet, Ceramic Tile
    • Doors: Sliding Doors
    • Has fireplace: No
    Interior area
    • Total structure area: 4,467
    • Total interior livable area: 3,542 sqft

    Property

    Parking
    • Total spaces: 2
    • Parking features: Driveway, Garage Door Opener, Oversized
    • Attached garage spaces: 2
    • Has uncovered spaces: Yes
    • Details: Garage Dimensions: 28x24
    Accessibility
    • Accessibility features: Accessible Full Bath
    Features
    • Levels: Two
    • Stories: 2
    • Patio & porch: Covered, Rear Porch
    • Exterior features: Irrigation System, Sidewalk, Sprinkler Metered
    • Has view: Yes
    • View description: Pond
    • Has water view: Yes
    • Water view: Pond
    • Waterfront features: Pond
    Lot
    • Size: 749 Square Feet
    • Dimensions: 63 x 125
    • Features: Cleared, Sidewalk
    • Residential vegetation: Trees/Landscaped
    Details
    • Parcel number: 342327610500260
    • Zoning: RESIDENTAI
    • Special conditions: None

    Construction

    Type & style
    • Home type: SingleFamily
    • Architectural style: Florida
    • Property subtype: Single Family Residence
    Materials
    • Block, Cement Siding, Wood Frame
    • Foundation: Slab
    • Roof: Tile
    Condition
    • Completed
    • New construction: Yes
    • Year built: 2025
    Details
    • Builder model: Tidewater Bonus 6
    • Builder name: DREAM FINDERS HOMES
    • Warranty included: Yes

    Utilities & green energy

    • Sewer: Public Sewer
    • Water: Public
    • Utilities for property: Electricity Available, Fiber Optics, Natural Gas Available, Phone Available, Public, Sewer Connected, Sprinkler Meter, Sprinkler Recycled, Street Lights, Underground Utilities, Water Available, Water Connected
    Green energy
    • Energy efficient items: Appliances, HVAC, Windows
    • Indoor air quality: HVAC Cartridge/Media Filter, Non Toxic Pest Control
    • Water conservation: Irrigation-Reclaimed Water, Low-Flow Fixtures, Water Recycling

    Community & HOA

    Community
    • Features: Association Recreation - Owned, Community Mailbox, Deed Restrictions, Irrigation-Reclaimed Water, No Truck/RV/Motorcycle Parking, Park, Playground, Sidewalks
    • Security: Smoke Detector(s), Fire/Smoke Detection Integration
    • Pet fee: $0 monthly
    • Subdivision: PALMS AT WINDERMERE
    HOA
    • Has HOA: Yes
    • Amenities included: Park, Playground, Recreation Facilities
    • Services included: Internet
    • HOA fee: $245 monthly
    • HOA name: EMPIRE MANAGEMENT
    • HOA phone: 407-770-1745
    Location
    • Region: Windermere

    Financial & listing details

    • Price per square foot: $311/sqft
    • Tax assessed value: $140,000
    • Annual tax amount: $1,309
    • Date on market: 1/6/2026
    • Cumulative days on market: 108 days
    • Listing terms: Cash,Conventional,FHA,VA Loan
    • Ownership: Fee Simple
    • Total actual rent: 0
    • Electric utility on property: Yes
    • Road surface type: Paved, Asphalt

    Price history

    DateEventPrice
    5/27/2026Sold$1,100,000-1.8%$311/sqft
    Source: Stellar MLS #G5106241 Report a problem
    4/28/2026Pending sale$1,119,990$316/sqft
    Source: Stellar MLS #G5106241 Report a problem
    3/23/2026Price change$1,119,990-0.9%$316/sqft
    Source: Stellar MLS #G5106241 Report a problem
    1/23/2026Price change$1,129,990+2.7%$319/sqft
    Source: Stellar MLS #G5106241 Report a problem
    1/6/2026Price change$1,099,990-0.3%$311/sqft
    Source: Dream Finders Homes Report a problem
    1/6/2026Price change$1,103,179+2.3%$311/sqft
    Source: Stellar MLS #G5106241 Report a problem
    12/2/2025Price change$1,077,9900%$304/sqft
    Source: Dream Finders Homes Report a problem
    10/29/2025Price change$1,078,179-0.9%$304/sqft
    Source: Dream Finders Homes Report a problem
    9/25/2025Listed for sale$1,088,179$307/sqft
    Source: Dream Finders Homes Report a problem

    Public tax history

    YearProperty taxesTax assessment
    2024$2,487 +89.9%$140,000 +65.8%
    2023$1,309 $84,431
    Find assessor info on the county website

    Neighborhood: 34786

    Nearby schools

    GreatSchools rating
    Schools provided by the listing agent
    • Elementary: Bay Lake Elementary
    • Middle: Horizon West Middle School
    • High: Windermere High School

    Source: Stellar MLS. This data may not be complete. We recommend contacting the local school district to confirm school assignments for this home.

    Get a cash offer in 3 minutes
    Find out how much your home could sell for in as little as 3 minutes with a no-obligation cash offer.
    Estimated market value
    $1,100,000
    Get a cash offer in 3 minutes
    Find out how much your home could sell for in as little as 3 minutes with a no-obligation cash offer.
    Estimated market value
    $1,100,000