Skip main navigation
Sold for $1,082,946
  • $1,082,946

    14342 Crest Palm Ave, Windermere, FL 34786

    5beds
    3,764sqft
    Single Family Residence
    Built in 2025
    9,224 Square Feet Lot
    $1,093,700 Zestimate®
    $288/sqft
    $6,404 Estimated rent

    Home value

    $1,093,700

    $995,000 - $1.19M

    $6,404/mo

    Zestimate® history
    Loading
    Loading...

    Owner options

    List your home for rent

    $6,404/mo

    Rent Zestimate®

    Find your next renter with Zillow Rental Manager. Plus, with online applications, you can quickly screen prospective tenants – for free.

    Learn more

    $6,404/mo

    Rent Zestimate®

    Refinance and save

    $7,837/mo

    Est. payment

    Refinancing to a lower rate could help reduce your monthly payments and save thousands over the life of the loan.

    See today's rates

    $7,837/mo

    Est. payment

    Explore your selling options

    Work with a Zillow partner agent

    Leverage their expertise and Zillow's premium Showcase listings to get your home seen by more buyers.

    Get started

    List with your own agent

    Get your home in front of millions of buyers by listing it on Zillow.

    Learn how to do it

    Sell it yourself

    Take full control of how buyers see your home on Zillow by listing For Sale by Owner (FSBO).

    List your home

    What's special

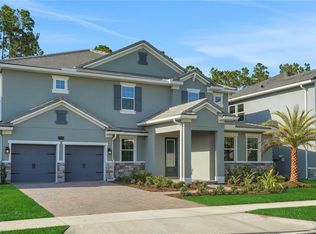
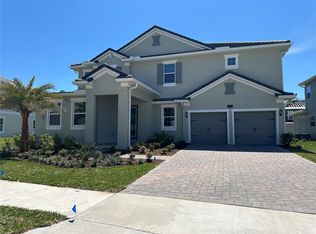
    SAMPLE IMAGE The Deerfield floorplan is a spacious two-story home designed for growing families, featuring 5 bedrooms and 3.5 bathrooms. This layout offers an ideal combination of private retreats and open gathering spaces. The first floor includes the primary bedroom suite, complete with a luxurious bathroom and walk-in closet, a separate study perfect for working from home, and an expansive great room flowing seamlessly into the dining area. The second floor showcases additional bedrooms, a loft space ideal for entertainment or relaxation, and convenient storage areas. With a thoughtful design and plenty of room for everyone, the Deerfield provides an inviting and functional living experience.

    Zillow last checked:

    Listing updated:

    Listed by:

    Nancy Pruitt, PA 352-552-7574,

    OLYMPUS EXECUTIVE REALTY INC 407-469-0090

    Bought with:

    Jennifer Olmeda, 3346960

    WRA BUSINESS & REAL ESTATE

    Source: Stellar MLS,MLS#: G5104715MLS LogoOriginating MLS: Orlando Regional

    Facts & features

    Interior

    Bedrooms & bathrooms
    • Bedrooms: 5
    • Bathrooms: 4
    • Full bathrooms: 3
    • 1/2 bathrooms: 1
    Rooms
    • Room types: Utility Room, Loft
    Primary bedroom
    • Features: En Suite Bathroom, Walk-In Closet(s)
    • Level: First
    • Area: 234 Square Feet
    • Dimensions: 13x18
    Bedroom 2
    • Features: Built-in Closet
    • Level: Second
    • Area: 169 Square Feet
    • Dimensions: 13x13
    Bedroom 3
    • Features: Walk-In Closet(s)
    • Level: Second
    • Area: 182 Square Feet
    • Dimensions: 14x13
    Bedroom 4
    • Features: Walk-In Closet(s)
    • Level: Second
    • Area: 169 Square Feet
    • Dimensions: 13x13
    Bedroom 5
    • Features: Built-in Closet
    • Level: Second
    • Area: 168 Square Feet
    • Dimensions: 14x12
    Primary bathroom
    • Features: Dual Sinks, Exhaust Fan, Shower No Tub
    • Level: First
    Balcony porch lanai
    • Level: First
    • Area: 208 Square Feet
    • Dimensions: 13x16
    Dining room
    • Level: First
    • Area: 224 Square Feet
    • Dimensions: 14x16
    Great room
    • Level: First
    • Area: 304 Square Feet
    • Dimensions: 16x19
    Kitchen
    • Level: First
    • Area: 120 Square Feet
    • Dimensions: 10x12
    Loft
    • Level: Second
    • Area: 480 Square Feet
    • Dimensions: 20x24
    Heating
    • Central
    Cooling
    • Central Air
    Appliances
    • Included: Dishwasher, Disposal, Exhaust Fan, Gas Water Heater, Microwave, Range
    • Laundry: Gas Dryer Hookup, Inside, Laundry Room
    Features
    • Living Room/Dining Room Combo, Open Floorplan, Primary Bedroom Main Floor, Split Bedroom, Stone Counters, Thermostat, Walk-In Closet(s)
    • Flooring: Carpet, Ceramic Tile
    • Windows: Low Emissivity Windows
    • Has fireplace: No
    Interior area
    • Total structure area: 4,410
    • Total interior livable area: 3,764 sqft

    Property

    Parking
    • Total spaces: 2
    • Parking features: Alley Access, Garage Door Opener, Garage Faces Rear
    • Attached garage spaces: 2
    • Details: Garage Dimensions: 21X21
    Features
    • Levels: Two
    • Stories: 2
    • Patio & porch: Covered, Front Porch
    • Exterior features: Irrigation System, Rain Gutters, Sidewalk
    Lot
    • Size: 9,224 Square Feet
    • Features: Cleared, Sidewalk
    Details
    • Parcel number: 342327610500280
    • Zoning: PUD
    • Special conditions: None

    Construction

    Type & style
    • Home type: SingleFamily
    • Architectural style: Traditional
    • Property subtype: Single Family Residence
    Materials
    • Block, Cement Siding
    • Foundation: Slab
    • Roof: Shingle
    Condition
    • Completed
    • New construction: Yes
    • Year built: 2025
    Details
    • Builder model: DEERFIELD
    • Builder name: DREAM FINDERS HOMES
    • Warranty included: Yes

    Utilities & green energy

    • Sewer: Public Sewer
    • Water: Public
    • Utilities for property: Cable Available, Electricity Available, Natural Gas Available, Public, Sewer Available, Street Lights, Underground Utilities, Water Available

    Community & HOA

    Community
    • Features: Community Mailbox, Deed Restrictions, Dog Park, Park, Pool, Sidewalks
    • Security: Smoke Detector(s)
    • Pet fee: $0 monthly
    • Subdivision: PALMS AT WINDERMERE
    HOA
    • Has HOA: Yes
    • Amenities included: Fence Restrictions, Park, Pool
    • Services included: Community Pool
    • HOA fee: $100 monthly
    • HOA name: Dream Finders Homes
    • HOA phone: 904-625-4015
    Location
    • Region: Windermere

    Financial & listing details

    • Price per square foot: $288/sqft
    • Tax assessed value: $140,000
    • Annual tax amount: $2,487
    • Date on market: 11/18/2025
    • Listing terms: Cash,Conventional,FHA,VA Loan
    • Ownership: Fee Simple
    • Total actual rent: 0
    • Electric utility on property: Yes
    • Road surface type: Paved, Asphalt

    Price history

    DateEventPrice
    12/23/2025Sold$1,082,9460%$288/sqft
    Source: Stellar MLS #G5104715 Report a problem
    11/19/2025Pending sale$1,082,976-7.7%$288/sqft
    Source: Stellar MLS #G5104715 Report a problem
    11/15/2025Listing removed$1,172,945$312/sqft
    Source: Dream Finders Homes Report a problem
    10/29/2025Price change$1,172,945-0.8%$312/sqft
    Source: Dream Finders Homes Report a problem
    9/25/2025Listed for sale$1,182,945$314/sqft
    Source: Dream Finders Homes Report a problem

    Public tax history

    YearProperty taxesTax assessment
    2024$2,487 +89.9%$140,000 +65.8%
    2023$1,309 $84,431
    Find assessor info on the county website

    Neighborhood: 34786

    Nearby schools

    GreatSchools rating
    Get a cash offer in 3 minutes
    Find out how much your home could sell for in as little as 3 minutes with a no-obligation cash offer.
    Estimated market value
    $1,093,700
    Get a cash offer in 3 minutes
    Find out how much your home could sell for in as little as 3 minutes with a no-obligation cash offer.
    Estimated market value
    $1,093,700