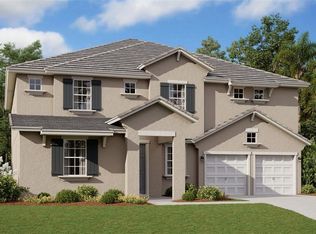
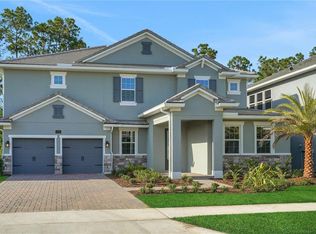
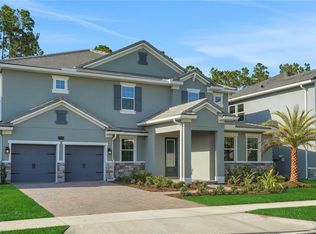
Introducing a remarkable 2025 two-story luxury residence in the highly sought-after Palms of Windermere, one of Orange Countys premier new-construction communities near Walt Disney World property and neighboring Horizon West. This exceptional home combines expansive living spaces, elevated finishes, and thoughtful design to create a residence that feels both polished and effortlessly comfortable in size. Offering 7 bedrooms and 4.5 bathrooms, this home delivers an abundance of space for family living, guests, entertaining, and flexible yet upscale lifestyle needs. From the moment you enter, the home makes an impression with its oversized rooms, soaring sense of space, luxury light fixtures, stone choices, upgraded flooring, and expansive living areas throughout. The heart of the home holds a beautifully crafted open-concept kitchen, dining room, family room, and living seamlessly flowing living areasperfectly suited for everyday functionality and memorable gatherings. The gourmet gas-lined kitchen features 42-inch wrap-around cabinetry and countertops, a substantial oversized island, and premium finishes, complemented by upgraded appliances that bring both style and performance to the space. The spacious owners suite is a private retreat, featuring a spa-inspired bathroom with an upgraded package, including a glass-enclosed shower, stylish wall niche, and two generous walk-in closets. Throughout the residence, 7 oversized bedrooms and thoughtfully designed spaces provide exceptional comfort and flexibility.The main living area extends seamlessly through 9-foot hidden sliding glass doors to the expansive outdoor living space, creating an effortless connection between the interior and exterior. Step outside to enjoy the 2026 private pool by Dreamscape Pools, surrounded by a 2026 privacy fence, creating a beautifully appointed backyard retreat. With a west-facing orientation, the outdoor space is perfectly positioned to take in gorgeous evening sunsets & Disney Fireworks while entertaining, relaxing, or enjoying time with family. The first floor also offers a versatile flex room ideal for a home office, study, playroom, or additional guest space. Upstairs, the generously sized bedroomsmany featuring walk-in closets allow privacy and comfort, while three full bathrooms and a convenient second laundry room, in addition to the downstairs laundry, make daily living remarkably functional. The upper level continues to impress with expansive common areas, including a large bonus room and additional flex space that can easily be transformed into a private theater, game room, lounge, gym, or customized entertainment area. An additional standout feature is the oversized garage, providing exceptional room for vehicles, storage, recreational equipment, and everyday household needs. Every detail of this residence is designed around elevated livingfrom the luxury lighting and upgraded appliances to the oversized rooms, generous storage, expansive garage, and resort-style outdoor living space. The result is a home that offers the scale and comfort of a private estate with the convenience of a premier Horizon West location. Located on the intersection of Reams Road and Ficquette Road, Palms of Windermere places you just minutes from Walt Disney World, Hamlin Town Center, Horizon Wests dining and shopping, and the areas many neighborhood conveniences. Welcome to a home where luxury, space, and Florida resort-style living come together.
This property is not currently displayed as for sale or rent on Zillow. This may be different from what's on other websites or public sources.