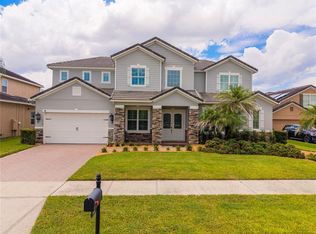
Experience elevated living at 2512 Diamond Ridge Ct, an exceptional residence in the gated community of Havencrest, ideally positioned in the highly desirable Windermere area. This 4-bedroom, 4.5-bath home showcases elegant open living spaces, refined architectural details, and a stunning kitchen with an expansive statement island designed for effortless entertaining. Upstairs, an impressive Great Room with its own bathroom creates a private and versatile retreat—ideal for guests, entertainment, or an additional living space. Expansive sliding doors connect the interior to the covered lanai, embracing the best of Florida indoor-outdoor living. Complete with a luxurious primary suite and 3-car garage, this residence delivers style, space, and distinction in an exceptional location. Elegant. Refined. Unforgettable. Welcome home.
For sale
$1,399,000
2512 DIAMOND RIDGE COURT, ORLANDO, FL 32835
4beds
3,754sqft
Single Family Residence
Built in 2020
0.26 Acres Lot
$1,331,000 Zestimate®
$373/sqft
$306/mo HOA
What's special
Private and versatile retreatElegant open living spacesRefined architectural detailsLuxurious primary suite
- 58 days
- 260
- 11
Zillow last checked:
Listing updated:
Listed by:
Kenny Rosales 305-924-7514,
AVANTI WAY REALTY LLC 305-229-1146
Source: Stellar MLS,MLS#: O6437666 Originating MLS: Orlando Regional
Facts & features
Interior
Bedrooms & bathrooms
- Bedrooms: 4
- Bathrooms: 5
- Full bathrooms: 4
- 1/2 bathrooms: 1
Primary bedroom
- Features: Window/Skylight in Bath, Walk-In Closet(s)
- Level: First
Other
- Features: Window/Skylight in Bath, Walk-In Closet(s)
- Level: First
Other
- Features: Window/Skylight in Bath, Walk-In Closet(s)
- Level: First
Other
- Features: Window/Skylight in Bath, Walk-In Closet(s)
- Level: First
Primary bathroom
- Features: Window/Skylight in Bath, Walk-In Closet(s)
- Level: First
Bathroom 2
- Features: Window/Skylight in Bath, Walk-In Closet(s)
- Level: First
Bathroom 4
- Features: Window/Skylight in Bath, Walk-In Closet(s)
- Level: Second
Dining room
- Features: Window/Skylight in Bath, Walk-In Closet(s)
- Level: First
Great room
- Features: Window/Skylight in Bath, Walk-In Closet(s)
- Level: Second
Kitchen
- Features: Walk-In Closet(s)
- Level: First
Laundry
- Features: Linen Closet
- Level: First
Heating
- Central, Electric
Cooling
- Central Air
Appliances
- Included: Dishwasher, Disposal, Electric Water Heater, Microwave, Refrigerator, Washer
- Laundry: Laundry Room
Features
- Eating Space In Kitchen
- Flooring: Ceramic Tile
- Doors: Sliding Doors
- Has fireplace: No
Interior area
- Total structure area: 3,754
- Total interior livable area: 3,754 sqft
Video & virtual tour
Property
Parking
- Total spaces: 3
- Parking features: Garage
- Garage spaces: 3
Features
- Levels: Two
- Stories: 2
- Exterior features: Irrigation System
Lot
- Size: 0.26 Acres
Details
- Parcel number: 032328345100650
- Zoning: P-D
- Special conditions: None
Construction
Type & style
- Home type: SingleFamily
- Property subtype: Single Family Residence
Materials
- Block, Stucco
- Foundation: Slab
- Roof: Tile
Condition
- New construction: No
- Year built: 2020
Utilities & green energy
- Sewer: Public Sewer
- Water: Public
- Utilities for property: Public, Sewer Connected, Street Lights, Water Connected
Community & HOA
Community
- Pet fee: $0 monthly
- Subdivision: HAVENCREST PH 2
HOA
- Has HOA: Yes
- HOA fee: $306 monthly
- HOA name: HAVENCREST COMMUNITY ASSOCIATION INC
- HOA phone: 954-926-2921
Location
- Region: Orlando
Financial & listing details
- Price per square foot: $373/sqft
- Tax assessed value: $1,059,380
- Annual tax amount: $13,128
- Date on market: 9/7/2026
- Cumulative days on market: 59 days
- Listing terms: Cash,Conventional
- Ownership: Fee Simple
- Total actual rent: 0
- Road surface type: Paved
Estimated market value
$1,331,000
$1.26M - $1.40M
$5,884/mo
Price history
| Date | Event | Price |
|---|---|---|
| 9/7/2026 | Listed for sale | $1,399,000+28.4%$373/sqft |
Source:  Stellar MLS #O6437666 Report a problem | ||
| 6/18/2022 | Listing removed | -- |
Source: Stellar MLS #O6024745 Report a problem | ||
| 6/13/2022 | Price change | $1,089,900-6.8%$290/sqft |
Source: Stellar MLS #O6024745 Report a problem | ||
| 6/8/2022 | Price change | $1,170,000-3.7%$312/sqft |
Source: Stellar MLS #O6024745 Report a problem | ||
| 5/30/2022 | Price change | $1,215,000-3.6%$324/sqft |
Source: Stellar MLS #O6024745 Report a problem | ||
| 5/16/2022 | Price change | $1,260,000-4.3%$336/sqft |
Source: Stellar MLS #O6024745 Report a problem | ||
| 5/11/2022 | Listed for sale | $1,317,000+59.6%$351/sqft |
Source: Stellar MLS #O6024745 Report a problem | ||
| 7/29/2021 | Sold | $825,000-4.3%$220/sqft |
Source: Public Record Report a problem | ||
| 3/31/2021 | Listing removed | -- |
Source:  Taylor Morrison Report a problem | ||
| 11/7/2020 | Price change | $862,390+1.5%$230/sqft |
Source: Stellar MLS #O5845243 Report a problem | ||
| 10/7/2020 | Price change | $850,000-2.4%$226/sqft |
Source: Taylor Morrison Report a problem | ||
| 9/2/2020 | Price change | $871,000+0.2%$232/sqft |
Source: Taylor Morrison Report a problem | ||
| 8/10/2020 | Price change | $869,000-2.5%$231/sqft |
Source: Taylor Morrison Report a problem | ||
| 8/1/2020 | Price change | $891,000+0.2%$237/sqft |
Source: Taylor Morrison Report a problem | ||
| 6/1/2020 | Price change | $889,000+0.5%$237/sqft |
Source: Taylor Morrison Report a problem | ||
| 5/29/2020 | Price change | $885,000-4.6%$236/sqft |
Source: Taylor Morrison Report a problem | ||
| 3/10/2020 | Price change | $928,117+0.8%$247/sqft |
Source: TAYLOR MORRISON REALTY OF FL INC #O5845243 Report a problem | ||
| 2/19/2020 | Listed for sale | $921,117$245/sqft |
Source: TAYLOR MORRISON REALTY OF FL INC #O5845243 Report a problem | ||
Public tax history
| Year | Property taxes | Tax assessment |
|---|---|---|
| 2024 | $12,669 +7.1% | $778,703 +3% |
| 2023 | $11,824 +3.1% | $756,022 +3% |
| 2022 | $11,468 +3.3% | $734,002 +11.6% |
| 2021 | $11,097 +332.1% | $657,842 +394.2% |
| 2020 | $2,568 +18.2% | $133,100 +10% |
| 2019 | $2,173 +15.9% | $121,000 +10% |
| 2018 | $1,876 | $110,000 |
| 2017 | $1,876 | $110,000 |
Find assessor info on the county website
Monthly payment
Est. payment
Payment breakdown
Explore the cost of this home by adjusting the details. Changes won't be saved.Climate risks
Neighborhood: 32835
Nearby schools
Schools provided by the listing agent
- Elementary: Windy Ridge Elem
- Middle: Windy Ridge (K-8)
- High: Olympia High
Source: Stellar MLS. This data may not be complete. We recommend contacting the local school district to confirm school assignments for this home.
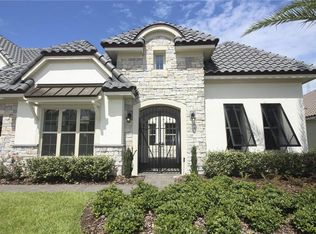
- $1,439,5005 bd5 ba4.9k sqft2518 Diamond Ridge Ct, Orlando, FL 32835Off Market
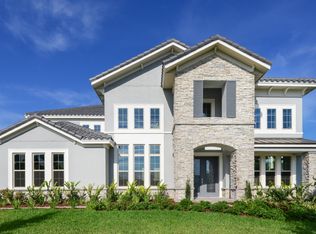
- $1,563,1005 bd6 ba5.1k sqft2506 Diamond Ridge Ct, Orlando, FL 32835Off Market
- $100-- bd-- ba-- sqft1921 S Apopka Vineland Rd, Orlando, FL 32835Off Market
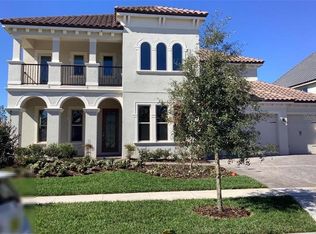
- $1,185,5005 bd3 ba4.3k sqft2524 Diamond Ridge Ct, Orlando, FL 32835Off Market
Similar homes
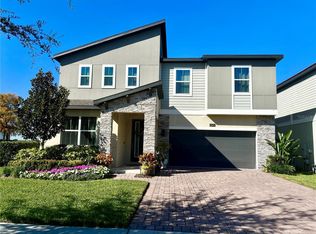
- $1,390,0005 bd4 ba3.5k sqft6043 BIMINI TWIST LOOP, ORLANDO, FL 32819For Sale
 MLS ID #O6334665, Haicui Yuan, JHY REALTY INVESTMENTS, LLC. Stellar MLS
- $1,399,9995 bd5 ba4.9k sqft1720 LAKE ROBERTS LANDING DRIVE, WINTER GARDEN, FL 34787For Sale
 MLS ID #O6436608, Daniel Maia Lins de Albuquerque Maia, ACCORD REAL ESTATE SERVICES. Stellar MLS
- $1,389,9005 bd4 ba3.5k sqft7398 ALPINE BUTTERFLY LN, ORLANDO, FL 32819For Sale
 MLS ID #O6425283, Julie XUE, LOKATION. Stellar MLS
- $1,300,0004 bd4 ba4.2k sqft9070 WOODLAND FOREST ROAD, ORLANDO, FL 32836For Sale
 MLS ID #O6431081, Joe Gillespie, LPT REALTY, LLC. Stellar MLS
- $1,348,0005 bd5 ba3.8k sqft7231 SANGALLA DRIVE, WINDERMERE, FL 34786For SaleMLS ID #O6447329, Christopher Christensen, ONE LUXURY INTERNATIONAL LLC. Stellar MLS
- $1,550,0004 bd4 ba3.4k sqft7031 BILLIE COURT, WINTER GARDEN, FL 34787For SaleMLS ID #O6445243, Marcia Castro Socas, CASTRO REALTY GROUP. Stellar MLS
- $1,590,0005 bd5 ba3.8k sqft10427 ROYAL CYPRESS WAY, ORLANDO, FL 32836For SaleMLS ID #O6433701, Daniel Pavel, WRA BUSINESS & REAL ESTATE. Stellar MLS
- $1,297,0004 bd5 ba3.9k sqft8394 VIA VITTORIA WAY, ORLANDO, FL 32819For SaleMLS ID #O6398544, Simon Simaan, THE SIMON SIMAAN GROUP. Stellar MLS
- $1,690,0004 bd4 ba3.3k sqft7573 GREEN MOUNTAIN WAY, WINTER GARDEN, FL 34787For SaleMLS ID #O6429288, Ursula Garcia Moraes, PRISTINE INTERNATIONAL REALTY LLC. Stellar MLS
- $1,100,0004 bd4 ba3.5k sqft10950 CITRON OAKS DRIVE, ORLANDO, FL 32836For SaleMLS ID #O6440190, Sean Flatley, KELLER WILLIAMS REALTY AT THE PARKS. Stellar MLS
- $1,450,0005 bd4 ba3.7k sqft2010 BOSS HEWETT STREET, OAKLAND, FL 34787For SaleMLS ID #O6452149, Yanira Suarez, LPT REALTY, LLC. Stellar MLS
- $1,299,7867 bd5 ba4.4k sqft8083 LEAF GROVE CIRCLE, ORLANDO, FL 32836For SaleMLS ID #O6438077, Muhammad Kasi, HOME WISE REALTY GROUP, INC.. Stellar MLS
- $1,335,0005 bd5 ba3.5k sqft10275 PARK ESTATES AVENUE, ORLANDO, FL 32836For SaleMLS ID #O6389745, Alessandra Jardim, THE FLORIDA LOUNGE REALTY LLC. Stellar MLS
- $1,285,0006 bd6 ba4.2k sqft7601 TOSCANA BOULEVARD, ORLANDO, FL 32819For SaleMLS ID #O6349292, Christine Landrau, MARK SPAIN REAL ESTATE. Stellar MLS
- $1,225,0004 bd3 ba2.4k sqft14048 LARKSPUR LAKE DRIVE, WINTER GARDEN, FL 34787For SaleMLS ID #O6432377, Valentina Axelsson Ogden, EXP REALTY LLC. Stellar MLS
- $1,599,0004 bd5 ba4k sqft8399 PARK CLIFF WAY, ORLANDO, FL 32836For SaleMLS ID #O6428454, Daniel Doura De Souza, PREMIER SOTHEBYS INT'L REALTY. Stellar MLS
- $1,099,9994 bd3 ba2.6k sqft16167 BARKLY RIDGE COURT, WINTER GARDEN, FL 34787For SaleMLS ID #O6450927, Eric Swinarski, BAIRD REALTY, LLC. Stellar MLS
- $929,9004 bd4 ba2.7k sqft15823 SHOREBIRD LANE, WINTER GARDEN, FL 34787For SaleMLS ID #O6454777, Andre Carajeleascov, WRA BUSINESS & REAL ESTATE. Stellar MLS
- $760,0004 bd3 ba2.7k sqft10103 FACET CT, ORLANDO, FL 32836For SaleMLS ID #O6446674, Kler Do-Miller, OLDE TOWN BROKERS INC. Stellar MLS
- $985,0004 bd4 ba3.1k sqft200 E GRANT STREET, ORLANDO, FL 32806For SaleMLS ID #O6410268, Kyle Gunter, DENIZ REALTY PARTNERS LLC. Stellar MLS
