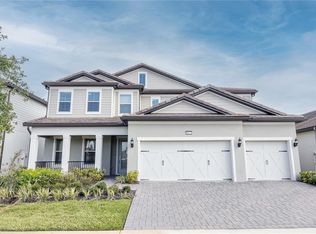
SELLER CONTRIBUTION AVAILABLE! Seller may contribute up to $15,000 toward buyer's allowable closing costs, prepaids and/or interest-rate buydown, subject to lender guidelines. Built in 2023, this two-story home in the gated community of Phillips Grove offers 4,488 square feet of living space, seven bedrooms, four full baths plus a powder room, and a three-car attached garage — a floor plan that is hard to find in the Dr. Phillips corridor. With 6,026 total square feet under roof across two levels, there is room for a home office, media room and separate guest suite without sacrificing living space. Phillips Grove residents enjoy a community pool, tennis and basketball courts, park area and pond with fountain, all behind a gated entry, with grounds maintenance included in the association dues. NO CDD. Conveniently located near Restaurant Row, Sand Lake Road dining and shopping, the Orange County Convention Center and Orlando's attractions corridor, with easy access to I-4, SR 91 and SR 429. Square footage and room sizes are from public records; buyer to verify all measurements and community information.
For sale
Price cut: $29.2K (9/24)
$1,299,786
8083 LEAF GROVE CIRCLE, ORLANDO, FL 32836
7beds
4,488sqft
Single Family Residence
Built in 2023
7,200 Square Feet Lot
$1,246,400 Zestimate®
$290/sqft
$325/mo HOA
What's special
Gated entryThree-car attached garageSeparate guest suiteTwo-story homeSeven bedroomsMedia roomCommunity pool
- 55 days
- 289
- 16
Zillow last checked:
Listing updated:
Listed by:
Muhammad Kasi 416-998-8933,
HOME WISE REALTY GROUP, INC. 407-712-2000
Source: Stellar MLS,MLS#: O6438077 Originating MLS: West Volusia
Facts & features
Interior
Bedrooms & bathrooms
- Bedrooms: 7
- Bathrooms: 5
- Full bathrooms: 4
- 1/2 bathrooms: 1
Rooms
- Room types: Breakfast Room Separate, Great Room, Utility Room, Loft, Media Room
Primary bedroom
- Features: Walk-In Closet(s)
- Level: Second
Other
- Features: Walk-In Closet(s)
- Level: First
Other
- Features: Walk-In Closet(s)
- Level: Second
Bedroom 2
- Features: Walk-In Closet(s)
- Level: Second
Bedroom 3
- Features: Walk-In Closet(s)
- Level: Second
Bedroom 4
- Features: Walk-In Closet(s)
- Level: Second
Bedroom 5
- Features: Walk-In Closet(s)
- Level: Second
Dinette
- Level: First
Great room
- Level: First
Kitchen
- Level: First
Loft
- Level: Second
Media room
- Level: Second
Utility room
- Level: Second
Heating
- Central, Electric
Cooling
- Central Air
Appliances
- Included: Oven, Cooktop, Dishwasher, Disposal, Dryer, Exhaust Fan, Microwave, Range Hood, Refrigerator, Washer
- Laundry: Inside, Laundry Room
Features
- Coffered Ceiling(s), Crown Molding, Eating Space In Kitchen, High Ceilings, Kitchen/Family Room Combo, Open Floorplan, Smart Home, Stone Counters, Tray Ceiling(s), Walk-In Closet(s)
- Flooring: Carpet, Ceramic Tile, Hardwood
- Doors: Outdoor Grill, Outdoor Kitchen, Sliding Doors
- Has fireplace: No
Interior area
- Total structure area: 6,026
- Total interior livable area: 4,488 sqft
Video & virtual tour
Property
Parking
- Total spaces: 3
- Parking features: Garage Door Opener
- Attached garage spaces: 3
Features
- Levels: Two
- Stories: 2
- Patio & porch: Covered, Deck, Rear Porch
- Exterior features: Lighting, Outdoor Grill, Outdoor Kitchen
Lot
- Size: 7,200 Square Feet
- Features: In County, Landscaped, Level, Sidewalk
Details
- Parcel number: 102428667302250
- Zoning: P-D
- Special conditions: None
Construction
Type & style
- Home type: SingleFamily
- Property subtype: Single Family Residence
Materials
- Block, Stucco
- Foundation: Slab
- Roof: Tile
Condition
- Completed
- New construction: No
- Year built: 2023
Details
- Builder model: Aurora
- Builder name: Pulte Homes
Utilities & green energy
- Sewer: Public Sewer
- Water: Public
- Utilities for property: BB/HS Internet Available, Cable Available, Electricity Connected, Natural Gas Connected, Public, Sewer Connected, Street Lights, Underground Utilities, Water Connected
Community & HOA
Community
- Features: Community Mailbox, Deed Restrictions, Gated Community - No Guard, Park, Pool, Sidewalks, Tennis Court(s)
- Security: Gated Community, Smoke Detector(s)
- Pet fee: $0 monthly
- Subdivision: PHILLIPS GROVE TR J REP
HOA
- Has HOA: Yes
- Amenities included: Basketball Court, Gated, Maintenance, Park, Pool, Recreation Facilities, Tennis Court(s)
- Services included: Community Pool, Reserve Fund, Maintenance Grounds, Manager, Private Road, Recreational Facilities
- HOA fee: $325 monthly
- HOA name: Phillips Grove HOA c/o RealManage
- HOA phone: 866-473-2573
Location
- Region: Orlando
Financial & listing details
- Price per square foot: $290/sqft
- Tax assessed value: $1,083,490
- Annual tax amount: $18,902
- Date on market: 9/10/2026
- Cumulative days on market: 56 days
- Listing terms: Cash,Conventional
- Ownership: Fee Simple
- Total actual rent: 0
- Electric utility on property: Yes
- Road surface type: Asphalt
Estimated market value
$1,246,400
$1.18M - $1.31M
$7,307/mo
Price history
| Date | Event | Price |
|---|---|---|
| 9/24/2026 | Price change | $1,299,786-2.2%$290/sqft |
Source:  Stellar MLS #O6438077 Report a problem | ||
| 9/16/2026 | Price change | $1,329,000-1.5%$296/sqft |
Source: Stellar MLS #O6438077 Report a problem | ||
| 9/10/2026 | Listed for sale | $1,349,000$301/sqft |
Source: Stellar MLS #O6438077 Report a problem | ||
Public tax history
| Year | Property taxes | Tax assessment |
|---|---|---|
| 2024 | $18,074 +508.7% | $1,083,490 +537.3% |
| 2023 | $2,969 +14.7% | $170,000 +6.6% |
| 2022 | $2,588 +10.8% | $159,500 +10% |
| 2021 | $2,335 +31.8% | $145,000 +32.9% |
| 2020 | $1,771 | $109,100 |
Find assessor info on the county website
Monthly payment
Est. payment
Payment breakdown
Explore the cost of this home by adjusting the details. Changes won't be saved.Climate risks
Neighborhood: 32836
Nearby schools
Schools provided by the listing agent
- Elementary: Sand Lake Elem
- Middle: Southwest Middle
- High: Lake Buena Vista High School
Source: Stellar MLS. This data may not be complete. We recommend contacting the local school district to confirm school assignments for this home.
Similar homes
- $1,250,0006 bd4 ba4.1k sqft9212 HANGING VINE COURT, ORLANDO, FL 32836For Sale

 MLS ID #O6431348, Patrick Hancock, THOMAS LYNNE REALTY GROUP LLC. Stellar MLS
- $1,335,0005 bd5 ba3.5k sqft10275 PARK ESTATES AVENUE, ORLANDO, FL 32836For Sale
 MLS ID #O6389745, Alessandra Jardim, THE FLORIDA LOUNGE REALTY LLC. Stellar MLS
- $737,5004 bd2 ba2.3k sqft8335 LAKE CROWELL CIRCLE, ORLANDO, FL 32836For Sale
 MLS ID #O6452565, Paige Price, FLAMINGO REALTY OF ORLANDO. Stellar MLS
- $1,190,0005 bd4 ba3.1k sqft10355 PARKVIEW RESERVE LANE, ORLANDO, FL 32836For Sale
 MLS ID #O6331943, Timea Horvath, CHARLES RUTENBERG REALTY ORLANDO. Stellar MLS
- $1,390,0005 bd4 ba3.5k sqft6043 BIMINI TWIST LOOP, ORLANDO, FL 32819For SaleMLS ID #O6334665, Haicui Yuan, JHY REALTY INVESTMENTS, LLC. Stellar MLS
- $735,0004 bd3 ba2.3k sqft10133 FACET COURT, ORLANDO, FL 32836For SaleMLS ID #O6429360, Guillermo Salas, LA ROSA REALTY LLC. Stellar MLS
- $1,399,0004 bd5 ba3.7k sqft2512 DIAMOND RIDGE COURT, ORLANDO, FL 32835For SaleMLS ID #O6437666, Kenny Rosales, AVANTI WAY REALTY LLC. Stellar MLS
- $1,299,0004 bd4 ba3k sqft934 WESTPARK DRIVE, CELEBRATION, FL 34747For SaleMLS ID #S5129604, James Song, MULTI CHOICE REALTY LLC. Stellar MLS
- $1,170,0005 bd5 ba4.1k sqft8222 TOPSAIL PLACE, WINTER GARDEN, FL 34787For SaleMLS ID #O6430527, Karen Ledet, EXP REALTY LLC. Stellar MLS
- $959,0005 bd6 ba3.3k sqft7689 TOSCANA BOULEVARD, ORLANDO, FL 32819For SaleMLS ID #O6425733, Eddie Fernandes, LPT REALTY, LLC. Stellar MLS
- $1,870,0006 bd7 ba5.1k sqft7467 LAKE ALBERT DRIVE, WINDERMERE, FL 34786For SaleMLS ID #O6432932, Ana Duarte Ferreira, NOVA REAL ESTATE SERVICES INC. Stellar MLS
- $967,0004 bd3 ba3.2k sqft4627 WOODLOT COURT, ORLANDO, FL 32835For SaleMLS ID #O6408777, Christian Posegger, EMPIRE NETWORK REALTY. Stellar MLS
- $769,0004 bd3 ba2.6k sqft5338 LOS PALMA VISTA DRIVE, ORLANDO, FL 32837For SaleMLS ID #O6426350, Caroline Abreu, REIS E SILVA REALTY GROUP LLC. Stellar MLS
- $1,499,5006 bd6 ba5.3k sqft13726 TYBEE BEACH LANE, ORLANDO, FL 32827For SaleMLS ID #O6438675, Shane Carson, PREMIER SOTHEBYS INT'L REALTY. Stellar MLS
- $949,0005 bd4 ba3.9k sqft9849 LOST CREEK DRIVE, WINTER GARDEN, FL 34787For SaleMLS ID #O6448197, Patrick Hancock, THOMAS LYNNE REALTY GROUP LLC. Stellar MLS
- $680,0004 bd4 ba2.9k sqft10073 LAKE DISTRICT LANE, ORLANDO, FL 32832For SaleMLS ID #O6435315, Bryan Berns, FIRELIGHT REALTY GROUP, LLC. Stellar MLS
- $899,0009 bd5 ba4.2k sqft2746 OXYMORON WAY, KISSIMMEE, FL 34746For SaleMLS ID #O6430382, Andrea Pointon, POINTON REALTY INC. Stellar MLS
- $775,9005 bd3 ba3.1k sqft6956 LUCCA STREET, ORLANDO, FL 32819For SaleMLS ID #O6386632, Gladis Arroyave, LA ROSA REALTY CENTRAL FLORIDA LLC. Stellar MLS
- $660,0005 bd3 ba2.8k sqft6956 BRESCIA WAY, ORLANDO, FL 32819For SaleMLS ID #O6430874, Fernanda Bover, LA ROSA REALTY LLC. Stellar MLS
- $1,280,0004 bd5 ba2.9k sqft16210 RAVENNA COURT, MONTVERDE, FL 34756For SaleMLS ID #O6380542, Johnny Sarantopoulos, OLYMPUS EXECUTIVE REALTY INC. Stellar MLS
