Welcome to Avalon Ridge, one of Winter Garden’s newest and most desirable communities. This thoughtfully designed single-story home sits at the end of a private cul-de-sac on an elevated lot with beautiful lake views, offering space, functionality, and modern finishes. A welcoming foyer leads to the bright, open-concept living area, with a dedicated home office conveniently located nearby. The spacious gathering room flows into a well-appointed kitchen featuring high-end cabinetry, sleek countertops, and a large island—perfect for everyday living and entertaining. The primary suite includes an en-suite bath with dual vanities, a walk-in shower, and an oversized closet. Three additional bedrooms provide flexibility for family and guests, along with a dedicated home office. Additional features include a 3-car garage with a 240V EV charger, offering ample space for vehicles, storage, or a workspace. Enjoy exceptional privacy and stunning lake views from this elevated cul-de-sac lot. Conveniently located near major highways, theme parks, shopping, dining, and top-rated schools.
For sale
$1,099,999
16167 BARKLY RIDGE COURT, WINTER GARDEN, FL 34787
4beds
2,636sqft
Single Family Residence
Built in 2025
0.29 Acres Lot
$-- Zestimate®
$417/sqft
$225/mo HOA
What's special
Large islandThree additional bedroomsDedicated home officeOversized closetSleek countertopsPrivate cul-de-sacHigh-end cabinetry
- 15 hours
- 93
- 4
Zillow last checked:
Listing updated:
Listed by:
Eric Swinarski 407-383-0030,
BAIRD REALTY, LLC 407-680-3228
Source: Stellar MLS,MLS#: O6450927 Originating MLS: Orlando Regional
Facts & features
Interior
Bedrooms & bathrooms
- Bedrooms: 4
- Bathrooms: 3
- Full bathrooms: 3
Primary bedroom
- Features: Walk-In Closet(s)
- Level: First
- Area: 210 Square Feet
- Dimensions: 15x14
Bedroom 2
- Features: Walk-In Closet(s)
- Level: First
- Area: 110 Square Feet
- Dimensions: 10x11
Bedroom 3
- Features: Walk-In Closet(s)
- Level: First
- Area: 132 Square Feet
- Dimensions: 12x11
Bedroom 4
- Features: Walk-In Closet(s)
- Level: First
- Area: 120 Square Feet
- Dimensions: 12x10
Dining room
- Level: First
- Area: 144 Square Feet
- Dimensions: 12x12
Great room
- Level: First
- Area: 572 Square Feet
- Dimensions: 22x26
Kitchen
- Level: First
Office
- Level: First
- Area: 120 Square Feet
- Dimensions: 12x10
Heating
- Central
Cooling
- Central Air
Appliances
- Included: Dishwasher, Microwave, Range, Refrigerator
- Laundry: Inside
Features
- High Ceilings, Kitchen/Family Room Combo, Open Floorplan, Solid Surface Counters
- Flooring: Tile
- Doors: Sliding Doors
- Has fireplace: No
Interior area
- Total structure area: 3,545
- Total interior livable area: 2,636 sqft
Video & virtual tour
Property
Parking
- Total spaces: 3
- Parking features: Garage - Attached
- Attached garage spaces: 3
- Details: Garage Dimensions: 28X21
Features
- Levels: One
- Stories: 1
- Patio & porch: Covered, Patio
- Exterior features: Irrigation System, Lighting
- Has view: Yes
- View description: Water, Lake
- Has water view: Yes
- Water view: Water,Lake
Lot
- Size: 0.29 Acres
- Features: Cul-De-Sac
Details
- Parcel number: 052327030300340
- Zoning: P-D
- Special conditions: None
Construction
Type & style
- Home type: SingleFamily
- Architectural style: Craftsman
- Property subtype: Single Family Residence
Materials
- Block
- Foundation: Slab
- Roof: Shingle
Condition
- New construction: No
- Year built: 2025
Details
- Warranty included: Yes
Utilities & green energy
- Sewer: Public Sewer
- Water: Public
- Utilities for property: BB/HS Internet Available
Community & HOA
Community
- Pet fee: $0 monthly
- Subdivision: AVALON RIDGE
HOA
- Has HOA: Yes
- HOA fee: $225 monthly
- HOA name: Steven Bressler
- HOA phone: 352-602-4803
Location
- Region: Winter Garden
Financial & listing details
- Price per square foot: $417/sqft
- Annual tax amount: $2,826
- Date on market: 11/3/2026
- Cumulative days on market: 1 day
- Listing terms: Cash,Conventional
- Ownership: Fee Simple
- Total actual rent: 0
- Road surface type: Asphalt
Estimated market value
Not available
Estimated sales range
Not available
Not available
Price history
| Date | Event | Price |
|---|---|---|
| 11/3/2026 | Listed for sale | $1,099,999$417/sqft |
Source:  Stellar MLS #O6450927 Report a problem | ||
Public tax history
Tax history is unavailable.
Monthly payment
Est. payment
Payment breakdown
Explore the cost of this home by adjusting the details. Changes won't be saved.Climate risks
Neighborhood: 34787
- $130,000-- bd-- ba-- sqft16167 Barkley Ridge Ct, Winter Garden, FL 34787Off Market
- $1,660,0006 bd7 ba5.2k sqft16161 Barkly Ridge Ct, Winter Garden, FL 34787Sold
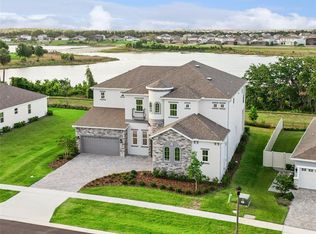
- $130,000-- bd-- ba-- sqft16161 Barkley Ridge Ct, Winter Garden, FL 34787Off Market
- $130,000-- bd-- ba-- sqft16155 Barkley Ridge Ct, Winter Garden, FL 34787Off Market
Similar homes
- $1,199,9905 bd5 ba3.6k sqft16795 TURTLE HATCH DRIVE, WINTER GARDEN, FL 34787For Sale

 MLS ID #O6438512, Jared Dunn, LIVE MVRK LLC. Stellar MLS
- $839,9004 bd4 ba2.8k sqft14776 MAGNOLIA RIDGE LOOP, WINTER GARDEN, FL 34787For Sale
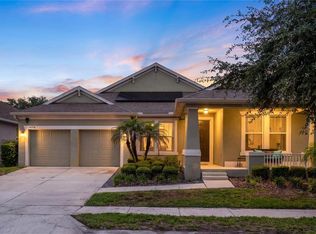 MLS ID #O6434178, Susan Dering, HOMEVEST REALTY. Stellar MLS
- $1,050,0005 bd4 ba3.6k sqft1316 SOUTHERN SUN DRIVE, OAKLAND, FL 34787For Sale
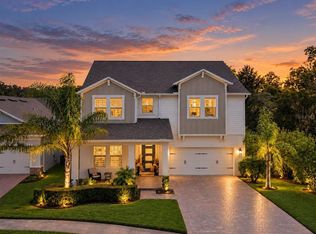 MLS ID #S5159033, Erik Franco, MAKTUB REALTY. Stellar MLS
- $1,069,0005 bd5 ba3.8k sqft15625 SYLVESTER PALM DRIVE, WINTER GARDEN, FL 34787For Sale
 MLS ID #O6379346, Deep Mehta, PA, EXP REALTY LLC. Stellar MLS
- $850,0004 bd4 ba3.1k sqft6460 MAKRUT LIME DRIVE, WINTER GARDEN, FL 34787For SaleMLS ID #O6414802, Jenny Mahet, PA, WRA BUSINESS & REAL ESTATE. Stellar MLS
- $629,9003 bd2 ba2.2k sqft14230 SUNRIDGE BOULEVARD, WINTER GARDEN, FL 34787For SaleMLS ID #O6450563, Lou Forges, VALIANT REALTY GROUP LLC. Stellar MLS
- $765,0005 bd4 ba3.1k sqft2157 WINTERMERE POINTE DRIVE, WINTER GARDEN, FL 34787For SaleMLS ID #TB8532509, Ting Li, SOUTH EARTH REALTY LLC. Stellar MLS
- $879,0004 bd4 ba3.4k sqft16513 SILVER BROOK WAY, WINTER GARDEN, FL 34787For SaleMLS ID #O6443784, James Goodyear, COMPASS FLORIDA LLC. Stellar MLS
- $1,550,0004 bd4 ba3.4k sqft7031 BILLIE COURT, WINTER GARDEN, FL 34787For SaleMLS ID #O6445243, Marcia Castro Socas, CASTRO REALTY GROUP. Stellar MLS
- $849,9004 bd4 ba2.7k sqft15709 SHOREBIRD LANE, WINTER GARDEN, FL 34787For SaleMLS ID #O6420325, Richard Vaughn, REALTY ONE GROUP INSPIRATION. Stellar MLS
- $640,0004 bd3 ba2.4k sqft14246 CREEKBED CIRCLE, WINTER GARDEN, FL 34787For SaleMLS ID #O6409378, Solon Potenciano Silva, LEGACY PLUS REALTY. Stellar MLS
- $624,0005 bd4 ba2.3k sqft5506 NEW INDEPENDENCE PARKWAY, WINTER GARDEN, FL 34787For SaleMLS ID #O6439560, Christina Fata, REAL BROKER, LLC. Stellar MLS
- $759,9004 bd4 ba3.3k sqft8819 SONOMA COAST DRIVE, WINTER GARDEN, FL 34787For SaleMLS ID #O6440859, Chun Cai, SPRING REALTY ONE LLC. Stellar MLS
- $943,0005 bd5 ba3.4k sqft5150 CITRUS LEAF BOULEVARD, WINTER GARDEN, FL 34787For SaleMLS ID #O6404827, Natalia Romanelli Mourao, MS LAND & BUILDING LLC. Stellar MLS
- $899,9993 bd3 ba2.2k sqft15084 CANOPY COVER DRIVE, WINTER GARDEN, FL 34787For SaleMLS ID #O6434868, David Weiss, COLDWELL BANKER REALTY. Stellar MLS
- $669,5004 bd3 ba2.1k sqft9717 WATERWAY PASSAGE DRIVE, WINTER GARDEN, FL 34787For SaleMLS ID #O6413773, Fanny Stollmeyer, LIFESTYLE INTERNATIONAL REALTY. Stellar MLS
- $1,250,0005 bd4 ba3.6k sqft11906 HERON COVE, CLERMONT, FL 34711For SaleMLS ID #G5119070, Kaley Hansen, COLDWELL BANKER HUBBARD HANSEN. Stellar MLS
- $819,0005 bd5 ba3.6k sqft15518 HONEY MANDARIN WAY, WINTER GARDEN, FL 34787For SaleMLS ID #O6396204, Alexandre Zapparoli LLC, WRA BUSINESS & REAL ESTATE. Stellar MLS
- $874,0003 bd3 ba2.7k sqft13355 SUNNY RETREAT LANE, WINTER GARDEN, FL 34787For SaleMLS ID #O6436813, John Hart, PLLC, PREMIER SOTHEBYS INT'L REALTY. Stellar MLS
- $649,9004 bd4 ba2.8k sqft2017 BOSS HEWETT STREET, OAKLAND, FL 34787For SaleMLS ID #O6402045, Peter Biskup, CHARLES RUTENBERG REALTY ORLANDO. Stellar MLS
