The perfect home for empty nesters has just hit the market! This beautifully designed custom home features soaring 10-foot ceilings and a spacious open floor plan, offering the ideal blend of comfort and convenience. Enjoy the ease of single-level living without compromising on space, making this the perfect retreat for your next chapter. The library, featuring built-in shelves and cabinets, is the perfect space for a home office or indulging your love of reading. This home offers multiple areas for entertaining, from the elegant formal dining room to the custom kitchen with a charming breakfast area w/bay window and a spacious 15x14 sunroom. All these inviting spaces flow seamlessly into the expansive 24x18 great room, complete with a brand-new electric fireplace, creating a warm and welcoming atmosphere. From the sunroom, walk onto your cozy patio overlooking your private backyard. This stunning home features four bedrooms, including a spacious primary suite conveniently located on the main level. The luxurious en suite boasts both a walk-in shower and a relaxing Jacuzzi tub, while the generously sized master closet comes equipped with built-in organizers for effortless storage. Designed with a desirable split-bedroom layout, the main level also includes a guest bedroom, providing comfort and privacy for visitors. Upstairs, you'll find two additional spacious bedrooms, each with access to a full bath. For added versatility, a 20x13 walk-in attic space above the garage offers endless possibilities-whether you envision a home gym, recreation room, or even a fifth bedroom. The potential is yours to explore! The basement is brimming with possibilities! With ample space for a recreation room, a workshop, and a dedicated storage area, it's ready to be customized to fit your needs. Plus, with plumbing already in place for an additional bathroom, the potential for expansion is limitless!
Sold
$830,000
14365 Laura Vista Dr, Carmel, IN 46033
4beds
5,781sqft
Residential, Single Family Residence
Built in 2004
10,454 Square Feet Lot
$859,100 Zestimate®
$144/sqft
$3,873 Estimated rent
Home value
$859,100
$808,000 - $911,000
$3,873/mo
Zestimate® history
Owner options
List your home for rent
$3,873/mo
Rent Zestimate®
Find your next renter with Zillow Rental Manager. Plus, with online applications, you can quickly screen prospective tenants – for free.
$3,873/mo
Rent Zestimate®
Refinance and save
$5,691/mo
Est. payment
Refinancing to a lower rate could help reduce your monthly payments and save thousands over the life of the loan.
$5,691/mo
Est. payment
Explore your selling options
Work with a Zillow partner agent
Leverage their expertise and Zillow's premium Showcase listings to get your home seen by more buyers.
Get startedList with your own agent
Get your home in front of millions of buyers by listing it on Zillow.
Learn how to do itSell it yourself
Take full control of how buyers see your home on Zillow by listing For Sale by Owner (FSBO).
List your homeWhat's special
Brand-new electric fireplaceElegant formal dining roomSpacious primary suiteFour bedroomsCustom kitchenSpacious open floor plan
Zillow last checked:
Listing updated:
Listed by:
Mary Petruzzi 317-370-5509,
RE/MAX At The Crossing
Bought with:
Wenhui Zhu
Fathom Realty
Source: MIBOR as distributed by MLS GRID,MLS#: 22027896
Facts & features
Interior
Bedrooms & bathrooms
- Bedrooms: 4
- Bathrooms: 4
- Full bathrooms: 4
- Main level bathrooms: 2
- Main level bedrooms: 2
Primary bedroom
- Features: Carpet
- Level: Main
- Area: 240 Square Feet
- Dimensions: 16x15
Bedroom 2
- Features: Carpet
- Level: Main
- Area: 120 Square Feet
- Dimensions: 15x8
Bedroom 3
- Features: Carpet
- Level: Upper
- Area: 225 Square Feet
- Dimensions: 15x15
Bedroom 4
- Features: Carpet
- Level: Upper
- Area: 225 Square Feet
- Dimensions: 15x15
Breakfast room
- Features: Hardwood
- Level: Main
- Area: 120 Square Feet
- Dimensions: 15x8
Dining room
- Features: Hardwood
- Level: Main
- Area: 168 Square Feet
- Dimensions: 14x12
Great room
- Features: Hardwood
- Level: Main
- Area: 432 Square Feet
- Dimensions: 24x18
Kitchen
- Features: Hardwood
- Level: Main
- Area: 225 Square Feet
- Dimensions: 15x15
Laundry
- Features: Hardwood
- Level: Main
- Area: 96 Square Feet
- Dimensions: 12x8
Library
- Features: Carpet
- Level: Main
- Area: 182 Square Feet
- Dimensions: 14x13
Sun room
- Features: Hardwood
- Level: Main
- Area: 210 Square Feet
- Dimensions: 15x14
Heating
- Forced Air, Natural Gas
Appliances
- Included: Electric Cooktop, Dishwasher, Electric Water Heater, Disposal, MicroHood, Oven, Double Oven, Refrigerator
- Laundry: Main Level
Features
- Double Vanity, Bookcases, High Ceilings, Tray Ceiling(s), Kitchen Island, Entrance Foyer, Hardwood Floors, High Speed Internet, In-Law Floorplan, Walk-In Closet(s)
- Flooring: Hardwood
- Windows: Windows Vinyl, WoodWorkStain/Painted
- Basement: Daylight,Partially Finished
- Number of fireplaces: 1
- Fireplace features: Electric, Great Room
Interior area
- Total structure area: 5,781
- Total interior livable area: 5,781 sqft
- Finished area below ground: 903
Property
Parking
- Total spaces: 3
- Parking features: Attached
- Attached garage spaces: 3
Features
- Levels: Two
- Stories: 2
- Exterior features: Sprinkler System
Lot
- Size: 10,454 Square Feet
- Features: Cul-De-Sac
Details
- Parcel number: 291019009003000023
- Horse amenities: None
Construction
Type & style
- Home type: SingleFamily
- Architectural style: Ranch
- Property subtype: Residential, Single Family Residence
Materials
- Brick, Cement Siding
- Foundation: Concrete Perimeter
Condition
- New construction: No
- Year built: 2004
Utilities & green energy
- Water: Municipal/City
- Utilities for property: Electricity Connected
Community & HOA
Community
- Security: Security Service
- Subdivision: Laura Vista
HOA
- Has HOA: Yes
- Amenities included: Maintenance
- Services included: Association Home Owners, Entrance Common, Maintenance
- HOA fee: $550 annually
Location
- Region: Carmel
Financial & listing details
- Price per square foot: $144/sqft
- Tax assessed value: $567,300
- Annual tax amount: $6,172
- Date on market: 3/21/2025
- Cumulative days on market: 4 days
- Electric utility on property: Yes
Price history
| Date | Event | Price |
|---|---|---|
| 4/17/2025 | Sold | $830,000-2.3%$144/sqft |
Source:  MIBOR as distributed by MLS GRID #22027896 Report a problem MIBOR as distributed by MLS GRID #22027896 Report a problem | ||
| 3/25/2025 | Pending sale | $849,900$147/sqft |
Source: MIBOR as distributed by MLS GRID #22027896 Report a problem | ||
| 3/22/2025 | Listed for sale | $849,900$147/sqft |
Source: MIBOR as distributed by MLS GRID #22027896 Report a problem | ||
Public tax history
| Year | Property taxes | Tax assessment |
|---|---|---|
| 2025 | $6,263 +1.9% | $567,300 +3% |
| 2024 | $6,147 -2% | $550,900 -1% |
| 2023 | $6,271 +7.4% | $556,200 +1.3% |
| 2022 | $5,838 -1% | $549,200 +6.5% |
| 2021 | $5,894 +1.6% | $515,600 -0.9% |
| 2020 | $5,800 +1.7% | $520,500 +1.6% |
| 2019 | $5,701 +6.4% | $512,300 -0.9% |
| 2018 | $5,357 +2.3% | $517,000 +5% |
| 2017 | $5,239 +0.5% | $492,400 +2.5% |
| 2016 | $5,214 +10% | $480,600 +4.3% |
| 2014 | $4,739 -3.4% | $460,600 -0.8% |
| 2013 | $4,907 -1.4% | $464,500 -0.4% |
| 2012 | $4,978 -34.1% | $466,200 -32.7% |
| 2011 | $7,554 -1.6% | $692,500 |
| 2010 | $7,680 +9% | $692,500 |
| 2009 | $7,047 -6.3% | $692,500 |
| 2007 | $7,519 -15.6% | $692,500 |
| 2006 | $8,913 | $692,500 +50% |
| 2005 | -- | $461,600 |
Find assessor info on the county website
Neighborhood: 46033
Nearby homes
- $834,8003 bd3 ba3.9k sqft14373 Laura Vista Dr, Carmel, IN 46033Off Market
- $818,6004 bd3 ba5.5k sqft14357 Laura Vista Dr, Carmel, IN 46033Off Market
- $847,6003 bd3 ba4.3k sqft14349 Laura Vista Dr, Carmel, IN 46033Off Market
- $900,0004 bd5 ba5.3k sqft14381 Laura Vista Dr, Carmel, IN 46033Sold
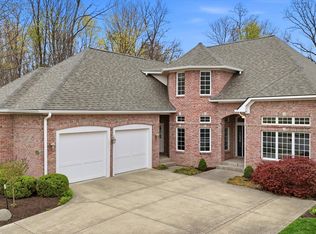
- $807,6004 bd4 ba3.9k sqft14356 Jeremy Dr, Carmel, IN 46033Off Market
- $830,8004 bd4 ba3.6k sqft2677 Faust Ct, Carmel, IN 46033Off Market
- $847,6003 bd3 ba4.3k sqft14341 Laura Vista Dr, Carmel, IN 46033Off Market
- $779,5005 bd5 ba4.6k sqft14370 Jeremy Dr, Carmel, IN 46033Off Market
Nearby schools
GreatSchools rating
- 9/10Cherry Tree Elementary SchoolGrades: PK-5Distance: 2.5 mi
- 9/10Clay Middle SchoolGrades: 6-8Distance: 2.5 mi
- 10/10Carmel High SchoolGrades: 9-12Distance: 1.1 mi
Get a cash offer in 3 minutes
Find out how much your home could sell for in as little as 3 minutes with a no-obligation cash offer.
Estimated market value
$859,100
Get a cash offer in 3 minutes
Find out how much your home could sell for in as little as 3 minutes with a no-obligation cash offer.
Estimated market value
$859,100
- Indiana
- Hamilton County
- Carmel
- 46033
- 14365 Laura Vista Dr
Nearby cities
Nearby neighborhoods
Nearby zip codes
Other Carmel Topics
