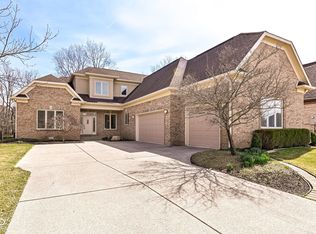
Tucked at the end of a quiet cul-de-sac in Carmel's hidden gem, Laura Vista, this custom-built, all-brick home offers rare privacy and timeless design. Set apart from surrounding neighborhoods and accessible only through them, Laura Vista is known for thoughtfully designed homes, many tailored for main-level living. Positioned on Lot #1, this unique homesite lives as if it has the cul-de-sac to itself. One side enjoys wooded views from a neighboring two-acre lot along Cool Creek, while the rear is bordered by dense natural brush, creating a peaceful, private backdrop. Inside, over 4,700 square feet reflects quality craftsmanship and meticulous care. Rich cherry hardwood flooring flows through the entry, private office, dining room, and kitchen. The great room features a coffered ceiling, gas fireplace, and a wall of windows filled with natural light. The kitchen offers extensive wood cabinetry, quartz countertops, gas range, built-in oven and microwave, tile backsplash, and a center island with breakfast bar. The adjoining eating area opens to a screened porch with a vaulted wood ceiling and serene views of nature and wildlife. The main-level primary suite is tucked at the back of the home with a tray ceiling, tranquil views, and a spacious bath with dual vanities, jetted tub, glass shower, and custom walk-in closet. The finished basement adds a secondary kitchen, large family room, additional bedroom, full bath, and generous storage. Upstairs, two bedrooms each feature walk-in closets and private baths, plus access to a large walk-in attic. Recent improvements include a brand-new premium roof with a transferable warranty for peace of mind. With direct access to neighborhood trails connecting to the Hagan-Burke and Monon Trails, this exceptional home is perfectly positioned to enjoy everything Carmel has to offer, with a rare combination of privacy, quality, and location.
Sold
$900,000
14381 Laura Vista Dr, Carmel, IN 46033
4beds
5,366sqft
Residential, Single Family Residence
Built in 2006
10,018 Square Feet Lot
$905,700 Zestimate®
$168/sqft
$4,215 Estimated rent
Home value
$905,700
$860,000 - $951,000
$4,215/mo
Zestimate® history
Owner options
List your home for rent
$4,215/mo
Rent Zestimate®
Find your next renter with Zillow Rental Manager. Plus, with online applications, you can quickly screen prospective tenants – for free.
$4,215/mo
Rent Zestimate®
Refinance and save
$6,170/mo
Est. payment
Refinancing to a lower rate could help reduce your monthly payments and save thousands over the life of the loan.
$6,170/mo
Est. payment
Explore your selling options
Work with a Zillow partner agent
Leverage their expertise and Zillow's premium Showcase listings to get your home seen by more buyers.
Get startedList with your own agent
Get your home in front of millions of buyers by listing it on Zillow.
Learn how to do itSell it yourself
Take full control of how buyers see your home on Zillow by listing For Sale by Owner (FSBO).
List your homeWhat's special
Gas fireplaceLarge walk-in atticMeticulous careQuartz countertopsQuality craftsmanshipMain-level primary suiteGenerous storage
Zillow last checked:
Listing updated:
Listed by:
Angela Delise 317-847-1207,
Keller Williams Indpls Metro N
Bought with:
Stacy Barry
CENTURY 21 Scheetz
Source: MIBOR as distributed by MLS GRID,MLS#: 22094622
Facts & features
Interior
Bedrooms & bathrooms
- Bedrooms: 4
- Bathrooms: 5
- Full bathrooms: 4
- 1/2 bathrooms: 1
- Main level bathrooms: 2
- Main level bedrooms: 1
Primary bedroom
- Level: Main
- Area: 255 Square Feet
- Dimensions: 17x15
Bedroom 2
- Level: Upper
- Area: 224 Square Feet
- Dimensions: 16x14
Bedroom 3
- Level: Upper
- Area: 180 Square Feet
- Dimensions: 12x15
Bedroom 4
- Level: Basement
- Area: 224 Square Feet
- Dimensions: 16x14
Dining room
- Level: Main
- Area: 228 Square Feet
- Dimensions: 19x12
Family room
- Level: Basement
- Area: 400 Square Feet
- Dimensions: 20x20
Great room
- Level: Main
- Area: 340 Square Feet
- Dimensions: 17x20
Kitchen
- Level: Main
- Area: 400 Square Feet
- Dimensions: 16x25
Laundry
- Features: Tile-Ceramic
- Level: Main
- Area: 81 Square Feet
- Dimensions: 9x9
Office
- Level: Main
- Area: 156 Square Feet
- Dimensions: 13x12
Play room
- Level: Basement
- Area: 256 Square Feet
- Dimensions: 16x16
Sun room
- Features: Other
- Level: Main
- Area: 192 Square Feet
- Dimensions: 16x12
Workshop
- Features: Tile-Ceramic
- Level: Basement
- Area: 462 Square Feet
- Dimensions: 21x22
Heating
- Forced Air, Natural Gas
Cooling
- Central Air
Appliances
- Included: Gas Cooktop, Dishwasher, Dryer, Disposal, Gas Water Heater, Microwave, Oven, Range Hood, Refrigerator, Bar Fridge, Washer
- Laundry: Main Level, Sink
Features
- Attic Access, Double Vanity, Breakfast Bar, Built-in Features, High Ceilings, Tray Ceiling(s), Kitchen Island, Central Vacuum, Entrance Foyer, Ceiling Fan(s), Hardwood Floors, Eat-in Kitchen, Pantry, Smart Thermostat, Supplemental Storage, Wired for Sound, Walk-In Closet(s), Wet Bar
- Flooring: Hardwood
- Basement: Ceiling - 9+ feet,Egress Window(s),Storage Space
- Attic: Access Only
- Number of fireplaces: 1
- Fireplace features: Gas Log, Great Room
Interior area
- Total structure area: 5,366
- Total interior livable area: 5,366 sqft
- Finished area below ground: 1,750
Property
Parking
- Total spaces: 2
- Parking features: Attached
- Attached garage spaces: 2
- Details: Garage Parking Other(Garage Door Opener, Keyless Entry, Service Door)
Features
- Levels: Two
- Stories: 2
- Patio & porch: Covered, Screened
- Exterior features: Gas Grill, Sprinkler System
- Has view: Yes
- View description: Trees/Woods
Lot
- Size: 10,018 Square Feet
- Features: Cul-De-Sac, Sidewalks, Mature Trees, Wooded
Details
- Parcel number: 291019009001000023
- Horse amenities: None
Construction
Type & style
- Home type: SingleFamily
- Architectural style: French Provincial,Traditional
- Property subtype: Residential, Single Family Residence
Materials
- Brick
- Foundation: Concrete Perimeter, Full
Condition
- New construction: No
- Year built: 2006
Details
- Builder name: Steve Schutz
Utilities & green energy
- Water: Public
Community & HOA
Community
- Features: Low Maintenance Lifestyle
- Security: Security System Owned
- Subdivision: Laura Vista
HOA
- Has HOA: Yes
- Amenities included: Management, Trail(s)
- Services included: Nature Area, Management, Walking Trails
- HOA fee: $600 annually
- HOA phone: 317-888-7450
Location
- Region: Carmel
Financial & listing details
- Price per square foot: $168/sqft
- Tax assessed value: $532,100
- Annual tax amount: $5,770
- Date on market: 4/11/2026
- Cumulative days on market: 11 days
Price history
| Date | Event | Price |
|---|---|---|
| 5/22/2026 | Sold | $900,000-2.7%$168/sqft |
Source:  MIBOR as distributed by MLS GRID #22094622 Report a problem MIBOR as distributed by MLS GRID #22094622 Report a problem | ||
| 4/20/2026 | Pending sale | $925,000$172/sqft |
Source: MIBOR as distributed by MLS GRID #22094622 Report a problem | ||
| 4/11/2026 | Listed for sale | $925,000$172/sqft |
Source: MIBOR as distributed by MLS GRID #22094622 Report a problem | ||
Public tax history
| Year | Property taxes | Tax assessment |
|---|---|---|
| 2025 | $5,746 +2.2% | $532,100 +4.7% |
| 2024 | $5,625 -3.6% | $508,200 -0.9% |
| 2023 | $5,836 +7.3% | $513,000 +0.4% |
| 2022 | $5,441 -0.9% | $510,900 +6.3% |
| 2021 | $5,490 -3.2% | $480,400 -0.9% |
| 2020 | $5,673 +0.5% | $484,700 -3.2% |
| 2019 | $5,645 +5.3% | $500,700 -0.9% |
| 2018 | $5,361 +108.3% | $505,200 +5.2% |
| 2017 | $2,574 -49.8% | $480,400 +2.5% |
| 2016 | $5,123 +4.1% | $468,700 +4.1% |
| 2014 | $4,921 -0.8% | $450,400 -0.8% |
| 2013 | $4,962 -0.2% | $454,100 -0.2% |
| 2012 | $4,969 -32.2% | $454,800 -30.8% |
| 2011 | $7,331 +0% | $657,600 |
| 2010 | $7,329 +10.7% | $657,600 |
| 2009 | $6,621 +1.6% | $657,600 +62.7% |
| 2007 | $6,515 +72777% | $404,300 +67283.3% |
| 2006 | $9 | $600 |
| 2005 | -- | $600 |
Find assessor info on the county website
Neighborhood: 46033
Nearby homes
- $834,8003 bd3 ba3.9k sqft14373 Laura Vista Dr, Carmel, IN 46033Off Market
- $1,184,2003 bd4 ba5.4k sqft14384 Jeremy Dr, Carmel, IN 46033Off Market
- $830,0004 bd4 ba5.7k sqft14365 Laura Vista Dr, Carmel, IN 46033Sold
- $10,8004 bd5 ba5.7k sqft14384 Jeremy Dr, Carmel, IN 46033Off Market
- $779,5005 bd5 ba4.6k sqft14370 Jeremy Dr, Carmel, IN 46033Off Market
- $816,0004 bd3 ba5.5k sqft14357 Laura Vista Dr, Carmel, IN 46033Off Market
- $988,8003 bd4 ba5.8k sqft2678 Faust Ct, Carmel, IN 46033Off Market
- $38,800-- bd-- ba-- sqft14398 Jeremy Dr, Carmel, IN 46033Off Market
Nearby schools
GreatSchools rating
- 9/10Cherry Tree Elementary SchoolGrades: PK-5Distance: 2.5 mi
- 9/10Clay Middle SchoolGrades: 6-8Distance: 2.5 mi
- 10/10Carmel High SchoolGrades: 9-12Distance: 1.1 mi
Schools provided by the listing agent
- Elementary: Cherry Tree Elementary School
- Middle: Clay Middle School
- High: Carmel High School
Source: MIBOR as distributed by MLS GRID. This data may not be complete. We recommend contacting the local school district to confirm school assignments for this home.
Get a cash offer in 3 minutes
Find out how much your home could sell for in as little as 3 minutes with a no-obligation cash offer.
Estimated market value
$905,700
Get a cash offer in 3 minutes
Find out how much your home could sell for in as little as 3 minutes with a no-obligation cash offer.
Estimated market value
$905,700
- Indiana
- Hamilton County
- Carmel
- 46033
- 14381 Laura Vista Dr
Nearby cities
Nearby neighborhoods
Nearby zip codes
Other Carmel Topics
