Welcome to 14365 Navajo St, a remarkable 6-bedroom, 5-bathroom home, with a total of 5,528 sq ft - 4,420 finished, nestled in the desirable Huntington Trails Subdivision. With sparse neighboring properties and plenty of privacy, this stunning residence offers the perfect blend of luxury, style, and modern convenience. Surrounded by natural beauty, it's ideally located near the picturesque McKay Lake, where you can enjoy the serene 1.7-mile loop trail, as well as Lambertson Farms & Quail Creek Park. Step inside, and you'll immediately appreciate the thoughtful design and attention to detail that defines every space. The main living areas flow seamlessly, offering the perfect backdrop for both everyday living and special occasions. A main-level bedroom adds versatility to the home, making it ideal for guests, or even as a home office. The sprawling concrete patio in the backyard is ideal for outdoor dining, complemented by the soothing ambiance of a serene water feature. Inside, state-of-the-art amenities include TOTO Washlet smart toilets and custom-designed California Closets that enhance the mudroom, office, and master bedroom with tailored storage solutions. The kitchen boasts a unique custom cast iron griddle cooktop, perfect for culinary enthusiasts. For security, the property features advanced eufy S330 floodlight cameras and Arlo cameras, both indoors and outdoors. Additionally, a scale reduction system ensures pristine water quality throughout the home.Upstairs, you'll find four spacious bedrooms, two of which boast their own private en-suites, including the luxurious master suite. Downstairs, the fully finished basement features a second master bedroom with an impressive walk-in closet and en-suite bathroom, providing a perfect space for guests or extended family. The basement also includes multiple storage closets, a large movie room, and a recreation room. This home truly has it all!
Sold for $1,175,000
$1,175,000
14365 Navajo St, Westminster, CO 80023
6beds
4,772sqft
Single Family Residence
Built in 2011
10,872 Square Feet Lot
$1,127,200 Zestimate®
$246/sqft
$5,095 Estimated rent
Home value
$1,127,200
$1.05M - $1.22M
$5,095/mo
Zestimate® history
Owner options
List your home for rent
$5,095/mo
Rent Zestimate®
Find your next renter with Zillow Rental Manager. Plus, with online applications, you can quickly screen prospective tenants – for free.
$5,095/mo
Rent Zestimate®
Refinance and save
$5,719/mo
Est. payment
Refinancing to a lower rate could help reduce your monthly payments and save thousands over the life of the loan.
$5,719/mo
Est. payment
Explore your selling options
Work with a Zillow partner agent
Leverage their expertise and Zillow's premium Showcase listings to get your home seen by more buyers.
Get startedList with your own agent
Get your home in front of millions of buyers by listing it on Zillow.
Learn how to do itSell it yourself
Take full control of how buyers see your home on Zillow by listing For Sale by Owner (FSBO).
List your homeWhat's special
Zillow last checked:
Listing updated:
Listed by:
Sharyce Herman 720-204-0897,
eXp Realty LLC
Bought with:
Angel Hernandez, 001313975
Paisano Realty, Inc.
Source: IRES as distributed by MLS GRID,MLS#: 1019776
Facts & features
Interior
Bedrooms & bathrooms
- Bedrooms: 6
- Bathrooms: 5
- Full bathrooms: 3
- 3/4 bathrooms: 2
- Main level bathrooms: 1
Primary bedroom
- Description: Carpet
- Features: Full Primary Bath
- Level: Upper
- Area: 208 Square Feet
- Dimensions: 13 x 16
Bedroom 2
- Description: Carpet
- Level: Upper
Bedroom 3
- Description: Carpet
- Level: Upper
Bedroom 4
- Description: Carpet
- Level: Upper
Bedroom 5
- Description: Hardwood
- Level: Main
Bedroom 6
- Description: Luxury Vinyl
- Level: Basement
Dining room
- Description: Hardwood
- Level: Main
Great room
- Description: Hardwood
- Level: Main
Kitchen
- Description: Hardwood
- Level: Main
- Area: 169 Square Feet
- Dimensions: 13 x 13
Laundry
- Description: Hardwood
- Level: Main
Living room
- Description: Hardwood
- Level: Main
- Area: 440 Square Feet
- Dimensions: 22 x 20
Recreation room
- Description: Luxury Vinyl
- Level: Basement
Heating
- Forced Air
Cooling
- Central Air
Appliances
- Included: Electric Range, Gas Range, Self Cleaning Oven, Refrigerator, Bar Fridge, Washer, Dryer, Microwave
- Laundry: Washer/Dryer Hookup
Features
- Eat-in Kitchen, Separate Dining Room, Open Floorplan, Pantry, Walk-In Closet(s), Two Primary Suites
- Flooring: Wood
- Windows: Window Coverings
- Basement: Partially Finished
- Has fireplace: Yes
- Fireplace features: Gas, Living Room
Interior area
- Total structure area: 2,814
- Total interior livable area: 4,772 sqft
- Finished area above ground: 2,814
Property
Parking
- Total spaces: 3
- Parking features: Oversized
- Attached garage spaces: 3
- Details: Attached
Accessibility
- Accessibility features: Main Level Laundry
Features
- Levels: Two
- Stories: 2
- Fencing: Fenced
Lot
- Size: 10,872 Square Feet
- Features: Corner Lot, Paved
Details
- Parcel number: R0160862
- Zoning: Single Fam
- Special conditions: Private Owner
Construction
Type & style
- Home type: SingleFamily
- Property subtype: Single Family Residence
Materials
- Frame
- Roof: Tile
Condition
- New construction: No
- Year built: 2011
Details
- Builder name: Richmond American
Utilities & green energy
- Sewer: Public Sewer
- Water: City
- Utilities for property: Natural Gas Available, Electricity Available
Community & HOA
Community
- Features: Clubhouse, Pool
- Security: Fire Sprinkler System, Security System
- Subdivision: Huntington Trails
HOA
- Has HOA: Yes
- Services included: Common Amenities, Trash, Snow Removal
- HOA fee: $135 monthly
- HOA name: MSI, LLC
- HOA phone: 303-420-4433
Location
- Region: Westminster
Financial & listing details
- Price per square foot: $246/sqft
- Tax assessed value: $1,323,000
- Annual tax amount: $9,713
- Date on market: 10/2/2024
- Listing terms: Cash,Conventional
- Exclusions: Sellers personal property and staging items.
- Electric utility on property: Yes
- Road surface type: Asphalt
Price history
| Date | Event | Price |
|---|---|---|
| 2/7/2025 | Sold | $1,175,000-9.5%$246/sqft |
Source:  IRES as distributed by MLS GRID #1019776 Report a problem IRES as distributed by MLS GRID #1019776 Report a problem | ||
| 1/18/2025 | Pending sale | $1,299,000$272/sqft |
Source: IRES as distributed by MLS GRID #1019776 Report a problem | ||
| 12/31/2024 | Price change | $1,299,000-7.1%$272/sqft |
Source: IRES as distributed by MLS GRID #1019776 Report a problem | ||
| 12/2/2024 | Price change | $1,399,000-1.8%$293/sqft |
Source: IRES as distributed by MLS GRID #1019776 Report a problem | ||
| 10/3/2024 | Listed for sale | $1,425,000+171.4%$299/sqft |
Source: IRES as distributed by MLS GRID #1019776 Report a problem | ||
| 9/4/2013 | Sold | $525,000+5.1%$110/sqft |
Source: Public Record Report a problem | ||
| 2/15/2012 | Sold | $499,500$105/sqft |
Source: Public Record Report a problem | ||
Public tax history
| Year | Property taxes | Tax assessment |
|---|---|---|
| 2025 | $9,859 +1.5% | $82,690 -7.8% |
| 2024 | $9,713 +19.7% | $89,640 |
| 2023 | $8,112 -1.2% | $89,640 +43.6% |
| 2022 | $8,211 | $62,410 -2.8% |
| 2021 | -- | $64,200 +5.5% |
| 2020 | $7,820 | $60,870 -0.2% |
| 2019 | $7,820 +5.4% | $61,020 +12% |
| 2018 | $7,417 | $54,500 |
| 2017 | $7,417 | $54,500 +25.1% |
| 2016 | -- | $43,580 |
| 2015 | $6,104 | $43,580 +13.8% |
| 2014 | -- | $38,290 |
| 2013 | -- | $38,290 +63% |
| 2012 | -- | $23,490 +79.3% |
| 2011 | -- | $13,100 -52.3% |
| 2010 | -- | $27,460 |
| 2009 | -- | $27,460 +101.8% |
| 2008 | -- | $13,610 +4% |
| 2007 | -- | $13,090 +5% |
| 2006 | -- | $12,470 +214.1% |
| 2005 | -- | $3,970 |
Find assessor info on the county website
Neighborhood: 80023
Nearby homes
- $--10,036 Square Feet14355 N Navajo St, Westminster, CO 80023Off Market
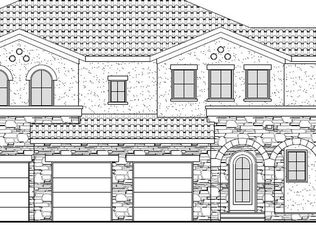
- $1,425,0004 bd4 ba4.5k sqft14355 Navajo St, Westminster, CO 80023For Sale
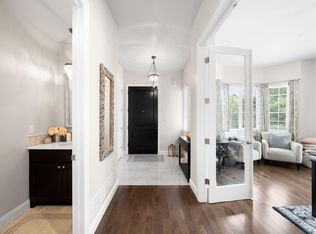
- $1,250,0005 bd5 ba5.7k sqft14370 Osage St, Westminster, CO 80023Sold

- $1,153,5005 bd4 ba2.8k sqft14350 Osage St, Westminster, CO 80023Off Market
- $1,245,9003 bd2 ba2.5k sqft14345 Navajo St, Westminster, CO 80023Off Market
- $1,353,1003 bd3 ba5.7k sqft14340 N Navajo St, Westminster, CO 80023Off Market
- $1,646,1005 bd5 ba4.1k sqft14370 Mariposa St, Westminster, CO 80023Off Market
- $---- bd-- ba-- sqft1311 W 144th Ave LOT 5, Westminster, CO 80023Off Market
Nearby schools
GreatSchools rating
- 8/10Meridian Elementary SchoolGrades: K-5Distance: 1 mi
- 7/10Rocky Top Middle SchoolGrades: 6-8Distance: 2.5 mi
- 9/10Legacy High SchoolGrades: 9-12Distance: 1.2 mi
Schools provided by the listing agent
- Elementary: Coyote Ridge,Meridian
- Middle: Prospect Ridge Academy
- High: Legacy
Source: IRES as distributed by MLS GRID. This data may not be complete. We recommend contacting the local school district to confirm school assignments for this home.
Get a cash offer in 3 minutes
Find out how much your home could sell for in as little as 3 minutes with a no-obligation cash offer.
Estimated market value
$1,127,200
Get a cash offer in 3 minutes
Find out how much your home could sell for in as little as 3 minutes with a no-obligation cash offer.
Estimated market value
$1,127,200
- Colorado
- Adams County
- Westminster
- 80023
- 14365 Navajo St
Nearby cities
Nearby zip codes
Other Westminster Topics
