Situated at the end of a quiet cul-de-sac and backing to open space, this refined residence offers a rare sense of seclusion with effortless access—just 20 minutes to Boulder, 25 minutes to downtown Denver, and 30 minutes to DIA.
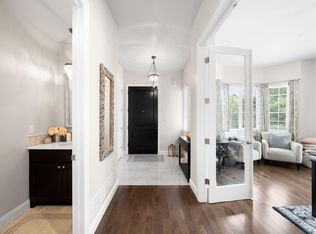
A timeless stucco-and-stone exterior with a concrete tile roof opens to a tree-lined backyard that lives like a private retreat, ideal for outdoor entertaining or peaceful relaxation. Inside, sophisticated design and exceptional craftsmanship define the main level, featuring formal living and dining areas, an open-concept great room and kitchen, and a dual executive office with a two-sided fireplace and custom built-ins.
The kitchen showcases a custom wood hood, upgraded appliances, solid knotty alder doors, and updated lighting. Recent mechanical enhancements include two new Bosch HVAC/heat pump systems, a tankless water heater, and a three-zone smart thermostat system—totaling over $42K in upgrades.
Upstairs, a versatile loft, beautifully upgraded baths, and a convenient laundry space enhance livability. The finished lower level extends the luxury experience with a spacious entertainment area, custom wet bar, temperature-controlled wine cellar, full gym with professional rubber flooring, and a flexible bonus area currently used as a dance and hockey room.
Additional highlights include solid wood plantation shutters throughout, upgraded Toto fixtures, designer lighting, and an oversized three-car garage with epoxy flooring. Premium Pella Lifestyle Series doors, a smart irrigation system, and landscape lighting elevate both comfort and efficiency.
Thoughtfully upgraded and impeccably maintained, this residence offers a rare combination of privacy, quality, and convenience in one of the area’s most desirable locations.
Sold for $1,250,000
$1,250,000
14370 Osage Street, Westminster, CO 80023
5beds
5,791sqft
Single Family Residence
Built in 2008
0.25 Acres Lot
$1,216,200 Zestimate®
$216/sqft
$5,309 Estimated rent
Home value
$1,216,200
$1.14M - $1.30M
$5,309/mo
Zestimate® history
Owner options
List your home for rent
$5,309/mo
Rent Zestimate®
Find your next renter with Zillow Rental Manager. Plus, with online applications, you can quickly screen prospective tenants – for free.
$5,309/mo
Rent Zestimate®
Refinance and save
$9,463/mo
Est. payment
Refinancing to a lower rate could help reduce your monthly payments and save thousands over the life of the loan.
$9,463/mo
Est. payment
Explore your selling options
Work with a Zillow partner agent
Leverage their expertise and Zillow's premium Showcase listings to get your home seen by more buyers.
Get startedList with your own agent
Get your home in front of millions of buyers by listing it on Zillow.
Learn how to do itSell it yourself
Take full control of how buyers see your home on Zillow by listing For Sale by Owner (FSBO).
List your homeWhat's special
Tree-lined backyardOversized three-car garageVersatile loftCustom wood hoodCustom wet barSolid knotty alder doorsUpgraded appliances
Zillow last checked:
Listing updated:
Listed by:
Marie Callaway 303-945-5918 marie@callawaygroup.com,
Callaway Group Real Estate, LLC
Bought with:
Colten Leier, 100067354
Equity Colorado Real Estate
Source: REcolorado as distributed by MLS GRID,MLS#: 2654881
Facts & features
Interior
Bedrooms & bathrooms
- Bedrooms: 5
- Bathrooms: 5
- Full bathrooms: 2
- 3/4 bathrooms: 2
- 1/2 bathrooms: 1
- Main level bathrooms: 1
Bedroom
- Description: Charming Secondary Bedroom Featuring Hardwood Floors, An Elegant Arched Window, And Classic Plantation Shutters
- Level: Upper
- Area: 180 Square Feet
- Dimensions: 12 x 15
Bedroom
- Description: Roomy Secondary Bedroom With Beautiful Hardwood Floors And Plenty Of Space To Relax Or Personalize
- Level: Upper
- Area: 143 Square Feet
- Dimensions: 11 x 13
Bedroom
- Description: Comfortable Bedroom With Hardwood Floors And Plenty Of Space For A Desk Or Homework Area
- Level: Upper
- Area: 144 Square Feet
- Dimensions: 12 x 12
Bedroom
- Description: Large And Private Basement Bedroom—ideal For Guests Or Multi-Generational Living
- Level: Basement
- Area: 156 Square Feet
- Dimensions: 12 x 13
Bathroom
- Description: Bright And Welcoming Secondary Bath With Tile Floors And Plenty Of Natural Light
- Level: Upper
Bathroom
- Description: Stylish 3/4 Bathroom Featuring A Sleek Stone Countertop And Modern Finishes
- Level: Upper
Bathroom
- Description: Convenient 3/4basement Bathroom Located Just Steps From The Nearby Bedroom—perfect For Guests Or Extended Stays
- Level: Basement
Bathroom
- Description: Charming Powder Bath With Hardwood Floors And Rustic Knotty Alder Doors For A Warm, Upscale Touch
- Level: Main
Other
- Description: Enormous Master Retreat Featuring Hardwood Floors, Rich Wood Ceiling Detail, And Plantation Shutters For Timeless Elegance And Comfort
- Level: Upper
- Area: 210 Square Feet
- Dimensions: 14 x 15
Other
- Description: Luxurious Master Bath With Tile Floors, Abundant Counter Space, And Ample Storage—both Beautiful And Functional
- Level: Upper
Bonus room
- Description: Expansive Recreation Room Featuring A Custom Entertainment Wall With Built-In Cabinets For Stylish Storage And Media Display
- Level: Basement
- Area: 646 Square Feet
- Dimensions: 17 x 38
Den
- Description: Sophisticated Study Or Library With Extensive Built-In Bookshelves, Rich Hardwood Floors, And A Cozy Fireplace—perfect For Work Or Relaxation
- Level: Main
- Area: 276 Square Feet
- Dimensions: 12 x 23
Dining room
- Description: Spacious Formal Dining Room With Beautiful Hardwood Floors—perfect For Hosting Gatherings In Style.
- Level: Main
- Area: 196 Square Feet
- Dimensions: 14 x 14
Family room
- Description: Bright And Spacious Family Room With Hardwood Floors, Seamlessly Connected To The Kitchen And Breakfast Nook For Easy Everyday Living
- Level: Main
- Area: 396 Square Feet
- Dimensions: 18 x 22
Kitchen
- Description: Chef’s Kitchen With A Massive Island, Stylish Pendant Lighting, And Seating For Four—perfect For Cooking And Conversation.
- Level: Main
- Area: 308 Square Feet
- Dimensions: 14 x 22
Laundry
- Description: Well-Equipped Laundry Room With Tile Floors, Included Washer And Dryer, Generous Cabinetry, Countertops, And A Convenient Sink
- Level: Upper
- Area: 66 Square Feet
- Dimensions: 6 x 11
Living room
- Description: Versatile Formal Living Or Music Room Featuring Gleaming Hardwood Floors And An Eye-Catching Ceiling Accent
- Level: Main
- Area: 144 Square Feet
- Dimensions: 12 x 12
Heating
- Forced Air, Natural Gas, Solar
Cooling
- Central Air
Appliances
- Included: Bar Fridge, Convection Oven, Cooktop, Dishwasher, Disposal, Double Oven, Dryer, Electric Water Heater, Microwave, Range Hood, Refrigerator, Self Cleaning Oven, Tankless Water Heater, Washer
- Laundry: In Unit
Features
- Built-in Features, Ceiling Fan(s), Eat-in Kitchen, Entrance Foyer, Five Piece Bath, Granite Counters, High Ceilings, High Speed Internet, Kitchen Island, Open Floorplan, Pantry, Smart Thermostat, Smoke Free, Vaulted Ceiling(s), Walk-In Closet(s), Wet Bar, Wired for Data
- Flooring: Wood
- Windows: Double Pane Windows, Window Coverings, Window Treatments
- Basement: Finished
- Number of fireplaces: 1
- Fireplace features: Family Room, Gas, Gas Log
Interior area
- Total structure area: 5,791
- Total interior livable area: 5,791 sqft
- Finished area above ground: 4,226
- Finished area below ground: 1,408
Property
Parking
- Total spaces: 3
- Parking features: Electric Vehicle Charging Station(s)
- Attached garage spaces: 3
Features
- Levels: Two
- Stories: 2
- Patio & porch: Covered
- Exterior features: Private Yard
- Spa features: Steam Room
- Fencing: Full
Lot
- Size: 0.25 Acres
Details
- Parcel number: R0160846
- Zoning: PUD
- Special conditions: Standard
Construction
Type & style
- Home type: SingleFamily
- Property subtype: Single Family Residence
Materials
- Stone, Stucco
- Roof: Concrete
Condition
- Year built: 2008
Details
- Builder name: Sopris Homes LLC
Utilities & green energy
- Electric: 110V
- Sewer: Public Sewer
- Water: Public
- Utilities for property: Cable Available, Electricity Connected, Internet Access (Wired), Natural Gas Available, Natural Gas Connected, Phone Available
Community & HOA
Community
- Security: Carbon Monoxide Detector(s), Security System, Smart Cameras, Smoke Detector(s), Video Doorbell
- Subdivision: Huntington Trails
HOA
- Has HOA: Yes
- Amenities included: Clubhouse, Pool
- Services included: Maintenance Grounds, Recycling, Trash
- HOA fee: $1,716 annually
- HOA name: Huntington Trails Homeowners Association
- HOA phone: 720-974-4134
Location
- Region: Westminster
Financial & listing details
- Price per square foot: $216/sqft
- Tax assessed value: $1,823,000
- Annual tax amount: $12,304
- Date on market: 6/4/2025
- Listing terms: Cash,Conventional,FHA,Jumbo,VA Loan
- Exclusions: Personal Property Including Tv's In The Master Bedroom, Master Bathroom, Main Floor Living Room, And Basement Living Room. Wall Mounted Speakers In Master Bedroom & Receivers/Subwoofers In The Main Living And Basement Living Areas. Ethernet Switch
- Ownership: Individual
- Electric utility on property: Yes
- Road surface type: Paved
Price history
| Date | Event | Price |
|---|---|---|
| 1/2/2026 | Sold | $1,250,000-3.5%$216/sqft |
Source:  REcolorado as distributed by MLS GRID #2654881 Report a problem REcolorado as distributed by MLS GRID #2654881 Report a problem | ||
| 12/11/2025 | Pending sale | $1,295,000$224/sqft |
Source: REcolorado as distributed by MLS GRID #2654881 Report a problem | ||
| 12/8/2025 | Listing removed | $1,295,000$224/sqft |
Source: REcolorado as distributed by MLS GRID #2654881 Report a problem | ||
| 11/12/2025 | Price change | $1,295,000-7.2%$224/sqft |
Source: REcolorado as distributed by MLS GRID #2654881 Report a problem | ||
| 9/3/2025 | Price change | $1,395,000-3.8%$241/sqft |
Source: REcolorado as distributed by MLS GRID #2654881 Report a problem | ||
| 7/15/2025 | Price change | $1,450,000-6.4%$250/sqft |
Source: REcolorado as distributed by MLS GRID #2654881 Report a problem | ||
| 6/24/2025 | Price change | $1,549,000-2.9%$267/sqft |
Source: REcolorado as distributed by MLS GRID #2654881 Report a problem | ||
| 6/4/2025 | Listed for sale | $1,595,000+72.4%$275/sqft |
Source: REcolorado as distributed by MLS GRID #2654881 Report a problem | ||
| 11/7/2016 | Sold | $925,000-7%$160/sqft |
Source:  IRES as distributed by MLS GRID #796613 Report a problem IRES as distributed by MLS GRID #796613 Report a problem | ||
| 7/8/2016 | Listed for sale | $995,000-16.9%$172/sqft |
Source: WK Real Estate #796613 Report a problem | ||
| 10/1/2008 | Sold | $1,196,859+820.7%$207/sqft |
Source: Public Record Report a problem | ||
| 12/31/2007 | Sold | $130,000$22/sqft |
Source: Public Record Report a problem | ||
Public tax history
| Year | Property taxes | Tax assessment |
|---|---|---|
| 2025 | $12,304 +1.5% | $113,940 +2.7% |
| 2024 | $12,122 +16% | $110,950 -12.7% |
| 2023 | $10,448 -1.2% | $127,050 +58.1% |
| 2022 | $10,576 | $80,380 -2.8% |
| 2021 | -- | $82,690 +1.1% |
| 2020 | $10,495 | $81,750 -0.2% |
| 2019 | $10,495 +5.2% | $81,900 +11.7% |
| 2018 | $9,976 | $73,300 |
| 2017 | $9,976 | $73,300 +1.3% |
| 2016 | -- | $72,330 |
| 2015 | $10,132 | $72,330 +10.9% |
| 2014 | -- | $65,200 |
| 2013 | -- | $65,200 +7.7% |
| 2012 | -- | $60,550 |
| 2011 | -- | $60,550 -9% |
| 2010 | -- | $66,530 |
| 2009 | -- | $66,530 +388.8% |
| 2008 | -- | $13,610 +4% |
| 2007 | -- | $13,090 +5% |
| 2006 | -- | $12,470 +214.1% |
| 2005 | -- | $3,970 |
Find assessor info on the county website
Neighborhood: 80023
Nearby homes
- $1,154,4005 bd4 ba2.8k sqft14350 Osage St, Westminster, CO 80023Off Market
- $1,175,0006 bd5 ba4.7k sqft14365 Navajo St, Westminster, CO 80023Sold

- $1,425,0004 bd4 ba4.5k sqft14355 Navajo St, Westminster, CO 80023For Sale
- $1,286,9004 bd3 ba4.1k sqft14340 Osage St, Westminster, CO 80023Off Market
- $--10,036 Square Feet14355 N Navajo St, Westminster, CO 80023Off Market
- $1,819,8006 bd6 ba5.8k sqft14375 Pecos St, Westminster, CO 80023Off Market
- $1,284,6003 bd2 ba2.5k sqft14345 Navajo St, Westminster, CO 80023Off Market
- $1,649,5004 bd4 ba5.5k sqft14345 Osage St, Westminster, CO 80023Pending
Nearby schools
GreatSchools rating
- 8/10Meridian Elementary SchoolGrades: K-5Distance: 1 mi
- 7/10Rocky Top Middle SchoolGrades: 6-8Distance: 2.5 mi
- 9/10Legacy High SchoolGrades: 9-12Distance: 1.2 mi
Schools provided by the listing agent
- Elementary: Meridian
- Middle: Rocky Top
- High: Legacy
- District: Adams 12 5 Star Schl
Source: REcolorado as distributed by MLS GRID. This data may not be complete. We recommend contacting the local school district to confirm school assignments for this home.
Get a cash offer in 3 minutes
Find out how much your home could sell for in as little as 3 minutes with a no-obligation cash offer.
Estimated market value
$1,216,200
Get a cash offer in 3 minutes
Find out how much your home could sell for in as little as 3 minutes with a no-obligation cash offer.
Estimated market value
$1,216,200
- Colorado
- Adams County
- Westminster
- 80023
- 14370 Osage Street
Nearby cities
Nearby zip codes
Other Westminster Topics
