Skip main navigation
Closed
  • $616,000

    14367 Kingsview Ln N, Dayton, MN 55327

    4beds
    2,624sqft
    Single Family Residence
    Built in 2025
    0.36 Acres Lot
    $616,200 Zestimate®
    $235/sqft
    $3,802 Estimated rent

    Home value

    $616,200

    $567,000 - $672,000

    $3,802/mo

    Zestimate® history
    Loading
    Loading...

    Owner options

    List your home for rent

    $3,802/mo

    Rent Zestimate®

    Find your next renter with Zillow Rental Manager. Plus, with online applications, you can quickly screen prospective tenants – for free.

    Learn more

    $3,802/mo

    Rent Zestimate®

    Refinance and save

    $3,955/mo

    Est. payment

    Refinancing to a lower rate could help reduce your monthly payments and save thousands over the life of the loan.

    See today's rates

    $3,955/mo

    Est. payment

    Explore your selling options

    Work with a Zillow partner agent

    Leverage their expertise and Zillow's premium Showcase listings to get your home seen by more buyers.

    Get started

    List with your own agent

    Get your home in front of millions of buyers by listing it on Zillow.

    Learn how to do it

    Sell it yourself

    Take full control of how buyers see your home on Zillow by listing For Sale by Owner (FSBO).

    List your home

    What's special

    Stylish islandOpen and spacious floorplanBeautiful viewsSerene and private escapeOutdoor spaceCozy retreatDual-sink vanity
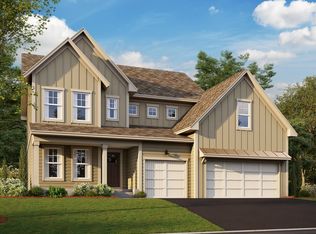

    Welcome to this stunning 4-bedroom, 2.5-bathroom new construction home located at 14367 Kingsview Lane N in Dayton, MN. This two-story property offers a modern and inviting space perfect for anyone looking for their dream home. Upon entering, you will be immediately struck by the open and spacious floorplan that flows seamlessly from room to room. The kitchen is a focal point, boasting a stylish island that provides extra prep space and a gathering spot for family and friends. Whether you're a culinary enthusiast or simply enjoy cooking for loved ones, this kitchen is sure to inspire your inner chef. The home features an en-suite owner's bathroom with a luxurious dual-sink vanity, offering a private oasis to unwind after a long day. The 4 well-appointed bedrooms provide ample space for relaxation and personalization, making it easy to envision each room as a cozy retreat. With 2,624 square feet of living space, this home offers plenty of room for both entertaining and everyday living. The 3-car garage ensures convenient parking and storage space. In addition to the interior features, the home also boasts outdoor space perfect for enjoying the beautiful Minnesota seasons. Whether you're hosting a barbecue or simply unwinding after a long day, the outdoor area provides a serene and private escape. Beautiful views from this homesite! Don't miss the opportunity to make this house your home. Get in touch with our team to learn more or to schedule your personal appointment! This community is down the street from the Mississippi River. We offer a pool and clubhouse here as well. We are close to all the amenities the North metro has to offer. We have the River Hills Park, Elm Creek Park Reserve with more than 3,000 acres of nature! Tons of walking trails, playground, picnic shelter, pickleball courts, basketball court, soccer field and sledding hill provide year-round activity in this striking community! Those who visit fall in love with these charming homes and all the nature around the area. It's a slice of paradise! Come visit today and discover the reason why everyone loves living in Riverwalk! We LOVE all buyer agents and happily welcome them here!! Schedule your appt today!!

    Zillow last checked:

    Listing updated:

    Listed by:

    M/I Homes

    Bought with:

    Benjamin Troxel

    JPW Realty

    Source: NorthstarMLS as distributed by MLS GRID,MLS#: 6677254MLS Logo

    Facts & features

    Interior

    Bedrooms & bathrooms
    • Bedrooms: 4
    • Bathrooms: 3
    • Full bathrooms: 2
    • 1/2 bathrooms: 1
    Bedroom
    • Level: Upper
    • Area: 182 Square Feet
    • Dimensions: 14 x 13
    Bedroom 2
    • Level: Upper
    • Area: 121 Square Feet
    • Dimensions: 11 x 11
    Bedroom 3
    • Level: Upper
    • Area: 110 Square Feet
    • Dimensions: 11 x 10
    Bedroom 4
    • Level: Upper
    • Area: 144 Square Feet
    • Dimensions: 12 x 12
    Family room
    • Level: Main
    • Area: 272 Square Feet
    • Dimensions: 16 x 17
    Flex room
    • Level: Main
    • Area: 144 Square Feet
    • Dimensions: 12 x 12
    Foyer
    • Level: Main
    • Area: 60 Square Feet
    • Dimensions: 10 x 6
    Kitchen
    • Level: Main
    • Area: 320 Square Feet
    • Dimensions: 16 x 20
    Mud room
    • Level: Main
    • Area: 60 Square Feet
    • Dimensions: 6 x 10
    Sun room
    • Level: Main
    • Area: 160 Square Feet
    • Dimensions: 10 x 16
    Heating
    • Forced Air
    Cooling
    • Central Air
    Appliances
    • Included: Cooktop, Dishwasher, Exhaust Fan, Refrigerator, Stainless Steel Appliance(s), Wall Oven
    • Laundry: Upper Level
    Features
    • Basement: Unfinished,Walk-Out Access
    • Number of fireplaces: 1
    • Fireplace features: Electric
    Interior area
    • Total structure area: 2,624
    • Total interior livable area: 2,624 sqft
    • Finished area above ground: 2,624
    • Finished area below ground: 0

    Property

    Parking
    • Total spaces: 3
    • Parking features: Attached
    • Attached garage spaces: 3
    Accessibility
    • Accessibility features: None
    Features
    • Levels: Two
    • Stories: 2
    Lot
    • Size: 0.36 Acres
    • Dimensions: 51 x 55
    Details
    • Foundation area: 1312
    • Parcel number: 0912022420020
    • Zoning description: Residential-Single Family

    Construction

    Type & style
    • Home type: SingleFamily
    • Property subtype: Single Family Residence
    Condition
    • New construction: Yes
    • Year built: 2025
    Details
    • Builder name: HANS HAGEN HOMES AND M/I HOMES

    Utilities & green energy

    • Gas: Natural Gas
    • Sewer: City Sewer/Connected
    • Water: City Water/Connected

    Community & HOA

    Community
    • Subdivision: Riverwalk
    HOA
    • Has HOA: Yes
    • Services included: Professional Mgmt, Recreation Facility, Shared Amenities
    • HOA fee: $49 monthly
    • HOA name: Sharper Management
    • HOA phone: 952-224-4775
    Location
    • Region: Dayton

    Financial & listing details

    • Price per square foot: $235/sqft
    • Tax assessed value: $95,000
    • Annual tax amount: $919
    • Date on market: 3/6/2025
    • Cumulative days on market: 12 days

    Price history

    DateEventPrice
    6/12/2025Sold$616,000-3.2%$235/sqft
    Source: NorthstarMLS as distributed by MLS GRID #6677254 Report a problem
    3/17/2025Pending sale$636,350$243/sqft
    Source: NorthstarMLS as distributed by MLS GRID #6677254 Report a problem
    3/5/2025Listed for sale$636,350$243/sqft
    Source: M/I Homes Report a problem

    Public tax history

    YearProperty taxesTax assessment
    2025$919 +68.6%$95,000 -41.7%
    2024$545 +687.1%$163,000 +11.7%
    2023$69 $145,900
    Find assessor info on the county website

    Neighborhood: 55327

    Nearby schools

    GreatSchools rating
    Get a cash offer in 3 minutes
    Find out how much your home could sell for in as little as 3 minutes with a no-obligation cash offer.
    Estimated market value
    $616,200
    Get a cash offer in 3 minutes
    Find out how much your home could sell for in as little as 3 minutes with a no-obligation cash offer.
    Estimated market value
    $616,200