Just finished! Fabulous show stopping floorplan, backs up to trees & pond! This is an ideal home that is a customer favorite! It's a very well thought out layout that everyone loves! The pictures were just taken and are of the actual home itself. Sod, landscaping, irrigation are included and coming soon. Community pool, clubhouse, miles of walking trails, parks, & Mississippi River down the street! This is a rare gem! Fall in love & call it HOME!!10+
We are close to all the amenities the North metro has to offer. We have the River Hills Park, Elm Creek Park Reserve with more than 3,000 acres of nature! Tons of walking trails, playground, picnic shelter, pickleball courts, basketball court, soccer field and a sledding hill provide year-round activity in this striking community!
Come visit today and discover the reason why everyone loves living in Riverwalk!
We LOVE all buyer agents and happily welcome them here!! Schedule your appt today!!
Closed
$642,800
14907 144th Ave N, Dayton, MN 55327
4beds
3,388sqft
Single Family Residence
Built in 2025
0.4 Acres Lot
$643,000 Zestimate®
$190/sqft
$4,267 Estimated rent
Home value
$643,000
$592,000 - $701,000
$4,267/mo
Zestimate® history
Owner options
List your home for rent
$4,267/mo
Rent Zestimate®
Find your next renter with Zillow Rental Manager. Plus, with online applications, you can quickly screen prospective tenants – for free.
$4,267/mo
Rent Zestimate®
Refinance and save
$4,169/mo
Est. payment
Refinancing to a lower rate could help reduce your monthly payments and save thousands over the life of the loan.
$4,169/mo
Est. payment
Explore your selling options
Work with a Zillow partner agent
Leverage their expertise and Zillow's premium Showcase listings to get your home seen by more buyers.
Get startedList with your own agent
Get your home in front of millions of buyers by listing it on Zillow.
Learn how to do itSell it yourself
Take full control of how buyers see your home on Zillow by listing For Sale by Owner (FSBO).
List your homeWhat's special
Zillow last checked:
Listing updated:
Listed by:
Stephanie Kahlstorf 612-590-0799,
M/I Homes
Bought with:
Susan M. Juneau
Keller Williams Classic Realty
Source: NorthstarMLS as distributed by MLS GRID,MLS#: 6757714
Facts & features
Interior
Bedrooms & bathrooms
- Bedrooms: 4
- Bathrooms: 3
- Full bathrooms: 3
Bedroom
- Level: Main
- Area: 248 Square Feet
- Dimensions: 15.5 x 16
Bedroom 2
- Level: Main
- Area: 143 Square Feet
- Dimensions: 13 x 11
Bedroom 3
- Level: Main
- Area: 149.5 Square Feet
- Dimensions: 13 x 11.5
Bedroom 4
- Level: Lower
- Area: 168 Square Feet
- Dimensions: 14 x 12
Dining room
- Level: Main
- Area: 165 Square Feet
- Dimensions: 15 x 11
Family room
- Level: Main
- Area: 323 Square Feet
- Dimensions: 19 x 17
Kitchen
- Level: Main
- Area: 210 Square Feet
- Dimensions: 15 x 14
Recreation room
- Level: Lower
- Area: 680 Square Feet
- Dimensions: 34 x 20
Heating
- Forced Air, Fireplace(s)
Cooling
- Central Air
Appliances
- Included: Air-To-Air Exchanger, Cooktop, Dishwasher, Disposal, Exhaust Fan, Microwave, Range, Refrigerator, Stainless Steel Appliance(s)
- Laundry: Laundry Room, Main Level
Features
- Basement: Finished,Walk-Out Access
- Number of fireplaces: 1
- Fireplace features: Electric
Interior area
- Total structure area: 3,388
- Total interior livable area: 3,388 sqft
- Finished area above ground: 2,114
- Finished area below ground: 1,274
Property
Parking
- Total spaces: 3
- Parking features: Attached
- Attached garage spaces: 3
Accessibility
- Accessibility features: None
Features
- Levels: One
- Stories: 1
Lot
- Size: 0.4 Acres
- Dimensions: 53 x 55
Details
- Foundation area: 2114
- Parcel number: 0912022420070
- Zoning description: Residential-Single Family
Construction
Type & style
- Home type: SingleFamily
- Property subtype: Single Family Residence
Materials
- Roof: Architectural Shingle
Condition
- New construction: Yes
- Year built: 2025
Details
- Builder name: HANS HAGEN HOMES AND M/I HOMES
Utilities & green energy
- Gas: Natural Gas
- Sewer: City Sewer/Connected
- Water: City Water/Connected
Community & HOA
Community
- Subdivision: Riverwalk
HOA
- Has HOA: Yes
- Services included: Professional Mgmt, Recreation Facility, Shared Amenities
- HOA fee: $49 monthly
- HOA name: Sharper Management
- HOA phone: 952-224-4775
Location
- Region: Dayton
Financial & listing details
- Price per square foot: $190/sqft
- Tax assessed value: $161,600
- Annual tax amount: $516
- Date on market: 7/19/2025
- Cumulative days on market: 2 days
- Date available: 07/15/2025
Price history
| Date | Event | Price |
|---|---|---|
| 10/17/2025 | Sold | $642,800-1.1%$190/sqft |
Source:  NorthstarMLS as distributed by MLS GRID #6757714 Report a problem NorthstarMLS as distributed by MLS GRID #6757714 Report a problem | ||
| 9/18/2025 | Pending sale | $649,990$192/sqft |
Source: NorthstarMLS as distributed by MLS GRID #6757714 Report a problem | ||
| 9/16/2025 | Price change | $649,990-1.5%$192/sqft |
Source: NorthstarMLS as distributed by MLS GRID #6757714 Report a problem | ||
| 9/6/2025 | Price change | $659,990-1.1%$195/sqft |
Source: NorthstarMLS as distributed by MLS GRID #6757714 Report a problem | ||
| 8/27/2025 | Price change | $667,460+0.3%$197/sqft |
Source:  M/I Homes Report a problem M/I Homes Report a problem | ||
| 8/26/2025 | Price change | $665,460-1.4%$196/sqft |
Source: M/I Homes Report a problem | ||
| 8/23/2025 | Listed for sale | $675,000$199/sqft |
Source: NorthstarMLS as distributed by MLS GRID #6757714 Report a problem | ||
| 8/4/2025 | Pending sale | $675,000$199/sqft |
Source: NorthstarMLS as distributed by MLS GRID #6757714 Report a problem | ||
| 7/11/2025 | Price change | $675,000-1.5%$199/sqft |
Source: NorthstarMLS as distributed by MLS GRID #6743271 Report a problem | ||
| 6/12/2025 | Price change | $685,000-1.2%$202/sqft |
Source: NorthstarMLS as distributed by MLS GRID #6699814 Report a problem | ||
| 5/2/2025 | Price change | $693,460+0.3%$205/sqft |
Source: M/I Homes Report a problem | ||
| 4/4/2025 | Listed for sale | $691,460-7.8%$204/sqft |
Source: M/I Homes Report a problem | ||
| 9/14/2024 | Listing removed | $749,990$221/sqft |
Source: NorthstarMLS as distributed by MLS GRID #6564752 Report a problem | ||
| 7/6/2024 | Listed for sale | $749,990$221/sqft |
Source: NorthstarMLS as distributed by MLS GRID #6564752 Report a problem | ||
Public tax history
| Year | Property taxes | Tax assessment |
|---|---|---|
| 2025 | $516 +294.1% | $161,600 +21.3% |
| 2024 | $131 | $133,200 |
Find assessor info on the county website
Neighborhood: 55327
Nearby homes
- $687,1623 bd3 ba2.6k sqft14917 144th Ave N, Dayton, MN 55327Sold

- $562,3004 bd3 ba2.3k sqft14915 Riverview Ln N, Dayton, MN 55327Sold
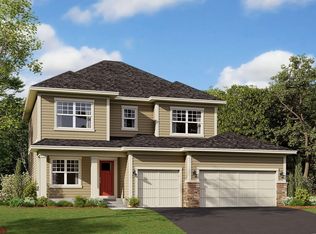
- $535,2804 bd3 ba2.2k sqft14375 Kingsview Ln N, Dayton, MN 55327Sold
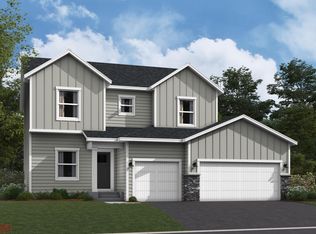
- $673,4594 bd3 ba3.3k sqft14927 144th Ave N, Dayton, MN 55327Sold
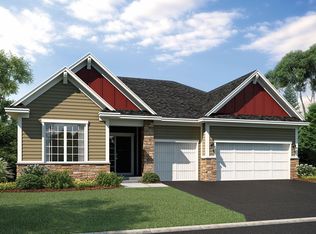
- $616,0004 bd3 ba2.6k sqft14367 Kingsview Ln N, Dayton, MN 55327Sold
- $698,5303 bd3 ba3k sqft14937 144th Ave N, Dayton, MN 55327Sold
- $537,9054 bd3 ba2.2k sqft14925 Riverview Ln N, Dayton, MN 55327Sold
- $647,0004 bd3 ba3.3k sqft14947 144th Ave N, Dayton, MN 55327Sold
Nearby schools
GreatSchools rating
- 7/10Dayton Elementary SchoolGrades: K-5Distance: 2 mi
- 8/10Jackson Middle SchoolGrades: 6-8Distance: 7.2 mi
- 7/10Champlin Park Senior High SchoolGrades: 9-12Distance: 7.2 mi
Get a cash offer in 3 minutes
Find out how much your home could sell for in as little as 3 minutes with a no-obligation cash offer.
Estimated market value
$643,000
Get a cash offer in 3 minutes
Find out how much your home could sell for in as little as 3 minutes with a no-obligation cash offer.
Estimated market value
$643,000
- Minnesota
- Hennepin County
- Dayton
- 55327
- 14907 144th Ave N
Nearby cities
Nearby zip codes
Other Dayton Topics
