Just 4 blocks from Lambeau Field and the Titletown District, this home offers a comfortable setting in a convenient location. The fully fenced backyard includes a relaxing patio and fire pit area. Kitchen appliances are included, and both main-level bedrooms have built-in wardrobes, with one providing direct access to the backyard. A large attic space provides excellent storage space. Recent improvements include a new garage door and HVAC maintenance in 2026, a rebuilt chimney in 2025, and a new sump pump in 2024.
Active-no offer
Price cut: $10K (8/10)
$179,900
1437 14th Ave, Green Bay, WI 54304
2beds
693sqft
Single Family Residence
Built in 1928
10,018 Square Feet Lot
$183,700 Zestimate®
$260/sqft
$-- HOA
What's special
Fully fenced backyardRelaxing patioFire pit area
- 71 days
- 624
- 29
Zillow last checked:
Listing updated:
Listed by:
Alex C Roup OFF-D:920-406-0001,
Todd Wiese Homeselling System, Inc.,
Cheryl L Nooker 920-246-8534,
Todd Wiese Homeselling System, Inc.
Source: RANW as distributed by MLS GRID,MLS#: 50330159
Facts & features
Interior
Bedrooms & bathrooms
- Bedrooms: 2
- Bathrooms: 1
- Full bathrooms: 1
Bedroom 1
- Level: Main
- Dimensions: 11x12
Bedroom 2
- Level: Main
- Dimensions: 8x11
Kitchen
- Level: Main
- Dimensions: 11x12
Living room
- Level: Main
- Dimensions: 16x12
Heating
- Forced Air
Cooling
- Forced Air, Central Air
Appliances
- Included: Range, Refrigerator
Features
- Basement: Full
- Has fireplace: No
- Fireplace features: None
Interior area
- Total interior livable area: 693 sqft
- Finished area above ground: 693
- Finished area below ground: 0
Property
Parking
- Total spaces: 1
- Parking features: Detached
- Garage spaces: 1
Accessibility
- Accessibility features: 1st Floor Bedroom, 1st Floor Full Bath, Level Drive, Level Lot, Ramped or Lvl Garage
Features
- Fencing: Fenced
Lot
- Size: 10,018 Square Feet
- Features: Corner Lot, Sidewalk
Details
- Parcel number: 1274
- Zoning: Residential
Construction
Type & style
- Home type: SingleFamily
- Architectural style: Ranch
- Property subtype: Single Family Residence
Materials
- Stucco
- Foundation: Block
Condition
- New construction: No
- Year built: 1928
Utilities & green energy
- Sewer: Public Sewer
- Water: Public
Community & HOA
Location
- Region: Green Bay
Financial & listing details
- Price per square foot: $260/sqft
- Tax assessed value: $159,500
- Annual tax amount: $2,169
- Date on market: 7/31/2026
- Inclusions: Range, Refrigerator, Blinds, Cast Iron Sink in LL, Plastic Storage Shelves in LL, Tin Shed, Picnic Table, Firewood & Cement Blocks in Yard
- Exclusions: Dehumidifier, Free Standing Storage Shelves in Garage, Yard Art & Outside Decor
Estimated market value
$183,700
$175,000 - $193,000
$1,474/mo
Price history
| Date | Event | Price |
|---|---|---|
| 8/10/2026 | Price change | $179,900-5.3%$260/sqft |
Source: RANW as distributed by MLS GRID #50330159 Report a problem | ||
| 7/31/2026 | Listed for sale | $189,900+111.2%$274/sqft |
Source: RANW as distributed by MLS GRID #50330159 Report a problem | ||
| 5/1/2018 | Listing removed | $89,900$130/sqft |
Source: Coldwell Banker The Real Estate Group #50177484 Report a problem | ||
| 5/1/2018 | Pending sale | $89,900+1%$130/sqft |
Source: Coldwell Banker The Real Estate Group #50177484 Report a problem | ||
| 4/27/2018 | Sold | $89,000-1%$128/sqft |
Source: RANW as distributed by MLS GRID #50177484 Report a problem | ||
| 2/21/2018 | Price change | $89,900-4.3%$130/sqft |
Source: Coldwell Banker The Real Estate Group #50177484 Report a problem | ||
| 2/8/2018 | Listed for sale | $93,900+26.9%$135/sqft |
Source: REALTORS Association of Northeast Wisconsin #50177484 Report a problem | ||
| 3/13/2003 | Sold | $74,000+70.5%$107/sqft |
Source: Public Record Report a problem | ||
| 8/12/1998 | Sold | $43,400$63/sqft |
Source: Public Record Report a problem | ||
Public tax history
| Year | Property taxes | Tax assessment |
|---|---|---|
| 2025 | $2,655 +4.2% | $116,900 |
| 2024 | $2,549 +3.6% | $116,900 |
| 2023 | $2,460 +5.1% | $116,900 |
| 2022 | $2,341 +21.9% | $116,900 +62.1% |
| 2021 | $1,920 +0.7% | $72,100 |
| 2020 | $1,907 +2.1% | $72,100 |
| 2019 | $1,869 +15.7% | $72,100 |
| 2018 | $1,616 +2.7% | $72,100 |
| 2017 | $1,574 +1.3% | $72,100 |
| 2016 | $1,554 +0.8% | $72,100 |
| 2015 | $1,541 -5.4% | $72,100 |
| 2014 | $1,629 | $72,100 |
| 2013 | $1,629 | $72,100 |
| 2012 | -- | $72,100 |
| 2011 | -- | $72,100 |
| 2010 | -- | $72,100 |
| 2009 | -- | $72,100 |
| 2008 | -- | $72,100 |
| 2007 | -- | $72,100 |
| 2006 | -- | $72,100 |
| 2005 | -- | $72,100 |
| 2004 | $1,602 -2.9% | $72,100 +23.7% |
| 2003 | $1,650 +0.5% | $58,300 |
| 2002 | $1,643 +1.3% | $58,300 |
| 2001 | $1,621 +3.1% | $58,300 |
| 2000 | $1,572 | $58,300 |
Find assessor info on the county website
Monthly payment
Est. payment
Payment breakdown
Explore the cost of this home by adjusting the details. Changes won't be saved.Climate risks
Neighborhood: Olde Norwood
Nearby schools
Schools provided by the listing agent
- Elementary: Beaumont
- Middle: Lombardi
- High: GB Southwest
Source: RANW as distributed by MLS GRID. This data may not be complete. We recommend contacting the local school district to confirm school assignments for this home.

Similar homes
- $--4 bd2 ba902 sqft1133 S Maple Ave, Green Bay, WI 54304Auction
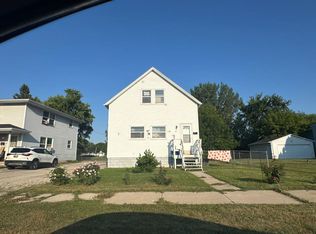 ServiceLink Auction
 - $210,0002 bd1 ba888 sqft1141 S Oakland Ave, Green Bay, WI 54304For Sale
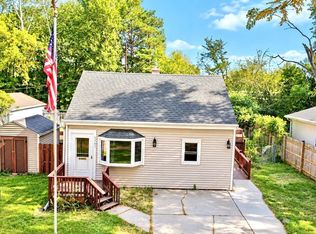 MLS ID #50333769, Naomie K Mikulu. RANW as distributed by MLS GRID
 - $150,0002 bd1 ba720 sqft842 12th Ave, Green Bay, WI 54304For Sale
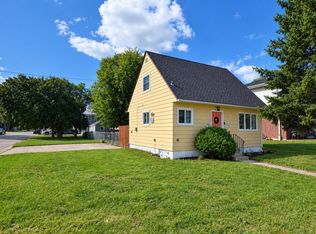 MLS ID #50332580, Cindy L Loritz. RANW as distributed by MLS GRID
 - $199,9002 bd1 ba956 sqft1750 Western Ave, Green Bay, WI 54303For Sale
 MLS ID #50330431, Jayden E Henton. RANW as distributed by MLS GRID
