ABUTTING MORE THEN 1,700 ACRES OF TRAILED CONSERVATION LAND! ESTABROOK WOODS! HOME HAS 10 ACRES OF LAND IN CONCORD! THIS IS A DREAM LOCATION ON UPPER MONUMENT STREET. Beautifully secluded with a BREATHTAKING APPROACH THROUGH OPEN MEADOWS ON A MEANDERING DRIVEWAY, this residence is a masterpiece – many unique features & ABSOLUTELY ELEGANT INSIDE! Freshly UPDATED PAINT AND FLOORS! OFFERING A 1ST FLOOR PRIMARY BEDROOM with a vaulted ceiling, walk in closet & 2 BATHROOMS. This amazing floor plan is original and specific to this CUSTOM HOME. The family room features a full wet bar & access to the back deck & SCREEN PORCH! The kitchen offers a center island, casual dining area & sunroom! Upstairs you will find 4 generous bedrooms, a bonus playroom & a separate guest suite. The backyard is a treasure, with a blue stone patio & a large back deck that features a charming trellis! Enjoy the in-ground salt water heated pool & hot tub! 3 CAR GARAGE! Bring your ideas for kitchen & bathrooms!
Sold for $3,300,000
$3,300,000
1437-3 Monument St, Concord, MA 01742
5beds
6,089sqft
Single Family Residence
Built in 1987
10.67 Acres Lot
$-- Zestimate®
$542/sqft
$-- Estimated rent
Home value
Not available
Estimated sales range
Not available
Not available
Zestimate® history
Owner options
List your home for rent
Find your next renter with Zillow Rental Manager. Plus, with online applications, you can quickly screen prospective tenants – for free.
Refinance and save
$16,729/mo
Est. payment
Refinancing to a lower rate could help reduce your monthly payments and save thousands over the life of the loan.
$16,729/mo
Est. payment
Explore your selling options
Work with a Zillow partner agent
Leverage their expertise and Zillow's premium Showcase listings to get your home seen by more buyers.
Get startedList with your own agent
Get your home in front of millions of buyers by listing it on Zillow.
Learn how to do itSell it yourself
Take full control of how buyers see your home on Zillow by listing For Sale by Owner (FSBO).
List your homeWhat's special
Zillow last checked:
Listing updated:
Listed by:
The Zur Attias Team 978-621-0734,
The Attias Group, LLC 978-371-1234,
The Zur Attias Team 978-621-0734
Bought with:
The Zur Attias Team
The Attias Group, LLC
Source: MLS PIN,MLS#: 73446522
Facts & features
Interior
Bedrooms & bathrooms
- Bedrooms: 5
- Bathrooms: 7
- Full bathrooms: 5
- 1/2 bathrooms: 2
Primary bedroom
- Features: Bathroom - Full, Vaulted Ceiling(s), Walk-In Closet(s), Flooring - Hardwood, Lighting - Pendant
- Level: First
- Area: 324
- Dimensions: 18 x 18
Bedroom 2
- Features: Bathroom - Full, Flooring - Hardwood, Closet - Double
- Level: Second
- Area: 432
- Dimensions: 24 x 18
Bedroom 3
- Features: Bathroom - Full, Flooring - Hardwood, Closet - Double
- Level: Second
- Area: 225
- Dimensions: 15 x 15
Bedroom 4
- Features: Walk-In Closet(s), Flooring - Hardwood, Window Seat
- Level: Second
- Area: 256
- Dimensions: 16 x 16
Bedroom 5
- Features: Bathroom - Full, Flooring - Hardwood, Closet - Double
- Level: Second
- Area: 690
- Dimensions: 30 x 23
Primary bathroom
- Features: Yes
Bathroom 1
- Features: Flooring - Stone/Ceramic Tile, Soaking Tub
- Level: First
- Area: 110
- Dimensions: 11 x 10
Bathroom 2
- Features: Bathroom - Tiled With Shower Stall, Flooring - Stone/Ceramic Tile, Pedestal Sink
- Level: First
- Area: 110
- Dimensions: 11 x 10
Bathroom 3
- Features: Bathroom - Half, Flooring - Stone/Ceramic Tile, Lighting - Pendant, Pedestal Sink
- Level: First
- Area: 30
- Dimensions: 6 x 5
Dining room
- Features: Flooring - Wood, Lighting - Pendant
- Level: First
- Area: 288
- Dimensions: 18 x 16
Family room
- Features: Vaulted Ceiling(s), Flooring - Hardwood, Wet Bar, Lighting - Pendant
- Level: First
- Area: 780
- Dimensions: 30 x 26
Kitchen
- Features: Flooring - Hardwood, Kitchen Island, Lighting - Pendant
- Level: First
- Area: 306
- Dimensions: 18 x 17
Living room
- Features: Flooring - Hardwood, French Doors
- Level: First
- Area: 460
- Dimensions: 23 x 20
Office
- Features: Flooring - Hardwood, Recessed Lighting
- Level: First
- Area: 132
- Dimensions: 12 x 11
Heating
- Forced Air, Fireplace
Cooling
- Central Air
Appliances
- Included: Water Heater, Range, Oven, Dishwasher, Refrigerator
- Laundry: Flooring - Stone/Ceramic Tile, Sink, First Floor
Features
- Vaulted Ceiling(s), Closet, Lighting - Pendant, Recessed Lighting, Bathroom - Half, Lighting - Sconce, Entrance Foyer, Study, Sun Room, Home Office, Bathroom, Wet Bar
- Flooring: Wood, Tile, Flooring - Hardwood, Flooring - Wood
- Doors: French Doors
- Basement: Full,Bulkhead,Sump Pump,Concrete,Unfinished
- Number of fireplaces: 3
- Fireplace features: Family Room, Living Room
Interior area
- Total structure area: 6,089
- Total interior livable area: 6,089 sqft
- Finished area above ground: 6,089
Property
Parking
- Total spaces: 15
- Parking features: Attached, Paved Drive, Off Street, Paved
- Attached garage spaces: 3
- Uncovered spaces: 12
Features
- Patio & porch: Screened, Deck, Patio
- Exterior features: Porch - Screened, Deck, Patio, Pool - Inground Heated, Hot Tub/Spa, Outdoor Shower
- Has private pool: Yes
- Pool features: Pool - Inground Heated
- Has spa: Yes
- Spa features: Private
- Has view: Yes
- View description: Scenic View(s), Water, Bog
- Has water view: Yes
- Water view: Bog,Water
Lot
- Size: 10.67 Acres
Details
- Parcel number: M:3I B:1404 L:1
- Zoning: Z
Construction
Type & style
- Home type: SingleFamily
- Architectural style: Colonial,Cape
- Property subtype: Single Family Residence
Materials
- Frame
- Foundation: Concrete Perimeter
- Roof: Shingle
Condition
- Year built: 1987
Utilities & green energy
- Electric: Circuit Breakers
- Sewer: Private Sewer
- Water: Public
- Utilities for property: for Gas Range
Green energy
- Energy efficient items: Thermostat
Community & HOA
Community
- Features: Conservation Area
HOA
- Has HOA: No
Location
- Region: Concord
Financial & listing details
- Price per square foot: $542/sqft
- Tax assessed value: $4,617,500
- Annual tax amount: $61,142
- Date on market: 1/13/2026
- Exclusions: See Attachments.
Price history
| Date | Event | Price |
|---|---|---|
| 9/9/2026 | Sold | $3,300,000-16.3%$542/sqft |
Source: MLS PIN #73446522 Report a problem | ||
| 7/8/2026 | Pending sale | $3,945,000$648/sqft |
Source: MLS PIN #73446522 Report a problem | ||
| 6/24/2026 | Contingent | $3,945,000$648/sqft |
Source: MLS PIN #73446522 Report a problem | ||
| 3/25/2026 | Price change | $3,945,000-6.1%$648/sqft |
Source: MLS PIN #73446522 Report a problem | ||
| 10/22/2025 | Listed for sale | $4,200,000$690/sqft |
Source: MLS PIN #73446522 Report a problem | ||
Public tax history
Tax history is unavailable.
Neighborhood: 01742
Nearby homes
- $6,500,0006 bd6 ba8.1k sqft1373-4 Monument St, Concord, MA 01742Sold
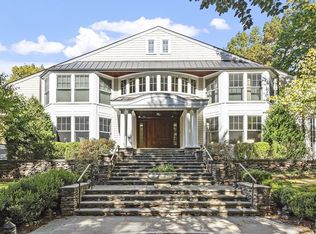
- $5,371,4006 bd9 ba8.5k sqft1437-1 Monument St, Concord, MA 01742Off Market
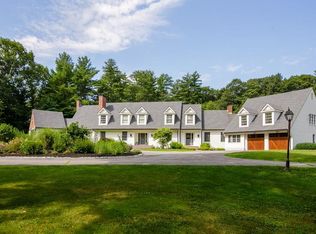
- $5,225,3004 bd6 ba6.4k sqft1437-5 Monument St, Concord, MA 01742Off Market
- $3,219,5005 bd6 ba6.7k sqft1373-2 Monument St, Concord, MA 01742Off Market
- $4,701,400-- bd-- ba-- sqft1501 Monument St, Concord, MA 01742Off Market
- $2,197,8005 bd5 ba6.9k sqft1235-3 Monument St, Concord, MA 01742Off Market
- $4,990,0005 bd9 ba9.2k sqft215 Monument Farm Rd, Concord, MA 01742For Sale
- $3,157,4004 bd5 ba4.1k sqft1409 Monument St, Concord, MA 01742Off Market
Nearby schools
GreatSchools rating
- 9/10Alcott Elementary SchoolGrades: PK-5Distance: 2.9 mi
- 8/10Concord Middle SchoolGrades: 6-8Distance: 4.8 mi
- 10/10Concord Carlisle High SchoolGrades: 9-12Distance: 3.3 mi
Schools provided by the listing agent
- Elementary: Alcott
- Middle: Cms
- High: Cchs
Source: MLS PIN. This data may not be complete. We recommend contacting the local school district to confirm school assignments for this home.
- Massachusetts
- Middlesex County
- Concord
- 01742
- 1437-3 Monument St
