Move Right into this Great Judson Meadows 3 BR, 2.5 Bath Townhome. Fresh Paint and New Flooring Throughout are just the beginning. As you Enter you Find a Nicely Sized Sunken LR with Luxury Vinyl Plank Flooring that Meanders through the entire Main Level. The Separate Dining Room is Convenient to the Eat in Kitchen where you will Find Electric Cooking, A Stainless Steel Sink, Dishwasher and Food Disposal. Even the Refrigerator Stays in “As Is” Condition. Step Down to the Spacious Family Room with it’s Soaring Vaulted Ceiling. A Cozy Wood Burning Fireplace with Tile Surround is Ready and Waiting. Sliders Exit to a Concrete Patio and Fenced Back Yard. A Half Bath with Vanity Finishes off the First Level. Upstairs are Three Bedrooms all with Generous Closets and Brand New Neutral Carpeting. The Owners Bedroom has Two Double Closets and a Full Private Bath with Stall Shower, Vanity and Luxury Wood Plank Flooring. A Full Hall bath offers a Tub/Shower with a New Vinyl Surround and also has the Wood Plank Flooring. As a bonus there is a full unfinished basement where you will find a Sump Pump, Brand New Heating and Air Conditioning System and New Hot Water Heater. Don’t Wait. This one is Easy to Show and will Not be Around Long!
Sold for $339,000
$339,000
1437 Atterbury Way, Bensalem, PA 19020
3beds
1,788sqft
Townhouse
Built in 1976
2,000 Square Feet Lot
$384,800 Zestimate®
$190/sqft
$2,719 Estimated rent
Home value
$384,800
$366,000 - $404,000
$2,719/mo
Zestimate® history
Owner options
List your home for rent
$2,719/mo
Rent Zestimate®
Find your next renter with Zillow Rental Manager. Plus, with online applications, you can quickly screen prospective tenants – for free.
$2,719/mo
Rent Zestimate®
Refinance and save
$2,135/mo
Est. payment
Refinancing to a lower rate could help reduce your monthly payments and save thousands over the life of the loan.
$2,135/mo
Est. payment
Explore your selling options
Work with a Zillow partner agent
Leverage their expertise and Zillow's premium Showcase listings to get your home seen by more buyers.
Get startedList with your own agent
Get your home in front of millions of buyers by listing it on Zillow.
Learn how to do itSell it yourself
Take full control of how buyers see your home on Zillow by listing For Sale by Owner (FSBO).
List your homeWhat's special
Half bathFull hall bathSump pumpStall showerFull private bathSeparate dining roomElectric cooking
Zillow last checked:
Listing updated:
Listed by:
Rob Della Franzia 215-343-8100,
New Horizons Real Estate, Inc.
Bought with:
Marian Lacey Walls, RS167727L
Keller Williams Real Estate - Newtown
Source: Bright MLS,MLS#: PABU2062248
Facts & features
Interior
Bedrooms & bathrooms
- Bedrooms: 3
- Bathrooms: 3
- Full bathrooms: 2
- 1/2 bathrooms: 1
- Main level bathrooms: 1
Rooms
- Room types: Living Room, Dining Room, Primary Bedroom, Bedroom 2, Bedroom 3, Kitchen, Family Room, Basement, Primary Bathroom, Full Bath, Half Bath
Basement
- Area: 0
Heating
- Forced Air, Oil
Cooling
- Central Air, Electric
Appliances
- Included: Microwave, Built-In Range, Dishwasher, Water Heater, Electric Water Heater
- Laundry: In Basement
Features
- Ceiling Fan(s), Breakfast Area, Family Room Off Kitchen, Combination Dining/Living
- Flooring: Carpet
- Doors: Sliding Glass
- Basement: Full,Unfinished,Sump Pump
- Number of fireplaces: 1
- Fireplace features: Wood Burning
Interior area
- Total structure area: 1,788
- Total interior livable area: 1,788 sqft
- Finished area above ground: 1,788
- Finished area below ground: 0
Property
Parking
- Parking features: On Street
- Has uncovered spaces: Yes
Accessibility
- Accessibility features: None
Features
- Levels: Two
- Stories: 2
- Patio & porch: Patio
- Exterior features: Storage
- Pool features: None
Lot
- Size: 2,000 Square Feet
- Dimensions: 20.00 x 100.00
- Features: Rear Yard
Details
- Additional structures: Above Grade, Below Grade
- Parcel number: 02092158
- Zoning: R3
- Special conditions: Standard
Construction
Type & style
- Home type: Townhouse
- Architectural style: Other
- Property subtype: Townhouse
Materials
- Frame, Brick
- Foundation: Concrete Perimeter
Condition
- New construction: No
- Year built: 1976
Utilities & green energy
- Electric: 100 Amp Service
- Sewer: Public Sewer
- Water: Public
- Utilities for property: Electricity Available, Sewer Available, Water Available
Community & HOA
Community
- Subdivision: Judson Mdws
HOA
- Has HOA: No
Location
- Region: Bensalem
- Municipality: BENSALEM TWP
Financial & listing details
- Price per square foot: $190/sqft
- Tax assessed value: $20,760
- Annual tax amount: $4,438
- Date on market: 12/15/2023
- Listing agreement: Exclusive Right To Sell
- Listing terms: Cash,Conventional,FHA,VA Loan
- Ownership: Fee Simple
Price history
| Date | Event | Price |
|---|---|---|
| 1/26/2024 | Sold | $339,000-0.3%$190/sqft |
Source:  Bright MLS #PABU2062248 Report a problem Bright MLS #PABU2062248 Report a problem | ||
| 12/27/2023 | Pending sale | $339,900$190/sqft |
Source: Bright MLS #PABU2062248 Report a problem | ||
| 12/19/2023 | Listing removed | -- |
Source: Bright MLS #PABU2062248 Report a problem | ||
| 12/15/2023 | Listed for sale | $339,900$190/sqft |
Source: Bright MLS #PABU2062248 Report a problem | ||
| 3/24/2021 | Listing removed | -- |
Source: Owner Report a problem | ||
| 10/15/2019 | Listing removed | $1,675$1/sqft |
Source: Owner Report a problem | ||
| 8/7/2019 | Price change | $1,675-6.7%$1/sqft |
Source: Owner Report a problem | ||
| 7/22/2019 | Listed for rent | $1,795$1/sqft |
Source: Owner Report a problem | ||
Public tax history
| Year | Property taxes | Tax assessment |
|---|---|---|
| 2025 | $4,724 | $20,760 |
| 2024 | $4,724 +7.3% | $20,760 |
| 2023 | $4,404 +0.6% | $20,760 |
| 2022 | $4,378 | $20,760 |
| 2021 | $4,378 +1% | $20,760 |
| 2020 | $4,334 +4.7% | $20,760 |
| 2018 | $4,139 +0.6% | $20,760 |
| 2017 | $4,113 | $20,760 |
| 2016 | $4,113 | $20,760 |
| 2015 | -- | $20,760 |
| 2014 | -- | $20,760 |
| 2013 | -- | $20,760 |
| 2012 | -- | $20,760 |
| 2011 | -- | $20,760 |
| 2010 | -- | $20,760 |
| 2009 | -- | $20,760 |
| 2008 | -- | $20,760 |
| 2007 | -- | $20,760 |
| 2006 | -- | $20,760 |
| 2005 | -- | $20,760 +300% |
| 2004 | -- | $5,190 |
| 2003 | -- | $5,190 |
| 2002 | -- | $5,190 |
| 2000 | -- | $5,190 |
Find assessor info on the county website
Neighborhood: 19020
Nearby homes
- $352,2003 bd2 ba1.7k sqft1439 Atterbury Way, Bensalem, PA 19020Off Market
- $325,0003 bd2 ba1.5k sqft1435 Atterbury Way, Bensalem, PA 19020Sold

- $328,4003 bd2 ba1.5k sqft1433 Atterbury Way, Bensalem, PA 19020Off Market

- $262,0003 bd2 ba1.3k sqft1441 Atterbury Way, Bensalem, PA 19020Sold
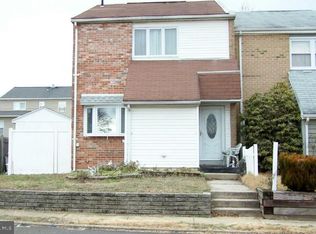
- $367,0003 bd3 ba1.7k sqft1431 Atterbury Way, Bensalem, PA 19020Off Market
- $365,0003 bd2 ba1.7k sqft1429 Atterbury Way, Bensalem, PA 19020Off Market
- $401,6003 bd2 ba1.7k sqft1443 Atterbury Way, Bensalem, PA 19020Off Market
- $512,1003 bd2 ba2.2k sqft1314 Butterfield Ln, Bensalem, PA 19020Off Market
Nearby schools
GreatSchools rating
- 6/10Russell C Struble Elementary SchoolGrades: K-6Distance: 1.2 mi
- 4/10Cecelia Snyder Middle SchoolGrades: 7-8Distance: 1.6 mi
- 5/10Bensalem Twp High SchoolGrades: 9-12Distance: 0.7 mi
Schools provided by the listing agent
- District: Bensalem Township
Source: Bright MLS. This data may not be complete. We recommend contacting the local school district to confirm school assignments for this home.
Get a cash offer in 3 minutes
Find out how much your home could sell for in as little as 3 minutes with a no-obligation cash offer.
Estimated market value
$384,800
Get a cash offer in 3 minutes
Find out how much your home could sell for in as little as 3 minutes with a no-obligation cash offer.
Estimated market value
$384,800
- Pennsylvania
- Bucks County
- Bensalem
- 19020
- 1437 Atterbury Way
Nearby cities
Nearby neighborhoods
Nearby zip codes
Other Bensalem Topics
