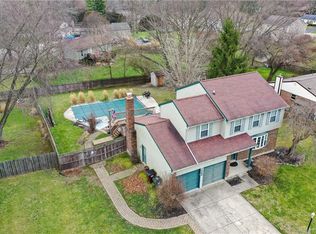
With the holidays right around the corner, you are going to be thankful! Located in a peaceful cul-de-sac on almost .5 acre lot, in the Bellbrook school district, this truly is a spot to be thankful for. As you step into this home with over 1900 square feet of finished living space, the large living room with a vaulted ceiling makes it feel spacious yet you can feel this is a warm and inviting atmosphere where memories are made. Enjoying that holiday morning coffee in the kitchen before you start all the cooking, there’s a place for everyone to be thankful. The lower level offers plenty of room for relaxing movie nights and a place for high energy workouts, along with a convenient powder room. The fenced-in backyard provides the ideal setting for outdoor activities for humans and your pups! Imagine hosting the Thanksgiving morning backyard football game or enjoying a peaceful evening around the fire pit or on the tiered deck, complete with a built-in table and benches. There’s plenty of room for everyone. And let's not forget the under-deck swing, where you can relax and unwind while taking in the serenity of your surroundings. Inside, the primary bedroom is a true haven with not one, but two closets along with a newly updated (2023) ensuite bathroom, creating your very own private retreat. Two other generously sized bedrooms and an updated (2023) hall bathroom are more features for which to be grateful. Enjoy easy access to 675 and the bustling Wilmington Pike shops, restaurants, and entertainment. And for those commuting to WPAFB, you'll find it just a short drive away. Schedule your showing today and let the season of gratitude (and your new home) begin!
Sold for $299,900
$299,900
1437 Birch Bark Ct, Dayton, OH 45440
3beds
1,636sqft
Single Family Residence
Built in 1984
0.49 Acres Lot
$336,200 Zestimate®
$183/sqft
$2,441 Estimated rent
Home value
$336,200
$319,000 - $353,000
$2,441/mo
Zestimate® history
Owner options
List your home for rent
$2,441/mo
Rent Zestimate®
Find your next renter with Zillow Rental Manager. Plus, with online applications, you can quickly screen prospective tenants – for free.
$2,441/mo
Rent Zestimate®
Refinance and save
$1,970/mo
Est. payment
Refinancing to a lower rate could help reduce your monthly payments and save thousands over the life of the loan.
$1,970/mo
Est. payment
Explore your selling options
Work with a Zillow partner agent
Leverage their expertise and Zillow's premium Showcase listings to get your home seen by more buyers.
Get startedList with your own agent
Get your home in front of millions of buyers by listing it on Zillow.
Learn how to do itSell it yourself
Take full control of how buyers see your home on Zillow by listing For Sale by Owner (FSBO).
List your homeWhat's special
Zillow last checked:
Listing updated:
Listed by:
Scott Ferguson (513)874-3300,
Keller Williams Advisors Rlty,
Jill Ferguson 937-231-6966,
Keller Williams Advisors Rlty
Bought with:
Mitchell E Belka, 2005001491
Coldwell Banker Heritage
Source: DABR MLS,MLS#: 899731 Originating MLS: Dayton Area Board of REALTORS
Originating MLS: Dayton Area Board of REALTORSFacts & features
Interior
Bedrooms & bathrooms
- Bedrooms: 3
- Bathrooms: 2
- Full bathrooms: 2
- Main level bathrooms: 2
Primary bedroom
- Level: Main
- Dimensions: 11 x 14
Bedroom
- Level: Main
- Dimensions: 13 x 10
Bedroom
- Level: Main
- Dimensions: 10 x 10
Dining room
- Level: Main
- Dimensions: 11 x 10
Kitchen
- Level: Main
- Dimensions: 11 x 11
Laundry
- Level: Lower
- Dimensions: 11 x 8
Living room
- Level: Main
- Dimensions: 19 x 13
Recreation
- Level: Lower
- Dimensions: 22 x 16
Heating
- Electric, Heat Pump
Cooling
- Central Air
Appliances
- Included: Dishwasher, Disposal, Range, Refrigerator, Gas Water Heater
Features
- Galley Kitchen, High Speed Internet, Laminate Counters, Vaulted Ceiling(s)
- Basement: Finished,Partial
- Has fireplace: Yes
- Fireplace features: Wood Burning
Interior area
- Total structure area: 1,636
- Total interior livable area: 1,636 sqft
Property
Parking
- Total spaces: 2
- Parking features: Attached, Garage, Two Car Garage, Garage Door Opener
- Attached garage spaces: 2
Features
- Levels: Multi/Split
- Patio & porch: Deck
- Exterior features: Deck, Fence
Lot
- Size: 0.49 Acres
Details
- Parcel number: L35000100130000800
- Zoning: Residential
- Zoning description: Residential
Construction
Type & style
- Home type: SingleFamily
- Architectural style: Bi-Level
- Property subtype: Single Family Residence
Materials
- Brick, Wood Siding
Condition
- Year built: 1984
Utilities & green energy
- Sewer: Storm Sewer
- Water: Public
- Utilities for property: Water Available
Community & HOA
Community
- Subdivision: Meadows
HOA
- Has HOA: No
Location
- Region: Dayton
Financial & listing details
- Price per square foot: $183/sqft
- Tax assessed value: $239,500
- Annual tax amount: $4,894
- Date on market: 11/9/2023
- Listing terms: Conventional,FHA,VA Loan
Price history
| Date | Event | Price |
|---|---|---|
| 12/28/2023 | Sold | $299,900$183/sqft |
Source:  DABR MLS #899731 Report a problem DABR MLS #899731 Report a problem | ||
| 11/26/2023 | Pending sale | $299,900$183/sqft |
Source: DABR MLS #899731 Report a problem | ||
| 11/9/2023 | Listed for sale | $299,900+74.4%$183/sqft |
Source: DABR MLS #899731 Report a problem | ||
| 8/3/2007 | Sold | $172,000$105/sqft |
Source: Public Record Report a problem | ||
Public tax history
| Year | Property taxes | Tax assessment |
|---|---|---|
| 2025 | $4,894 +1.6% | $83,820 |
| 2024 | $4,816 -0.3% | $83,820 |
| 2023 | $4,831 +2.9% | $83,820 +25.8% |
| 2022 | $4,693 -1% | $66,630 |
| 2021 | $4,741 +6.8% | $66,630 |
| 2020 | $4,438 -0.6% | $66,630 +9.4% |
| 2019 | $4,462 -0.1% | $60,880 |
| 2018 | $4,467 +5% | $60,880 |
| 2017 | $4,256 +3.9% | $60,880 +10.1% |
| 2016 | $4,097 -0.3% | $55,290 |
| 2015 | $4,109 | $55,290 |
| 2014 | $4,109 +6.4% | $55,290 -4% |
| 2013 | $3,861 -1% | $57,580 |
| 2012 | $3,902 +101.8% | $57,580 |
| 2011 | $1,933 -44.7% | $57,580 +4.7% |
| 2010 | $3,493 +0.3% | $55,010 |
| 2009 | $3,484 +9.5% | $55,010 |
| 2008 | $3,181 -2.3% | $55,010 +4.7% |
| 2007 | $3,255 -70.1% | $52,540 |
| 2006 | $10,886 +254.1% | $52,540 +3.6% |
| 2004 | $3,075 +11.6% | $50,700 +0% |
| 2003 | $2,754 +15.1% | $50,691 |
| 2002 | $2,393 +4.8% | $50,691 +15.6% |
| 2001 | $2,284 +3% | $43,838 |
| 2000 | $2,217 | $43,838 |
Find assessor info on the county website
Neighborhood: 45440
Nearby homes
- $317,3003 bd3 ba1.4k sqft1441 Birch Bark Ct, Dayton, OH 45440Off Market
- $360,7004 bd3 ba2k sqft1431 Birch Bark Ct, Dayton, OH 45440Off Market
- $352,4004 bd3 ba1.5k sqft1442 Kensington Dr, Dayton, OH 45440Off Market
- $319,5003 bd2 ba1.3k sqft1452 Kensington Dr, Dayton, OH 45440Off Market
- $369,9004 bd2 ba1.9k sqft4118 Possum Run Rd, Dayton, OH 45440Off Market
- $399,9004 bd2 ba2k sqft4108 Possum Run Rd, Dayton, OH 45440Off Market
- $359,6004 bd2 ba1.8k sqft1432 Kensington Dr, Dayton, OH 45440Off Market
- $404,6004 bd3 ba1.9k sqft4130 Possum Run Rd, Dayton, OH 45440Off Market
Nearby schools
GreatSchools rating
- NAStephen Bell Elementary SchoolGrades: K-2Distance: 0.8 mi
- 10/10Bellbrook Middle SchoolGrades: 6-8Distance: 1.3 mi
- 8/10Bellbrook High SchoolGrades: 9-12Distance: 1.3 mi
Schools provided by the listing agent
- District: Sugarcreek
Source: DABR MLS. This data may not be complete. We recommend contacting the local school district to confirm school assignments for this home.
Get a cash offer in 3 minutes
Find out how much your home could sell for in as little as 3 minutes with a no-obligation cash offer.
Estimated market value
$336,200
Get a cash offer in 3 minutes
Find out how much your home could sell for in as little as 3 minutes with a no-obligation cash offer.
Estimated market value
$336,200
- Ohio
- Greene County
- Bellbrook
- 45440
- 1437 Birch Bark Ct
Nearby cities
Nearby zip codes
Other Bellbrook Topics
