Skip main navigation
Off market
  • $354,300

    1442 Kensington Dr, Dayton, OH 45440

    4beds
    1,540sqft
    SingleFamily
    Built in 1984
    0.37 Acres Lot
    $354,300 Zestimate®
    $230/sqft
    $2,808 Estimated rent

    Home value

    $354,300

    $337,000 - $372,000

    $2,808/mo

    Zestimate® history
    Loading
    Loading...

    Owner options

    List your home for rent

    $2,808/mo

    Rent Zestimate®

    Find your next renter with Zillow Rental Manager. Plus, with online applications, you can quickly screen prospective tenants – for free.

    Learn more

    $2,808/mo

    Rent Zestimate®

    Refinance and save

    $2,345/mo

    Est. payment

    Refinancing to a lower rate could help reduce your monthly payments and save thousands over the life of the loan.

    See today's rates

    $2,345/mo

    Est. payment

    Explore your selling options

    Work with a Zillow partner agent

    Leverage their expertise and Zillow's premium Showcase listings to get your home seen by more buyers.

    Get started

    List with your own agent

    Get your home in front of millions of buyers by listing it on Zillow.

    Learn how to do it

    Sell it yourself

    Take full control of how buyers see your home on Zillow by listing For Sale by Owner (FSBO).

    List your home

    What's special

    Formal dining roomBay windowStainless steel appliancesUnfinished areaSemi-finished basementBreakfast barDesignated laundry room

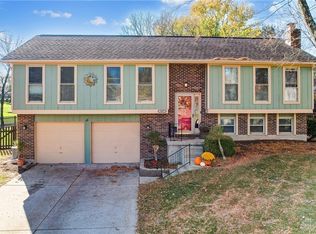
    Welcome to 1442 Kensington Dr, beautiful 2 story with additional square footage in the semi finished basement. Main floor offers both formal and casual living spaces. Bay window adds great natural light throughout the living room, which transitions nicely into a formal dining room. Kitchen boasts granite counters with breakfast bar, stainless steel appliances & window above sink to enjoy views of your pool! Cozy on up, family room has a "buck stove" insert that warms the space nicely. Bedrooms are situated upstairs, 4 generously sized rooms with overhead lighting. Primary bedroom offers, walk-in closet and en suite bath. Semi-finished basement has a spacious rec room, designated laundry room & unfinished area with built-in work benches. Backyard offers the most exciting feature to this home... in-ground pool! The deep end is 10ft, its L shaped with a new liner. Between the multitiered decks & newer concrete pad, there's ample space to entertain or simply relax & unwind. Make your 2023 summer dreams come true!

    This property is not currently displayed as for sale or rent on Zillow. This may be different from what's on other websites or public sources.
    Facts & features

    Interior

    Bedrooms & bathrooms
    • Bedrooms: 4
    • Bathrooms: 3
    • Full bathrooms: 2
    • 1/2 bathrooms: 1
    Heating
    • Forced air, Electric
    Cooling
    • Central
    Appliances
    • Included: Dishwasher, Refrigerator
    Features
    • Basement: Partially finished
    • Has fireplace: Yes
    Interior area
    • Total interior livable area: 1,540 sqft

    Property

    Parking
    • Total spaces: 2
    • Parking features: Garage - Attached
    Features
    • Levels: 2 Story
    • Exterior features: Vinyl
    Lot
    • Size: 0.37 Acres
    Details
    • Parcel number: L35000100130004500
    • Zoning: Residential

    Construction

    Type & style
    • Home type: SingleFamily
    • Architectural style: Colonial
    Materials
    • special
    Condition
    • Year built: 1984

    Utilities & green energy

    • Utilities for property: City Water, Sanitary Sewer

    Community & HOA

    Location
    • Region: Dayton

    Financial & listing details

    • Price per square foot: $230/sqft
    • Tax assessed value: $268,350
    • Annual tax amount: $5,601

    Price history

    DateEventPrice
    2/28/2023Sold$290,000$188/sqft
    Source: Public Record Report a problem
    1/24/2023Pending sale$290,000$188/sqft
    Source: DABR MLS #879817 Report a problem
    1/20/2023Listed for sale$290,000+14.6%$188/sqft
    Source: DABR MLS #879817 Report a problem
    2/3/2021Sold$253,000-2.7%$164/sqft
    Source: Public Record Report a problem
    11/29/2020Pending sale$259,900$169/sqft
    Source: Coldwell Banker Heritage #829943 Report a problem
    11/20/2020Listed for sale$259,900+44.5%$169/sqft
    Source: Coldwell Banker Heritage #829943 Report a problem
    3/1/2002Sold$179,900$117/sqft
    Source: Public Record Report a problem

    Public tax history

    YearProperty taxesTax assessment
    2025$5,601 +3.8%$93,920
    2024$5,397 -0.3%$93,920
    2023$5,413 +9.3%$93,920 +33.6%
    2022$4,950 +1.2%$70,290
    2021$4,893 +7%$70,290
    2020$4,573 +9.8%$70,290 +20.9%
    2019$4,164 -0.1%$58,160
    2018$4,166 +5.1%$58,160
    2017$3,965 +2.4%$58,160 +8.6%
    2016$3,872 -0.3%$53,560
    2015$3,884 $53,560
    2014$3,884 -4.9%$53,560 -14.4%
    2013$4,084 -1%$62,590
    2012$4,126 +101.8%$62,590
    2011$2,044 -45.2%$62,590 +3.7%
    2010$3,728 +0.3%$60,350
    2009$3,718 +9.5%$60,350
    2008$3,395 -3.9%$60,350 +3%
    2007$3,533 -0.9%$58,590
    2006$3,565 +18.4%$58,590 +12.5%
    2004$3,011 +6.3%$52,070 0%
    2003$2,832 +15.1%$52,073
    2002$2,461 -0.6%$52,073 +9.8%
    2001$2,476 +3%$47,446
    2000$2,403 $47,446
    Find assessor info on the county website

    Neighborhood: 45440

    Nearby schools

    GreatSchools rating
    Schools provided by the listing agent
    • District: Sugarcreek

    Source: The MLS. This data may not be complete. We recommend contacting the local school district to confirm school assignments for this home.

    Get a cash offer in 3 minutes
    Find out how much your home could sell for in as little as 3 minutes with a no-obligation cash offer.
    Estimated market value
    $354,300
    Get a cash offer in 3 minutes
    Find out how much your home could sell for in as little as 3 minutes with a no-obligation cash offer.
    Estimated market value
    $354,300