What a great find! Updated 3 bed 1 bath ranch home with a 28x28 garage!! Inside you'll find a remodeled kitchen and bathroom, hardwood flooring in living room and a bedroom. The bedrooms are a generous size in this charming home! Updated roof too! All updates have been completed in the last 5 years. Don't let it pass you by! Offers will be reviewed Monday 05/20/24 due to seller's schedule.
Sold
Est. $209,700
1437 Bowen St, Oshkosh, WI 54901
3beds
1,052sqft
Single Family Residence
Built in 1920
9,147 Square Feet Lot
$209,700 Zestimate®
$199/sqft
$-- HOA
Overview
- 19 days
- 6
- 0
Zillow last checked:
Listing updated:
Listed by:
Kelly M Gehrt Office:920-734-0247,
RE/MAX 24/7 Real Estate, LLC
Source: RANW as distributed by MLS GRID,MLS#: 50291327
Facts & features
Interior
Bedrooms & bathrooms
- Bedrooms: 3
- Bathrooms: 1
- Full bathrooms: 1
Bedroom 1
- Level: Main
- Dimensions: 14x12
Bedroom 2
- Level: Main
- Dimensions: 14x12
Bedroom 3
- Level: Main
- Dimensions: 12x10
Kitchen
- Level: Main
- Dimensions: 16x12
Living room
- Level: Main
- Dimensions: 12x18
Heating
- Forced Air
Cooling
- Forced Air
Appliances
- Included: Dishwasher, Range, Refrigerator
Features
- Basement: Crawl Space,Partial
- Has fireplace: No
- Fireplace features: None
Interior area
- Total interior livable area: 1,052 sqft
- Finished area above ground: 1,052
- Finished area below ground: 0
Property
Parking
- Total spaces: 2
- Parking features: Detached
- Garage spaces: 2
Accessibility
- Accessibility features: 1st Floor Bedroom, 1st Floor Full Bath
Lot
- Size: 9,147 Square Feet
- Dimensions: 76X120
- Features: Corner Lot
Details
- Parcel number: 1507570000
- Zoning: Residential
- Special conditions: Arms Length
Construction
Type & style
- Home type: SingleFamily
- Architectural style: Ranch
- Property subtype: Single Family Residence
Materials
- Vinyl Siding
- Foundation: Stone
Condition
- New construction: No
- Year built: 1920
Utilities & green energy
- Sewer: Public Sewer
- Water: Public
Community & HOA
Location
- Region: Oshkosh
Financial & listing details
- Price per square foot: $199/sqft
- Tax assessed value: $167,800
- Annual tax amount: $2,599
- Date on market: 5/15/2024
- Inclusions: oven/range, refrigerator, dishwasher, washer and dryer sold as is.
- Exclusions: seller's/staging personal property
Foreclosure details
Estimated market value
$209,700
$199,000 - $220,000
$1,491/mo
Price history
| Date | Event | Price |
|---|---|---|
| 6/14/2024 | Sold | $180,000+5.9%$171/sqft |
Source: RANW as distributed by MLS GRID #50291327 Report a problem | ||
| 5/21/2024 | Contingent | $169,900$162/sqft |
Source:  WIREX MLS #50291327 Report a problem | ||
| 5/15/2024 | Listed for sale | $169,900+235.8%$162/sqft |
Source: RANW as distributed by MLS GRID #50291327 Report a problem | ||
| 2/19/2019 | Listing removed | $995$1/sqft |
Source: PMI Fox Valley Report a problem | ||
| 2/9/2019 | Listed for rent | $995$1/sqft |
Source: PMI Fox Valley Report a problem | ||
| 6/21/2018 | Sold | $50,601$48/sqft |
Source: Public Record Report a problem | ||
Public tax history
| Year | Property taxes | Tax assessment |
|---|---|---|
| 2024 | $3,505 +34.8% | $167,800 +91.3% |
| 2023 | $2,599 +1.5% | $87,700 |
| 2022 | $2,562 | $87,700 |
| 2021 | -- | $87,700 |
| 2020 | -- | $87,700 +7.5% |
| 2019 | $1,840 | $81,600 |
| 2018 | $1,840 -52.4% | $81,600 |
| 2017 | $3,869 -6.3% | $81,600 +3.3% |
| 2016 | $4,131 -2.6% | $79,000 |
| 2015 | $4,243 +26.6% | $79,000 |
| 2014 | $3,352 +8.9% | $79,000 |
| 2013 | $3,077 +1.8% | $79,000 |
| 2012 | $3,024 +6.4% | $79,000 |
| 2011 | $2,842 +1.6% | $79,000 |
| 2010 | $2,799 +28.1% | $79,000 +5.3% |
| 2009 | $2,184 +1.6% | $75,000 |
| 2008 | $2,149 -15.8% | $75,000 |
| 2007 | $2,553 | $75,000 |
| 2006 | -- | $75,000 |
| 2005 | $1,568 +9.9% | $75,000 +54.6% |
| 2004 | $1,426 -13.8% | $48,500 |
| 2003 | $1,654 +24.9% | $48,500 |
| 2002 | $1,325 | $48,500 |
| 2001 | -- | $48,500 |
| 2000 | -- | $48,500 |
Find assessor info on the county website
Monthly payment
Climate risks
Neighborhood: 54901
Similar homes
- $204,9003 bd1 ba1.2k sqft1009 Grand St, Oshkosh, WI 54901For Sale
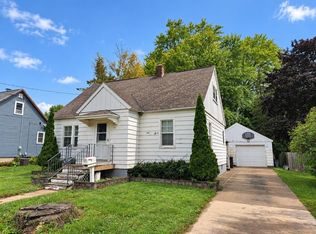 MLS ID #50334327, Jason W Helling. RANW as distributed by MLS GRID
- $239,9003 bd1 ba1.1k sqft1503 Doemel St, Oshkosh, WI 54901For Sale
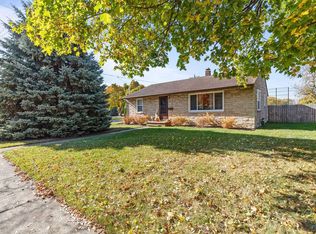 MLS ID #50334365, Tyler J Beckman. RANW as distributed by MLS GRID
- $200,0003 bd1 ba1.1k sqft117 W Custer Ave, Oshkosh, WI 54901For Sale
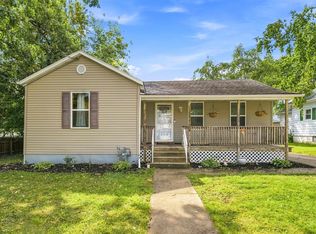 MLS ID #50332138, Linsy H Baumgart. RANW as distributed by MLS GRID
- $214,9003 bd1 ba1.2k sqft230 E Irving Ave, Oshkosh, WI 54901For Sale
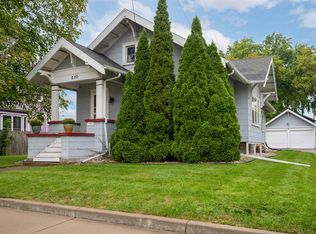 MLS ID #50332651, Barbara A McClain. RANW as distributed by MLS GRID
