Enjoy wide-open skies and breathtaking Arizona views from this 3-bedroom, 2-bath home offering 1,996 sq ft of comfortable living space on 2 fully usable acres. Perfectly suited for horse lovers, this property provides room to ride, expand, and embrace the rural lifestyle Paulden is known for.
Inside, you'll find a thoughtfully designed, energy-efficient home featuring whole-house ventilation for improved air quality and year-round comfort. The spacious layout offers generous living areas, a well-appointed kitchen, and a primary suite designed for relaxation.
Step outside and take in panoramic high-desert views, stunning sunsets, and peaceful surroundings—all while being within easy reach of Prescott and surrounding amenities. If you're looking for space, views, and efficiency in a true Arizona horse property, this one delivers.
Sold for $375,000
Zestimate®
$375,000
1437 E Whirlpool Drive, Paulden, AZ 86334
3beds
1,996sqft
Manufactured Home
Built in 2024
1.98 Acres Lot
$375,000 Zestimate®
$188/sqft
$-- Estimated rent
Home value
$375,000
$356,000 - $394,000
Not available
Zestimate® history
Owner options
List your home for rent
Find your next renter with Zillow Rental Manager. Plus, with online applications, you can quickly screen prospective tenants – for free.
Refinance and save
$2,619/mo
Est. payment
Refinancing to a lower rate could help reduce your monthly payments and save thousands over the life of the loan.
$2,619/mo
Est. payment
Explore your selling options
Work with a Zillow partner agent
Leverage their expertise and Zillow's premium Showcase listings to get your home seen by more buyers.
Get startedList with your own agent
Get your home in front of millions of buyers by listing it on Zillow.
Learn how to do itSell it yourself
Take full control of how buyers see your home on Zillow by listing For Sale by Owner (FSBO).
List your homeWhat's special
Well-appointed kitchenStunning sunsetsPeaceful surroundingsPanoramic high-desert viewsThoughtfully designed energy-efficient home
Zillow last checked:
Listing updated:
Listed by:
Desiree Basua 928-377-0425,
Keller Williams Arizona Realty,
Jon-Paul Basua 928-710-3047,
Keller Williams Arizona Realty
Bought with:
Linda M Anderson, SA680832000
eXp Realty
Source: ARMLS,MLS#: 6985395
Facts & features
Interior
Bedrooms & bathrooms
- Bedrooms: 3
- Bathrooms: 2
- Full bathrooms: 1
- 1/2 bathrooms: 1
Heating
- Forced Air, Electric
Cooling
- Central Air, Ceiling Fan(s)
Appliances
- Included: Refrigerator, Dishwasher, Electric Range
- Laundry: Inside, Engy Star (See Rmks)
Features
- Double Vanity, Eat-in Kitchen, 9+ Flat Ceilings
- Flooring: Laminate
- Windows: Screens, Double Pane Windows, Vinyl Frame
- Has basement: No
- Has fireplace: No
Interior area
- Total structure area: 1,996
- Total interior livable area: 1,996 sqft
Property
Features
- Stories: 1
- Spa features: None
- Fencing: None
- Has view: Yes
- View description: Panoramic, Trees/Woods, Mountain(s)
Lot
- Size: 1.98 Acres
- Features: Gravel/Stone Front
Details
- Parcel number: 30641101Z
- Horses can be raised: Yes
Construction
Type & style
- Home type: MobileManufactured
- Property subtype: Manufactured Home
Materials
- Wood Siding, Wood Frame
- Foundation: Pillar/Post/Pier
- Roof: Composition
Condition
- Year built: 2024
Details
- Builder name: Clayton
Utilities & green energy
- Water: Private Well
Community & HOA
Community
- Subdivision: Headwaters
HOA
- Has HOA: Yes
- Services included: Other (See Remarks)
- HOA fee: $439 annually
- HOA name: Headwaters Ranch
- HOA phone: 928-308-4426
Location
- Region: Paulden
Financial & listing details
- Price per square foot: $188/sqft
- Annual tax amount: $234
- Date on market: 3/6/2026
- Cumulative days on market: 129 days
- Listing terms: Cash,Conventional,1031 Exchange,FHA,VA Loan
- Ownership: Fee Simple
- Road surface type: Gravel, Dirt
- Body type: Double Wide
Price history
| Date | Event | Price |
|---|---|---|
| 7/13/2026 | Sold | $375,000$188/sqft |
Source:  ARMLS #6985395 Report a problem ARMLS #6985395 Report a problem | ||
| 6/26/2026 | Pending sale | $375,000$188/sqft |
Source: ARMLS #6985395 Report a problem | ||
| 6/16/2026 | Contingent | $375,000$188/sqft |
Source:  PAAR as distributed by MLS GRID #1079607 Report a problem PAAR as distributed by MLS GRID #1079607 Report a problem | ||
| 5/1/2026 | Price change | $375,000-2.6%$188/sqft |
Source: ARMLS #6985395 Report a problem | ||
| 2/16/2026 | Listed for sale | $385,000$193/sqft |
Source: PAAR as distributed by MLS GRID #1079607 Report a problem | ||
Public tax history
Tax history is unavailable.
Neighborhood: 86334
Nearby homes
- $64,0002 AcresLOT One Headwaters Rd #D, Paulden, AZ 86334Sold
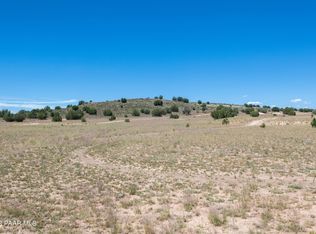
- $--2 AcresLOT D Three Headwaters Rd #15, Paulden, AZ 86334Off Market
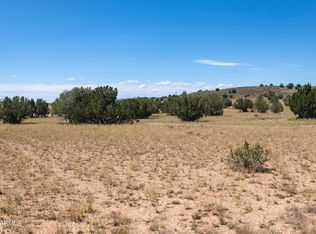
- $59,0002 AcresLOT Five Headwaters Rd #D, Paulden, AZ 86334Sold
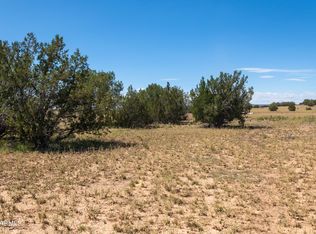
- $64,0002 AcresLOT D One Headwaters Rd #15, Paulden, AZ 86334Sold
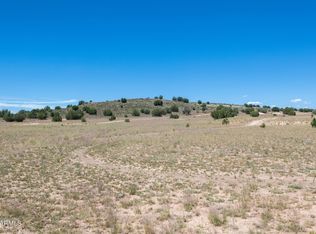
- $64,0002.012 AcresLOT D Four Headwaters Rd #15, Paulden, AZ 86334Sold
- $355,0004 bd2 ba1.6k sqft1477 E Whirlpool Dr, Paulden, AZ 86334New Construction
- $110,0004.34 AcresStampede No Address St, Paulden, AZ 86334Lot/Land
- $59,00020.366 AcresLOT Two Headwaters Rd #D, Paulden, AZ 86334Sold
Nearby schools
GreatSchools rating
- NATerritorial Elementary SchoolGrades: PK-2Distance: 8 mi
- 2/10Heritage Middle SchoolGrades: 6-8Distance: 8.3 mi
- 5/10Chino Valley High SchoolGrades: PK,9-12Distance: 9.3 mi
Schools provided by the listing agent
- Elementary: Del Rio Elementary School
- Middle: Heritage Middle School
- District: Chino Valley Unified District
Source: ARMLS. This data may not be complete. We recommend contacting the local school district to confirm school assignments for this home.
Get a cash offer in 3 minutes
Find out how much your home could sell for in as little as 3 minutes with a no-obligation cash offer.
Estimated market value
$375,000
Get a cash offer in 3 minutes
Find out how much your home could sell for in as little as 3 minutes with a no-obligation cash offer.
Estimated market value
$375,000
- Arizona
- Yavapai County
- Paulden
- 86334
- 1437 E Whirlpool Drive
Nearby cities
Nearby zip codes
Other Paulden Topics
