Discover modern country living in this brand‑new 4‑bedroom Cavco home, perfectly situated on 2 spacious acres in one of Paulden's most up‑and‑coming rural neighborhoods. This growing community offers a peaceful setting, wide‑open views, and the freedom of a rural lifestyle -- all within an HOA that helps maintain neighborhood standards and long‑term value.Step inside to an inviting, open‑concept layout with bright natural light, contemporary finishes, and efficient design throughout. The generous 4‑bedroom floor plan provides flexibility for families, guests, a home office, or hobby space. Large windows capture the surrounding high‑desert landscape, giving you beautiful mountain and sunset views from multiple rooms.Outside, the flat, usable acreage is ready for your vision. This property allows horses and livestock, making it ideal for anyone wanting space to spread out, build, or create a small homestead. Whether you're dreaming of barns, gardens, workshops, or simply room to breathe, this land delivers.With a brand‑new home, a growing neighborhood, and the freedom of rural Arizona living, this property offers exceptional value and opportunity.
Under contract
Price increase: $6.1K (7/22)
$355,000
1477 E Whirlpool Dr, Paulden, AZ 86334
4beds
1,653sqft
Manufactured Home
Built in 2025
2 Acres Lot
$348,700 Zestimate®
$215/sqft
$37/mo HOA
What's special
Contemporary finishesEfficient design throughoutBright natural lightFlat usable acreage
- 172 days |
- 229 |
- 6 |
Zillow last checked:
Listing updated:
Listed by:
Vincent Como 602-740-8280,
Realty ONE Group Mountain Desert
Source: PAAR as distributed by MLS GRID,MLS#: 1079388
Facts & features
Interior
Bedrooms & bathrooms
- Bedrooms: 4
- Bathrooms: 2
- Full bathrooms: 1
- 3/4 bathrooms: 1
Heating
- Heat Pump
Cooling
- Ceiling Fan(s), Heat Pump
Appliances
- Included: Dishwasher, Disposal, Electric Range, Microwave, Refrigerator
- Laundry: Wash/Dry Connection
Features
- Ceiling Fan(s), Eat-in Kitchen, Kit/Din Combo, Kitchen Island, Laminate Counters, Live on One Level, Master Downstairs, High Ceilings, Walk-In Closet(s)
- Flooring: Carpet, Laminate
- Windows: Solar Screens, Aluminum Frames, Double Pane Windows, Blinds, Vinyl Windows
- Basement: Stem Wall
- Has fireplace: No
Interior area
- Total structure area: 1,653
- Total interior livable area: 1,653 sqft
Video & virtual tour
Property
Parking
- Parking features: Driveway Dirt, Driveway Gravel
- Has uncovered spaces: Yes
Features
- Exterior features: Native Species
- Has view: Yes
- View description: Juniper/Pinon, Mountain(s)
Lot
- Size: 2 Acres
- Topography: Level,Other Trees,Rural,Views
Details
- Parcel number: 15
- Zoning: RCU-2A
Construction
Type & style
- Home type: MobileManufactured
- Property subtype: Manufactured Home
Materials
- Frame
- Roof: Composition
Condition
- New Construction
- New construction: Yes
- Year built: 2025
Details
- Builder name: Cavco
Utilities & green energy
- Electric: 220 Volts
- Sewer: Septic Conv
- Water: Private
- Utilities for property: Electricity Available
Community & HOA
Community
- Security: Smoke Detector(s)
- Subdivision: Headwaters Ranch
HOA
- Has HOA: Yes
- HOA fee: $439 annually
- HOA phone: 928-308-4426
Location
- Region: Paulden
Financial & listing details
- Price per square foot: $215/sqft
- Annual tax amount: $234
- Date on market: 2/6/2026
- Cumulative days on market: 172 days
- Electric utility on property: Yes
- Road surface type: Dirt, Gravel
- Body type: Double Wide
Estimated market value
$348,700
$331,000 - $366,000
Not available
Price history
| Date | Event | Price |
|---|---|---|
| 7/22/2026 | Contingent | $355,000+1.7%$215/sqft |
Source:  PAAR as distributed by MLS GRID #1079388 Report a problem PAAR as distributed by MLS GRID #1079388 Report a problem | ||
| 7/2/2026 | Price change | $348,900-0.3%$211/sqft |
Source: PAAR as distributed by MLS GRID #1079388 Report a problem | ||
| 2/7/2026 | Listed for sale | $349,900$212/sqft |
Source: PAAR as distributed by MLS GRID #1079388 Report a problem | ||
Public tax history
Tax history is unavailable.
Monthly payment
Climate risks
Neighborhood: 86334
Nearby schools
GreatSchools rating
- NATerritorial Elementary SchoolGrades: PK-2Distance: 8 mi
- 2/10Heritage Middle SchoolGrades: 6-8Distance: 8.3 mi
- 5/10Chino Valley High SchoolGrades: PK,9-12Distance: 9.3 mi
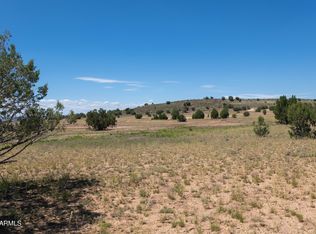
- $64,0002.012 AcresLOT D Four Headwaters Rd #15, Paulden, AZ 86334Sold
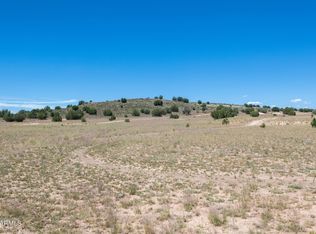
- $64,0002 AcresLOT D One Headwaters Rd #15, Paulden, AZ 86334Sold
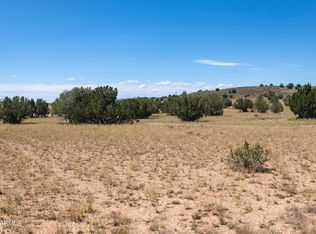
- $59,0002 AcresLOT D Three Headwaters Rd #15, Paulden, AZ 86334Sold
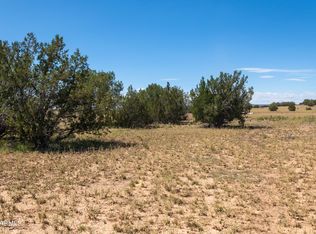
- $59,0002 AcresLOT Five Headwaters Rd #D, Paulden, AZ 86334Sold
- $--2 AcresLOT Three Headwaters Rd #D, Paulden, AZ 86334Off Market
- $64,0002 AcresLOT One Headwaters Rd #D, Paulden, AZ 86334Sold
- $59,00020.366 AcresLOT Two Headwaters Rd #D, Paulden, AZ 86334Sold
- $375,0003 bd2 ba1.9k sqft1437 E Whirlpool Dr, Paulden, AZ 86334Sold
A local agent can set up tours, give advice and negotiate with sellers.
Similar homes
- $318,9003 bd2 ba1.7k sqft1754 W Deadwood Ranch Road, Paulden, AZ 86334For Sale
 MLS ID #7051983, Lindon Gareis, Down-Home Realty, LLC. ARMLS
 - $309,0004 bd2 ba1.6k sqft27139 N Kingdom Ct, Paulden, AZ 86334New Construction
 MLS ID #1083294, Nick Costello, Berkshire Hathaway HomeService AZ Properties. PAAR as distributed by MLS GRID
 - $320,0003 bd2 ba1.6k sqft24580 N Saint Louis St, Paulden, AZ 86334For Sale
 MLS ID #1078161, Erin Marquess Delung, Realty ONE Group. PAAR as distributed by MLS GRID
 - $315,0003 bd3 ba2.1k sqft24750 N Los Angeles St, Paulden, AZ 86334For Sale
 MLS ID #1083430, Jinger Cutting, Superlative Realty. PAAR as distributed by MLS GRID
 - $315,0003 bd2 ba1.7k sqft26875 N Kitty Hawk Ln, Paulden, AZ 86334For SaleMLS ID #1083341, Heather A Wherley, Better Homes And Gardens Real Estate Bloomtree Realty. PAAR as distributed by MLS GRID
- $314,9004 bd2 ba1.5k sqft3419 W Cherry Blossom Ln, Paulden, AZ 86334New ConstructionMLS ID #1083042, Jasmine Straight, A Casa Realty. PAAR as distributed by MLS GRID
- $299,0003 bd2 ba1.1k sqft1050 W Lingor Ln, Paulden, AZ 86334For SaleMLS ID #1082978, Jesse Barrios, My Home Group Real Estate. PAAR as distributed by MLS GRID
- $399,9003 bd2 ba1.2k sqft805 W Eleanor Rd, Paulden, AZ 86334For SaleMLS ID #1080689, Theresa Koshollek, Realty Executives Arizona Territory. PAAR as distributed by MLS GRID
- $300,0003 bd2 ba1.1k sqft24389 N Yosemite St, Paulden, AZ 86334For SaleMLS ID #1083867, Lisset Beltran, Glow Realty. PAAR as distributed by MLS GRID
- $324,0003 bd2 ba1.4k sqft3409 W Sandstone Dr, Paulden, AZ 86334For SaleMLS ID #1080904, Cynthia Davies, Clark Realty Homes and Land. PAAR as distributed by MLS GRID
- $335,0003 bd2 ba1.4k sqft26894 N Chicory Way, Paulden, AZ 86334New ConstructionMLS ID #1083439, RJ Gade, Southwest Homes Realty. PAAR as distributed by MLS GRID
- $335,0003 bd2 ba1.4k sqft26936 N Chicory Way, Paulden, AZ 86334New ConstructionMLS ID #1083366, RJ Gade, Southwest Homes Realty. PAAR as distributed by MLS GRID
- $439,0004 bd2 ba2k sqft25221 N MITCHELL Road, Paulden, AZ 86334For SaleMLS ID #6936665, Andrew Speese, HomeSmart Fine Homes and Land. ARMLS
- $429,0003 bd2 ba1.4k sqft925 W Gina Marie Blvd, Paulden, AZ 86334For SaleMLS ID #1075337, Nicole M Strong, Real Broker. PAAR as distributed by MLS GRID
- $445,0003 bd2 ba1.4k sqft23525 N Ropers Ln, Paulden, AZ 86334For SaleMLS ID #1081395, Karina Fuller, iRealty Professionals. PAAR as distributed by MLS GRID
- $294,0005 bd3 ba2k sqft26785 N DARK SKY Drive, Paulden, AZ 86334For SaleMLS ID #6962529, Ronnald Rutan, Realty One Group Mountain Desert. ARMLS
- $339,0002 bd2 ba1.1k sqft2900 W Road 3 N, Chino Valley, AZ 86323For SaleMLS ID #1083759, Karina Fuller, iRealty Professionals. PAAR as distributed by MLS GRID
- $525,0003 bd2 ba2k sqft1285 W Kings Ct, Paulden, AZ 86334For SaleMLS ID #1083569, Tabitha R. Higgins, Realty ONE Group Mountain Desert. PAAR as distributed by MLS GRID
- $309,0003 bd2 ba1.5k sqft24460 N MARBLEHEAD Avenue, Paulden, AZ 86334For SaleMLS ID #7029426, Codie Champie-Kennedy, Realty Executives Arizona Territory. ARMLS
- $389,0003 bd2 ba1.6k sqft2190 N Cherokee Dr, Chino Valley, AZ 86323For SaleMLS ID #1083752, Jesse Barrios, My Home Group Real Estate. PAAR as distributed by MLS GRID
