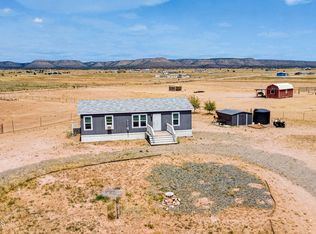
Brand New 4 Bed, 2 Bath Home on 2 Acres!Enjoy panoramic views, no HOA, and plenty of room for animals, RVs, toys, and outdoor living. This home features an open-concept floorplan with 9-foot ceilings, attractive finishes, and a functional layout designed for comfortable everyday living.The spacious kitchen includes stainless steel appliances, a farmhouse sink, abundant cabinetry, and a large island ideal for gathering with family and friends. The home is ground-set on a block stem wall, providing durability, curb appeal, and seamless entry.Expansive front and rear patios offer the perfect place to enjoy Arizona's spectacular sunrises, sunsets, and wide-open views.Conveniently located with easy access to Prescott, Chino Valley, shopping, dining, schools, and everyday amenities while still offering the peace and privacy of rural living.Includes a 1-Year Manufacturer's Warranty for added peace of mind.Listing agent is related to seller.
New construction
Price cut: $5K (7/22)
$314,900
3419 W Cherry Blossom Ln, Paulden, AZ 86334
4beds
1,512sqft
Manufactured Home
Built in 2026
2 Acres Lot
$315,000 Zestimate®
$208/sqft
$-- HOA
What's special
Open-concept floorplanSpacious kitchenPanoramic viewsAttractive finishesFarmhouse sinkAbundant cabinetrySeamless entry
- 42 days |
- 414 |
- 21 |
Zillow last checked:
Listing updated:
Listed by:
Jasmine Straight 928-237-8188,
A Casa Realty
Source: PAAR as distributed by MLS GRID,MLS#: 1083042
Facts & features
Interior
Bedrooms & bathrooms
- Bedrooms: 4
- Bathrooms: 2
- Full bathrooms: 1
- 3/4 bathrooms: 1
Heating
- Electric, Forced Air
Cooling
- Ceiling Fan(s), Central Air
Appliances
- Included: Dishwasher, Disposal, Electric Range, Microwave, Refrigerator
- Laundry: Wash/Dry Connection
Features
- Ceiling Fan(s), Kit/Din Combo, Kitchen Island, Laminate Counters, Liv/Din Combo, Live on One Level, Master Downstairs, High Ceilings, Walk-In Closet(s)
- Flooring: Carpet, Vinyl
- Windows: Double Pane Windows, Blinds
- Basement: Crawl Space,Stem Wall
- Has fireplace: No
Interior area
- Total structure area: 1,512
- Total interior livable area: 1,512 sqft
Video & virtual tour
Property
Parking
- Parking features: Driveway Gravel
- Has uncovered spaces: Yes
Features
- Patio & porch: Patio
- Exterior features: Level Entry
- Has view: Yes
- View description: Granite Mountain, Mountain(s), Panoramic
Lot
- Size: 2 Acres
- Topography: Level,Rural,Views
Details
- Zoning: RCU-2A
Construction
Type & style
- Home type: MobileManufactured
- Architectural style: Ranch
- Property subtype: Manufactured Home
Materials
- Frame
- Roof: Composition
Condition
- New Construction
- New construction: Yes
- Year built: 2026
Details
- Builder name: Cavco
Utilities & green energy
- Electric: 220 Volts
- Sewer: Septic Conv
- Water: Hauled Water, Cistern
- Utilities for property: Electricity Available
Community & HOA
Community
- Security: Smoke Detector(s)
- Subdivision: None
HOA
- Has HOA: No
Location
- Region: Paulden
Financial & listing details
- Price per square foot: $208/sqft
- Date on market: 6/22/2026
- Cumulative days on market: 42 days
- Exclusions: No
- Electric utility on property: Yes
- Road surface type: Dirt, Gravel
- Body type: Double Wide
Estimated market value
$315,000
$299,000 - $331,000
Not available
Price history
| Date | Event | Price |
|---|---|---|
| 7/22/2026 | Price change | $314,900-1.6%$208/sqft |
Source:  PAAR as distributed by MLS GRID #1083042 Report a problem PAAR as distributed by MLS GRID #1083042 Report a problem | ||
| 6/22/2026 | Listed for sale | $319,900$212/sqft |
Source: PAAR as distributed by MLS GRID #1083042 Report a problem | ||
Public tax history
Tax history is unavailable.
Monthly payment
Climate risks
Neighborhood: 86334
Nearby schools
GreatSchools rating
- 4/10Del Rio Elementary SchoolGrades: 3-5Distance: 13.1 mi
- 2/10Heritage Middle SchoolGrades: 6-8Distance: 13 mi
- 5/10Chino Valley High SchoolGrades: PK,9-12Distance: 14.3 mi
- $307,500-- bd-- ba1k sqft3585 W Cherry Blossom Ln, Paulden, AZ 86334Off Market
- $379,9003 bd2 ba1.2k sqft27179 N Wild Mountain Way, Paulden, AZ 86334For Sale
- $264,600-- bd-- ba-- sqft27295 N Red Rock Rd, Paulden, AZ 86334Off Market
- $174,9003 bd2 ba1k sqft27127 N Wild Mountain Way, Paulden, AZ 86334Off Market
- $--10 Acres0 Ravens Roost, Paulden, AZ 86334Off Market
- $42,5002 Acres0B N Red Rock Rd, Paulden, AZ 86334Lot/Land
- $335,800-- bd-- ba1.6k sqft3380 W Cherry Blossom Ln, Paulden, AZ 86334Off Market
- $299,0004 bd2 ba1.6k sqft27181 W Kingdom Ct, Paulden, AZ 86334Sold
A local agent can set up tours, give advice and negotiate with sellers.
Similar homes
- $309,0004 bd2 ba1.6k sqft27139 N Kingdom Ct, Paulden, AZ 86334New Construction
 MLS ID #1083294, Nick Costello, Berkshire Hathaway HomeService AZ Properties. PAAR as distributed by MLS GRID
 - $315,0003 bd2 ba1.7k sqft26875 N Kitty Hawk Ln, Paulden, AZ 86334For Sale
 MLS ID #1083341, Heather A Wherley, Better Homes And Gardens Real Estate Bloomtree Realty. PAAR as distributed by MLS GRID
 - $318,9003 bd2 ba1.7k sqft1754 W Deadwood Ranch Road, Paulden, AZ 86334For Sale
 MLS ID #7051983, Lindon Gareis, Down-Home Realty, LLC. ARMLS
 - $324,0003 bd2 ba1.4k sqft3409 W Sandstone Dr, Paulden, AZ 86334For Sale
 MLS ID #1080904, Cynthia Davies, Clark Realty Homes and Land. PAAR as distributed by MLS GRID
 - $325,0003 bd2 ba1.4k sqft26936 N Chicory Way, Paulden, AZ 86334New ConstructionMLS ID #1083366, RJ Gade, Southwest Homes Realty. PAAR as distributed by MLS GRID
- $325,0003 bd2 ba1.4k sqft26894 N Chicory Way, Paulden, AZ 86334New ConstructionMLS ID #1083439, RJ Gade, Southwest Homes Realty. PAAR as distributed by MLS GRID
- $379,9003 bd2 ba1.2k sqft27179 N Wild Mountain Way, Paulden, AZ 86334For SaleMLS ID #1082649, Karla Suyapa Shafer, Keystone Real Estate & Management. PAAR as distributed by MLS GRID
- $318,9003 bd2 ba1.7k sqft1754 W Deadwood Ranch Rd #304-01-035F, Paulden, AZ 86334For SaleMLS ID #1083379, Lindon D Gareis, Down-Home Realty, LLC. PAAR as distributed by MLS GRID
- $299,0003 bd2 ba1.1k sqft1050 W Lingor Ln, Paulden, AZ 86334For SaleMLS ID #1082978, Jesse Barrios, My Home Group Real Estate. PAAR as distributed by MLS GRID
- $294,0005 bd3 ba2k sqft26785 N DARK SKY Drive, Paulden, AZ 86334For SaleMLS ID #6962529, Ronnald Rutan, Realty One Group Mountain Desert. ARMLS
- $349,9002 bd2 ba1.1k sqft750 W Iris Rd, Paulden, AZ 86334For SaleMLS ID #1084045, Kristi Patterson, Iannelli and Associates. PAAR as distributed by MLS GRID
- $320,0003 bd2 ba1.6k sqft24580 N Saint Louis St, Paulden, AZ 86334For SaleMLS ID #1078161, Erin Marquess Delung, Realty ONE Group. PAAR as distributed by MLS GRID
- $315,0003 bd3 ba2.1k sqft24750 N Los Angeles St, Paulden, AZ 86334For SaleMLS ID #1083430, Jinger Cutting, Superlative Realty. PAAR as distributed by MLS GRID
- $300,0003 bd2 ba1.1k sqft24389 N Yosemite St, Paulden, AZ 86334For SaleMLS ID #1083867, Lisset Beltran, Glow Realty. PAAR as distributed by MLS GRID
- $419,0004 bd3 ba1.6k sqft2225 W Bayberry Dr, Paulden, AZ 86334For SaleMLS ID #1082947, Dale A Micale, Realty Executives Arizona Territory. PAAR as distributed by MLS GRID
- $298,0002 bd2 ba897 sqft1805 W CARRIAGE Lane, Paulden, AZ 86334For SaleMLS ID #6912846, Jill Hughes, Better Homes and Gardens Real Estate BloomTree Realty. ARMLS
- $279,0004 bd2 ba1.8k sqft25690 N Andra Dr, Paulden, AZ 86334For SaleMLS ID #1079855, Veronica Hernandez, Real Broker. PAAR as distributed by MLS GRID
- $--4 bd2 ba1.4k sqft149 W Baja Rd, Paulden, AZ 86334AuctionXome
- $430,0004 bd2 ba1.9k sqft26827 N Chicory Way, Paulden, AZ 86334For SaleMLS ID #1077870, Tera Lynn Wilson, Better Homes And Gardens Real Estate Bloomtree Realty. PAAR as distributed by MLS GRID
- $399,9003 bd2 ba1.2k sqft805 W Eleanor Rd, Paulden, AZ 86334For SaleMLS ID #1080689, Theresa Koshollek, Realty Executives Arizona Territory. PAAR as distributed by MLS GRID
