You will love this move in ready remodeled 4 bedroom 2 full bathroom home on almost 6 usable acres. The split floor plan and open living area make for great use of the square footage. Complete remodel within the last 3 years includes a roof, A/C, heater, water heater, paint, flooring, counter tops, appliances and more. The kitchen range and fireplace are plumbed for natural gas though not currently using gas. The detached 2 car garage has a just finished full bath (the 3rd bath) with its own water heater. On the back of the garage is the pump house for the private well with all new well equipment including filters within the last year. Great views in every direction and lots room for all your furry 4 legged friends. Too much good stuff to brag about here, come see it for yourself and be the first to live in this great remodeled property.
For sale
$419,000
2225 W Bayberry Dr, Paulden, AZ 86334
4beds
1,612sqft
Manufactured Home
Built in 2002
5.91 Acres Lot
$408,100 Zestimate®
$260/sqft
$-- HOA
What's special
Split floor plan
- 39 days |
- 257 |
- 18 |
Zillow last checked:
Listing updated:
Listed by:
Dale A Micale 928-899-5773,
Realty Executives Arizona Territory
Source: PAAR as distributed by MLS GRID,MLS#: 1082947
Facts & features
Interior
Bedrooms & bathrooms
- Bedrooms: 4
- Bathrooms: 3
- Full bathrooms: 3
Heating
- Forced - Gas, Natural Gas
Cooling
- Ceiling Fan(s), Central Air
Appliances
- Included: Dryer, Electric Range, Microwave, Refrigerator
- Laundry: Sink
Features
- Ceiling Fan(s), Soaking Tub, Granite Counters, Kit/Din Combo, Kitchen Island, Live on One Level, Master Downstairs
- Flooring: Carpet, Laminate, Tile, Vinyl
- Windows: Solar Screens, Aluminum Frames, Double Pane Windows, Drapes
- Basement: Crawl Space,Piers
- Has fireplace: Yes
- Fireplace features: Wood Burning
Interior area
- Total structure area: 1,612
- Total interior livable area: 1,612 sqft
Property
Parking
- Total spaces: 2
- Parking features: Garage Door Opener, Driveway Gravel
- Garage spaces: 2
- Has uncovered spaces: Yes
Accessibility
- Accessibility features: Accessible Approach with Ramp
Features
- Patio & porch: Deck, Covered
- Exterior features: Storm Gutters
- Fencing: Perimeter
- Has view: Yes
- View description: Mountain(s), Panoramic
Lot
- Size: 5.91 Acres
- Topography: Level,Rural,Views
Details
- Additional structures: Barn(s), Workshop
- Parcel number: 4
- Zoning: RCU-2A
- Horses can be raised: Yes
- Horse amenities: Barn
Construction
Type & style
- Home type: MobileManufactured
- Architectural style: Contemporary
- Property subtype: Manufactured Home
Materials
- Frame
- Roof: Composition
Condition
- Year built: 2002
Utilities & green energy
- Electric: 220 Volts
- Sewer: Septic Conv
- Water: Well, Private
- Utilities for property: Electricity Available, Natural Gas Available, Underground Utilities
Community & HOA
Community
- Security: Smoke Detector(s)
- Subdivision: Wineglass Acres
HOA
- Has HOA: No
Location
- Region: Paulden
Financial & listing details
- Price per square foot: $260/sqft
- Tax assessed value: $113,981
- Annual tax amount: $901
- Date on market: 6/18/2026
- Cumulative days on market: 40 days
- Exclusions: No
- Electric utility on property: Yes
- Road surface type: Dirt
- Body type: Double Wide
Estimated market value
$408,100
$388,000 - $429,000
$1,736/mo
Price history
| Date | Event | Price |
|---|---|---|
| 6/18/2026 | Listed for sale | $419,000+82.2%$260/sqft |
Source:  PAAR as distributed by MLS GRID #1082947 Report a problem PAAR as distributed by MLS GRID #1082947 Report a problem | ||
| 12/26/2006 | Sold | $230,000+751.9%$143/sqft |
Source: PAAR as distributed by MLS GRID #902474 Report a problem | ||
| 9/29/2000 | Sold | $27,000+92.9%$17/sqft |
Source: Public Record Report a problem | ||
| 5/15/1997 | Sold | $14,000$9/sqft |
Source: Public Record Report a problem | ||
Public tax history
| Year | Property taxes | Tax assessment |
|---|---|---|
| 2025 | $864 +2.3% | $8,548 +5% |
| 2024 | $845 +3.5% | $8,141 -46.5% |
| 2023 | $817 -1.8% | $15,226 +23.1% |
| 2022 | $831 +2.8% | $12,368 +8.5% |
| 2021 | $809 +1.3% | $11,403 +11.1% |
| 2020 | $798 +4.1% | $10,262 |
| 2019 | $767 | -- |
| 2018 | -- | -- |
| 2017 | -- | -- |
| 2016 | -- | -- |
| 2015 | -- | -- |
| 2014 | -- | -- |
| 2013 | -- | -- |
| 2012 | -- | -- |
| 2011 | $809 | $8,564 |
| 2010 | -- | -- |
| 2009 | $634 -8.8% | -- |
| 2008 | $695 | -- |
| 2007 | -- | -- |
| 2006 | -- | -- |
| 2005 | -- | -- |
| 2004 | -- | -- |
| 2003 | -- | -- |
| 2002 | -- | -- |
| 2001 | -- | -- |
Find assessor info on the county website
Monthly payment
Climate risks
Neighborhood: 86334
Nearby schools
GreatSchools rating
- 4/10Del Rio Elementary SchoolGrades: 3-5Distance: 10.5 mi
- 2/10Heritage Middle SchoolGrades: 6-8Distance: 10.5 mi
- 5/10Chino Valley High SchoolGrades: PK,9-12Distance: 11.7 mi
- $255,0001 bd1 ba528 sqft2285 W Bayberry Dr, Paulden, AZ 86334Sold

- $441,200-- bd-- ba1.2k sqft2075 W Big Chino Rd, Paulden, AZ 86334Off Market
- $321,4003 bd2 ba1.1k sqft2270 W Bayberry Dr, Paulden, AZ 86334Off Market
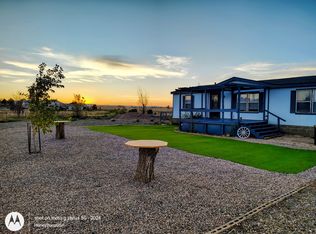
- $495,2003 bd2 ba1.5k sqft2155 W Big Chino Rd, Paulden, AZ 86334Off Market
- $431,1003 bd2 ba1.5k sqft2205 W Big Chino Rd, Paulden, AZ 86334Off Market
- $48,5615 Acres2355 W Bayberry Dr, Paulden, AZ 86334Off Market
- $325,0003 bd2 ba1.5k sqft24921 N Verdot Rd, Paulden, AZ 86334Sold
- $52,694-- bd-- ba-- sqft25006 N Feather Mountain Rd, Paulden, AZ 86334Off Market
A local agent can set up tours, give advice and negotiate with sellers.
Similar homes
- $445,0003 bd2 ba1.4k sqft23525 N Ropers Ln, Paulden, AZ 86334For Sale
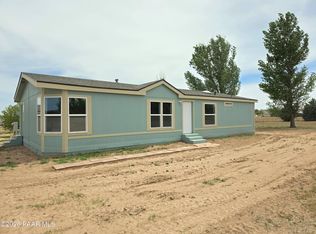
 MLS ID #1081395, Karina Fuller, iRealty Professionals. PAAR as distributed by MLS GRID
 - $439,0004 bd2 ba2k sqft25221 N MITCHELL Road, Paulden, AZ 86334For Sale
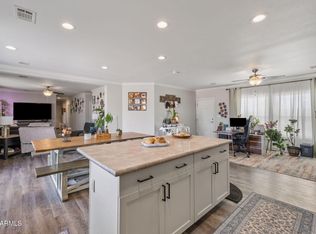 MLS ID #6936665, Andrew Speese, HomeSmart Fine Homes and Land. ARMLS
 - $318,9003 bd2 ba1.7k sqft1754 W Deadwood Ranch Rd #304-01-035F, Paulden, AZ 86334For Sale
 MLS ID #1083379, Lindon D Gareis, Down-Home Realty, LLC. PAAR as distributed by MLS GRID
 - $399,9003 bd2 ba1.2k sqft805 W Eleanor Rd, Paulden, AZ 86334For Sale
 MLS ID #1080689, Theresa Koshollek, Realty Executives Arizona Territory. PAAR as distributed by MLS GRID
 - $318,9003 bd2 ba1.7k sqft1754 W Deadwood Ranch Road, Paulden, AZ 86334For SaleMLS ID #7051983, Lindon Gareis, Down-Home Realty, LLC. ARMLS
- $379,9003 bd2 ba1.2k sqft27179 N Wild Mountain Way, Paulden, AZ 86334For SaleMLS ID #1082649, Karla Suyapa Shafer, Keystone Real Estate & Management. PAAR as distributed by MLS GRID
- $299,0003 bd2 ba1.1k sqft1050 W Lingor Ln, Paulden, AZ 86334For SaleMLS ID #1082978, Jesse Barrios, My Home Group Real Estate. PAAR as distributed by MLS GRID
- $420,0004 bd2 ba1.7k sqft2770 N MOUNTAIN MEADOW Road, Chino Valley, AZ 86323For SaleMLS ID #7052043, Mindy Huffer, Realty Executives Arizona Territory. ARMLS
- $499,0003 bd2 ba1.4k sqft25955 N TUMBLEWEED Trail, Paulden, AZ 86334For SaleMLS ID #7046767, Daniel Walters, Better Homes and Gardens Real Estate BloomTree Realty. ARMLS
- $496,0003 bd2 ba2k sqft3125 W BIG CHINO Road, Paulden, AZ 86334For SaleMLS ID #7020307, Codie Champie-Kennedy, Realty Executives Arizona Territory. ARMLS
- $298,0002 bd2 ba897 sqft1805 W CARRIAGE Lane, Paulden, AZ 86334For SaleMLS ID #6912846, Jill Hughes, Better Homes and Gardens Real Estate BloomTree Realty. ARMLS
- $435,0004 bd2 ba1.9k sqft26987 N Chicory Way, Chino Valley, AZ 86334For SaleMLS ID #1075874, Tera Lynn Wilson, Better Homes And Gardens Real Estate Bloomtree Realty. PAAR as distributed by MLS GRID
- $294,0005 bd3 ba2k sqft26785 N DARK SKY Drive, Paulden, AZ 86334For SaleMLS ID #6962529, Ronnald Rutan, Realty One Group Mountain Desert. ARMLS
- $389,0003 bd2 ba1.6k sqft2190 N Cherokee Dr, Chino Valley, AZ 86323For SaleMLS ID #1083752, Jesse Barrios, My Home Group Real Estate. PAAR as distributed by MLS GRID
- $440,0004 bd2 ba1.4k sqft1750 S JOHNSON Lane, Chino Valley, AZ 86323For SaleMLS ID #7038020, Lauren Lessard, Hello Home Real Estate And Property Management. ARMLS
- $465,0003 bd2 ba2k sqft1708 W Arlene St, Chino Valley, AZ 86323For SaleMLS ID #1083846, Rose M Gowen, Keller Williams Arizona Realty. PAAR as distributed by MLS GRID
- $300,0003 bd2 ba1.1k sqft24389 N Yosemite St, Paulden, AZ 86334For SaleMLS ID #1083867, Lisset Beltran, Glow Realty. PAAR as distributed by MLS GRID
- $415,0003 bd2 ba1.7k sqft2025 N Papago Trl, Chino Valley, AZ 86323For SaleMLS ID #1083027, Tyler Cutlip, Realty ONE Group Mountain Desert. PAAR as distributed by MLS GRID
- $324,0003 bd2 ba1.4k sqft3409 W Sandstone Dr, Paulden, AZ 86334For SaleMLS ID #1080904, Cynthia Davies, Clark Realty Homes and Land. PAAR as distributed by MLS GRID
- $575,0003 bd2 ba1.7k sqft26180 N Vineyard Lane, Paulden, AZ 86334For SaleMLS ID #7053412, Kathleen Rafters, RealtyONEGroup Mountain Desert. ARMLS
