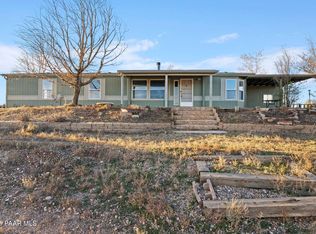
Welcome to peaceful country living with room to spread out! Situated on a fully usable 1/2-acre lot in Paulden, this custom-designed Karsten manufactured home offers 2,187 square feet of thoughtfully designed living space with 3 bedrooms, 2.5 baths, and multiple indoor and outdoor living areas.The open-concept floor plan features both a spacious living room and a separate family room, providing flexibility for entertaining, relaxing, or accommodating guests. Luxury vinyl plank flooring flows throughout the main living areas, while a cozy wood-burning fireplace creates a warm gathering place during cooler Arizona evenings.The chef's kitchen is designed for those who love to cook and entertain, showcasing custom cabinetry, premium appliances, abundant counter space, and a large enclosed walk-in pantry offering exceptional storage.The spacious primary suite includes a generous private bath and walk-in closet, creating a comfortable retreat at the end of the day.Two additional bedrooms, a full guest bath, and a guest 1/2 bath. A covered breezeway conveniently connects the home to the oversized 2-car garage, which also features a finished workshop area--perfect for hobbies, woodworking, crafts, or additional storage.Outdoor living is equally impressive with a welcoming covered front porch, a generous 12' x 24' covered rear deck, and breathtaking 360-degree views of the surrounding high desert landscape.Three additional storage sheds provide ample space for tools, equipment, and outdoor gear. The level 1/2-acre parcel offers room for gardening, recreation, or simply enjoying the peace and privacy of rural living while remaining just a short drive to Prescott and Prescott Valley.The home does need interior and exterior paint, and the asking price reflects this opportunity for the next owner to update the cosmetic finishes while enjoying an exceptionally well-designed floor plan, quality features, and outstanding value.If you've been searching for space, functionality, beautiful views, and the opportunity to make a home your own, this Paulden property is one you won't want to miss.
For sale
$315,000
24750 N Los Angeles St, Paulden, AZ 86334
3beds
2,186sqft
Manufactured Home
Built in 2006
0.58 Acres Lot
$309,400 Zestimate®
$144/sqft
$-- HOA
What's special
Cozy wood-burning fireplaceOpen-concept floor planFinished workshop areaGenerous private bathCovered breezewayAbundant counter spacePremium appliances
- 28 days |
- 609 |
- 32 |
Zillow last checked:
Listing updated:
Listed by:
Jinger Cutting 928-848-3442,
Superlative Realty
Source: PAAR as distributed by MLS GRID,MLS#: 1083430
Facts & features
Interior
Bedrooms & bathrooms
- Bedrooms: 3
- Bathrooms: 3
- Full bathrooms: 2
- 1/2 bathrooms: 1
Heating
- Forced - Gas, Propane
Cooling
- Ceiling Fan(s), Central Air
Appliances
- Included: Cooktop, Dishwasher, Microwave, Oven, Refrigerator
- Laundry: Wash/Dry Connection, Sink
Features
- Ceiling Fan(s), Formal Dining, Soaking Tub, Kit/Din Combo, Kitchen Island, Liv/Din Combo, Live on One Level, Walk-In Closet(s)
- Flooring: Tile, Vinyl
- Windows: Skylight(s), Double Pane Windows, Screens, Vinyl Windows
- Basement: Crawl Space,Piers,Stem Wall
- Has fireplace: Yes
- Fireplace features: Wood Burning
Interior area
- Total structure area: 2,186
- Total interior livable area: 2,186 sqft
Property
Parking
- Total spaces: 2
- Parking features: Driveway Dirt, Driveway Gravel
- Garage spaces: 2
- Has uncovered spaces: Yes
Features
- Patio & porch: Covered
- Exterior features: Native Species
- Has view: Yes
- View description: Mountain(s)
Lot
- Size: 0.58 Acres
- Topography: Corner Lot,Level,Other Trees,Rural,Views
Details
- Parcel number: 179
- Zoning: R
Construction
Type & style
- Home type: MobileManufactured
- Architectural style: Ranch
- Property subtype: Manufactured Home
Materials
- Frame
- Roof: Composition
Condition
- Year built: 2006
Utilities & green energy
- Electric: 220 Volts
- Sewer: Septic Conv
- Water: Private
- Utilities for property: Electricity Available, Propane - Rent, Propane, Phone Available
Community & HOA
Community
- Security: Smoke Detector(s)
- Subdivision: Sunset Mobile Sites & Santa Fe Industrial Sites
HOA
- Has HOA: No
Location
- Region: Paulden
Financial & listing details
- Price per square foot: $144/sqft
- Annual tax amount: $1,238
- Date on market: 7/5/2026
- Exclusions: No
- Electric utility on property: Yes
- Road surface type: Dirt
- Body type: Double Wide
Estimated market value
$309,400
$294,000 - $325,000
$2,116/mo
Price history
| Date | Event | Price |
|---|---|---|
| 7/5/2026 | Listed for sale | $315,000-11.3%$144/sqft |
Source:  PAAR as distributed by MLS GRID #1083430 Report a problem PAAR as distributed by MLS GRID #1083430 Report a problem | ||
| 10/9/2024 | Listing removed | $355,000$162/sqft |
Source: PAAR as distributed by MLS GRID #1066027 Report a problem | ||
| 8/19/2024 | Price change | $355,000-4%$162/sqft |
Source: PAAR as distributed by MLS GRID #1066027 Report a problem | ||
| 7/23/2024 | Price change | $369,900-2.4%$169/sqft |
Source: PAAR as distributed by MLS GRID #1066027 Report a problem | ||
| 7/13/2024 | Listed for sale | $379,000-0.1%$173/sqft |
Source: PAAR as distributed by MLS GRID #1066027 Report a problem | ||
| 7/9/2024 | Listing removed | -- |
Source: PAAR as distributed by MLS GRID #1065636 Report a problem | ||
| 6/27/2024 | Listed for sale | $379,500$174/sqft |
Source: PAAR as distributed by MLS GRID #1065636 Report a problem | ||
Public tax history
Tax history is unavailable.
Monthly payment
Climate risks
Neighborhood: 86334
Nearby schools
GreatSchools rating
- NATerritorial Elementary SchoolGrades: PK-2Distance: 9.8 mi
- 2/10Heritage Middle SchoolGrades: 6-8Distance: 10 mi
- 5/10Chino Valley High SchoolGrades: PK,9-12Distance: 11.1 mi
- $331,0003 bd3 ba2.1k sqft580 E Ocotillo Ln, Paulden, AZ 86334Off Market
- $342,6003 bd2 ba1.6k sqft24721 N San Francisco St, Paulden, AZ 86334Off Market

- $239,5003 bd2 ba1.4k sqft24740 N San Francisco St, Paulden, AZ 86334Off Market
- $218,000-- bd-- ba1.3k sqft600 E Verde Ranch Rd, Paulden, AZ 86334Off Market
- $195,700-- bd-- ba1.5k sqft24775 N San Francisco St, Paulden, AZ 86334Off Market
- $300,0003 bd2 ba1.2k sqft24700 N Los Angeles St, Paulden, AZ 86334Sold
- $254,9003 bd2 ba1.6k sqft24820 N Sunset St, Paulden, AZ 86334Off Market
- $300,0003 bd2 ba1.6k sqft650 E Verde Ranch Rd, Paulden, AZ 86334Sold
A local agent can set up tours, give advice and negotiate with sellers.
Similar homes
- $320,0003 bd2 ba1.6k sqft24580 N Saint Louis St, Paulden, AZ 86334For Sale
 MLS ID #1078161, Erin Marquess Delung, Realty ONE Group. PAAR as distributed by MLS GRID
 - $318,9003 bd2 ba1.7k sqft1754 W Deadwood Ranch Road, Paulden, AZ 86334For Sale
 MLS ID #7051983, Lindon Gareis, Down-Home Realty, LLC. ARMLS
 - $315,0003 bd2 ba1.7k sqft26875 N Kitty Hawk Ln, Paulden, AZ 86334For Sale
 MLS ID #1083341, Heather A Wherley, Better Homes And Gardens Real Estate Bloomtree Realty. PAAR as distributed by MLS GRID
 - $318,9003 bd2 ba1.7k sqft1754 W Deadwood Ranch Rd #304-01-035F, Paulden, AZ 86334For Sale
 MLS ID #1083379, Lindon D Gareis, Down-Home Realty, LLC. PAAR as distributed by MLS GRID
 - $300,0003 bd2 ba1.1k sqft24389 N Yosemite St, Paulden, AZ 86334For SaleMLS ID #1083867, Lisset Beltran, Glow Realty. PAAR as distributed by MLS GRID
- $299,0003 bd2 ba1.1k sqft1050 W Lingor Ln, Paulden, AZ 86334For SaleMLS ID #1082978, Jesse Barrios, My Home Group Real Estate. PAAR as distributed by MLS GRID
- $349,9002 bd2 ba1.1k sqft750 W Iris Rd, Paulden, AZ 86334For SaleMLS ID #1084045, Kristi Patterson, Iannelli and Associates. PAAR as distributed by MLS GRID
- $302,0003 bd2 ba1.5k sqft24460 N MARBLEHEAD Avenue, Paulden, AZ 86334For SaleMLS ID #7029426, Codie Champie-Kennedy, Realty Executives Arizona Territory. ARMLS
- $360,0003 bd2 ba1.9k sqft2800 N Koolridge Way, Chino Valley, AZ 86323For SaleMLS ID #1083994, Christin Kingsbury, Keller Williams Arizona Realty. PAAR as distributed by MLS GRID
- $294,0005 bd3 ba2k sqft26785 N DARK SKY Drive, Paulden, AZ 86334For SaleMLS ID #6962529, Ronnald Rutan, Realty One Group Mountain Desert. ARMLS
- $279,0004 bd2 ba1.8k sqft25690 N Andra Dr, Paulden, AZ 86334For SaleMLS ID #1079855, Veronica Hernandez, Real Broker. PAAR as distributed by MLS GRID
- $324,0003 bd2 ba1.4k sqft3409 W Sandstone Dr, Paulden, AZ 86334For SaleMLS ID #1080904, Cynthia Davies, Clark Realty Homes and Land. PAAR as distributed by MLS GRID
- $309,0004 bd2 ba1.6k sqft27139 N Kingdom Ct, Paulden, AZ 86334New ConstructionMLS ID #1083294, Nick Costello, Berkshire Hathaway HomeService AZ Properties. PAAR as distributed by MLS GRID
- $280,0003 bd2 ba1.2k sqft425 W Acapulco Way, Paulden, AZ 86334For SaleMLS ID #1083521, Alexander Halenka, Realty ONE Group Mountain Desert. PAAR as distributed by MLS GRID
- $419,0004 bd3 ba1.6k sqft2225 W Bayberry Dr, Paulden, AZ 86334For SaleMLS ID #1082947, Dale A Micale, Realty Executives Arizona Territory. PAAR as distributed by MLS GRID
- $399,9003 bd2 ba1.2k sqft805 W Eleanor Rd, Paulden, AZ 86334For SaleMLS ID #1080689, Theresa Koshollek, Realty Executives Arizona Territory. PAAR as distributed by MLS GRID
- $379,9003 bd2 ba1.2k sqft27179 N Wild Mountain Way, Paulden, AZ 86334For SaleMLS ID #1082649, Karla Suyapa Shafer, Keystone Real Estate & Management. PAAR as distributed by MLS GRID
- $349,9004 bd2 ba1.7k sqft6285 N GRAY GOS Road, Chino Valley, AZ 86323For SaleMLS ID #7047803, Desiree Basua, Keller Williams Arizona Realty. ARMLS
- $205,0003 bd2 ba1.1k sqft25425 N Cedar Dr, Paulden, AZ 86334For SaleMLS ID #1082744, Maryland S. McKinney PLLC, Realty ONE Group Mountain Desert. PAAR as distributed by MLS GRID
- $314,9004 bd2 ba1.5k sqft3419 W Cherry Blossom Ln, Paulden, AZ 86334New ConstructionMLS ID #1083042, Jasmine Straight, A Casa Realty. PAAR as distributed by MLS GRID
