Welcome to your dream home! Nestled on a spacious lot of 10,802 SqFt, this stunning 2-story residence is a real gem in the real estate market. Prepare to be captivated by the sheer beauty and elegance of this property! Step inside and be greeted by the grandeur of large rooms and soaring high ceilings, creating a sense of openness and luxury throughout. The first floor boasts a magnificent Master bedroom, providing ample space for all your needs. You'll love having the flexibility to create your own office or a private exercise area within this room, and the walk-in closets are an absolute delight! The Master bath is a sanctuary in itself, complete with both a refreshing shower and a separate indulgent tub, offering you the ultimate relaxation after a long day. It's simply the perfect space to unwind and rejuvenate. This home is ready for you to move right in, as everything has been meticulously maintained. No need to worry about a thing! The bonus room upstairs offers versatility and could easily be transformed into a fourth bedroom, accommodating your growing family or providing extra space for guests. The heart of this residence is the spacious kitchen, featuring an inviting eat-in dining area and an expansive island. Just off the kitchen, you'll find a convenient half bath that also opens to the pool deck, ensuring convenience and accessibility while entertaining. Speaking of the pool deck, let's talk about the outdoor oasis this home offers. Recently upgraded with a new pool heat pump in 2021, the pool and spa area have been transformed into a luxurious haven. The pebble-coated surfaces add an elegant touch, while the screened-in lanai provides the perfect spot to unwind and enjoy the Florida sunshine in comfort and style. You'll appreciate the recent updates, with the exterior of the home freshly repainted in 2017, and both A/C units replaced (upstairs in 2020 and downstairs in 2011). Rest assured, the carpets throughout the home are fresh and new, and the hot water heaters have been thoughtfully replaced in 2019 and 2020. The bathrooms have also been lovingly upgraded, boasting new shower glass enclosures and fixtures, enhancing the overall appeal and functionality of this delightful home. Imagine yourself hosting incredible gatherings and entertaining friends and loved ones in this exquisite residence. With its ample space and well-appointed features, this home sets the stage for unforgettable moments and cherished memories. Don't miss this opportunity to make this house your forever home. So, seize the moment and make an offer before someone else snatches up this extraordinary real estate gem! Schedule a tour today and prepare to fall in love with the lifestyle that awaits you in this captivating property. Welcome home!
Sold for $699,000
$699,000
1437 PINYON PINE DRIVE, SARASOTA, FL 34240
3beds
3,005sqft
Single Family Residence
Built in 2004
10,802 Square Feet Lot
$713,700 Zestimate®
$233/sqft
$5,602 Estimated rent
Home value
$713,700
$678,000 - $757,000
$5,602/mo
Zestimate® history
Owner options
List your home for rent
$5,602/mo
Rent Zestimate®
Find your next renter with Zillow Rental Manager. Plus, with online applications, you can quickly screen prospective tenants – for free.
$5,602/mo
Rent Zestimate®
Refinance and save
$4,549/mo
Est. payment
Refinancing to a lower rate could help reduce your monthly payments and save thousands over the life of the loan.
$4,549/mo
Est. payment
Explore your selling options
Work with a Zillow partner agent
Leverage their expertise and Zillow's premium Showcase listings to get your home seen by more buyers.
Get startedList with your own agent
Get your home in front of millions of buyers by listing it on Zillow.
Learn how to do itSell it yourself
Take full control of how buyers see your home on Zillow by listing For Sale by Owner (FSBO).
List your homeWhat's special
Expansive islandBonus roomPool deckAmple spaceNew pool heat pumpPrivate exercise areaSpacious kitchen
Zillow last checked:
Listing updated:
Listed by:
George Dakkak 941-780-4421,
OVERSEAS REALTY, INC 941-366-3661
Bought with:
Jody Callan, 3329024
PREMIER SOTHEBYS INTL REALTY
Source: Stellar MLS,MLS#: A4577813 Originating MLS: Sarasota - Manatee
Originating MLS: Sarasota - Manatee
Facts & features
Interior
Bedrooms & bathrooms
- Bedrooms: 3
- Bathrooms: 4
- Full bathrooms: 3
- 1/2 bathrooms: 1
Rooms
- Room types: Breakfast Room Separate, Den/Library/Office, Family Room, Florida Room, Dining Room, Living Room, Great Room, Loft, Storage Rooms
Primary bedroom
- Level: First
- Dimensions: 18x14
Bedroom 2
- Level: Second
- Dimensions: 16x12
Bedroom 3
- Level: Second
- Dimensions: 12x17
Bathroom 1
- Level: First
- Dimensions: 11x10
Bathroom 2
- Level: Second
- Dimensions: 9x6
Bathroom 3
- Level: Second
- Dimensions: 8x7
Balcony porch lanai
- Level: First
- Dimensions: 29x36
Bonus room
- Level: Second
- Dimensions: 15x17
Dinette
- Level: First
- Dimensions: 8x5
Dining room
- Level: First
- Dimensions: 13x10
Family room
- Level: First
- Dimensions: 17x14
Foyer
- Level: First
- Dimensions: 9x17
Kitchen
- Level: First
- Dimensions: 13x15
Living room
- Level: First
- Dimensions: 14x13
Office
- Level: First
- Dimensions: 7x9
Heating
- Electric
Cooling
- Central Air
Appliances
- Included: Dishwasher, Disposal, Dryer, Electric Water Heater, Exhaust Fan, Ice Maker, Microwave, Range, Range Hood, Refrigerator, Washer
- Laundry: Laundry Room
Features
- Eating Space In Kitchen, High Ceilings, Living Room/Dining Room Combo, Primary Bedroom Main Floor, Open Floorplan, Solid Surface Counters, Solid Wood Cabinets, Split Bedroom, Stone Counters, Thermostat
- Flooring: Carpet, Ceramic Tile, Engineered Hardwood, Hardwood
- Doors: Outdoor Grill, Sliding Doors
- Windows: Blinds, Window Treatments
- Has fireplace: No
Interior area
- Total structure area: 3,761
- Total interior livable area: 3,005 sqft
Property
Parking
- Total spaces: 3
- Parking features: Driveway, Garage Door Opener, Workshop in Garage
- Attached garage spaces: 3
- Has uncovered spaces: Yes
- Details: Garage Dimensions: 23x24
Accessibility
- Accessibility features: Accessible Approach with Ramp, Accessible Bedroom, Accessible Closets, Accessible Common Area, Accessible Doors, Accessible Entrance, Accessible Full Bath, Visitor Bathroom, Accessible Hallway(s), Accessible Kitchen, Accessible Kitchen Appliances, Accessible Central Living Area
Features
- Levels: Two
- Stories: 2
- Patio & porch: Covered, Rear Porch, Screened
- Exterior features: Irrigation System, Lighting, Outdoor Grill, Sidewalk
- Has private pool: Yes
- Pool features: Child Safety Fence, Heated, In Ground, Lighting, Pool Sweep, Screen Enclosure, Self Cleaning
- Has spa: Yes
- Spa features: Heated, In Ground
- Has view: Yes
- View description: Pool, Lake, Pond
- Has water view: Yes
- Water view: Lake,Pond
- Waterfront features: Pond
Lot
- Size: 10,802 Square Feet
- Features: In County, Level, Oversized Lot, Sidewalk
- Residential vegetation: Mature Landscaping, Trees/Landscaped
Details
- Parcel number: 0233043251
- Zoning: RSF2
- Special conditions: None
Construction
Type & style
- Home type: SingleFamily
- Property subtype: Single Family Residence
- Attached to another structure: Yes
Materials
- Block
- Foundation: Slab
- Roof: Tile
Condition
- Completed
- New construction: No
- Year built: 2004
Utilities & green energy
- Sewer: Public Sewer
- Water: Public
- Utilities for property: Cable Connected, Electricity Connected, Sewer Connected, Street Lights, Underground Utilities, Water Available
Community & HOA
Community
- Features: Deed Restrictions, Golf Carts OK, Sidewalks
- Security: Fire Alarm, Security System Owned, Smoke Detector(s)
- Pet fee: $0 monthly
- Subdivision: VILLAGES/PINE TREE SPRUCE PINE
HOA
- Has HOA: Yes
- Services included: Reserve Fund
- HOA fee: $63 monthly
- HOA name: Sentry Mgmt/Jennifer Buckmaster
- HOA phone: 941-361-1222
Location
- Region: Sarasota
Financial & listing details
- Price per square foot: $233/sqft
- Tax assessed value: $539,200
- Annual tax amount: $6,338
- Date on market: 7/27/2023
- Cumulative days on market: 222 days
- Listing terms: Cash,Conventional
- Ownership: Fee Simple
- Total actual rent: 0
- Electric utility on property: Yes
- Road surface type: Paved, Asphalt
Price history
| Date | Event | Price |
|---|---|---|
| 4/19/2024 | Sold | $699,000$233/sqft |
Source:  Stellar MLS #A4577813 Report a problem Stellar MLS #A4577813 Report a problem | ||
| 3/6/2024 | Pending sale | $699,000$233/sqft |
Source: Stellar MLS #A4577813 Report a problem | ||
| 2/27/2024 | Price change | $699,000-1.5%$233/sqft |
Source: Stellar MLS #A4577813 Report a problem | ||
| 2/1/2024 | Price change | $710,000-1.3%$236/sqft |
Source: Stellar MLS #A4577813 Report a problem | ||
| 12/30/2023 | Price change | $719,000-1.4%$239/sqft |
Source: Stellar MLS #A4577813 Report a problem | ||
| 12/18/2023 | Price change | $729,000-1.4%$243/sqft |
Source: Stellar MLS #A4577813 Report a problem | ||
| 11/20/2023 | Price change | $739,000-1.3%$246/sqft |
Source: Stellar MLS #A4577813 Report a problem | ||
| 10/20/2023 | Price change | $749,000-2.6%$249/sqft |
Source: Stellar MLS #A4577813 Report a problem | ||
| 9/8/2023 | Price change | $769,000-1.3%$256/sqft |
Source: Stellar MLS #A4577813 Report a problem | ||
| 8/22/2023 | Price change | $779,000-2.5%$259/sqft |
Source: Stellar MLS #A4577813 Report a problem | ||
| 7/27/2023 | Listed for sale | $799,000+42.7%$266/sqft |
Source: Stellar MLS #A4577813 Report a problem | ||
| 3/5/2021 | Sold | $560,000$186/sqft |
Source: Stellar MLS #A4489506 Report a problem | ||
| 2/14/2021 | Pending sale | $560,000$186/sqft |
Source: RE/MAX ALLIANCE GROUP #A4489506 Report a problem | ||
| 1/26/2021 | Listed for sale | $560,000+64.3%$186/sqft |
Source: RE/MAX Alliance Group #A4489506 Report a problem | ||
| 8/23/2004 | Sold | $340,800$113/sqft |
Source: Public Record Report a problem | ||
Public tax history
| Year | Property taxes | Tax assessment |
|---|---|---|
| 2025 | $5,359 -27.6% | $433,207 -24.8% |
| 2024 | $7,403 +13.3% | $576,200 +6.4% |
| 2023 | $6,536 +3.1% | $541,368 +3% |
| 2022 | $6,339 +84.1% | $525,600 +91.3% |
| 2021 | $3,444 +1.9% | $274,754 +3.4% |
| 2020 | $3,379 +3.7% | $265,639 +2.3% |
| 2019 | $3,258 | $259,667 +1.9% |
| 2018 | $3,258 +2.6% | $254,825 +2.1% |
| 2017 | $3,176 -0.9% | $249,584 -23.9% |
| 2016 | $3,204 | $327,900 +2.9% |
| 2015 | $3,204 +0.4% | $318,700 +34.3% |
| 2014 | $3,191 +0.1% | $237,266 |
| 2013 | $3,188 +2.7% | $237,266 +1.7% |
| 2012 | $3,104 -3.4% | $233,300 -4.9% |
| 2011 | $3,213 -13.8% | $245,200 -11.3% |
| 2010 | $3,729 -11.6% | $276,300 -2.2% |
| 2009 | $4,216 | $282,600 -15.2% |
| 2008 | $4,216 -2.6% | $333,226 +3% |
| 2007 | $4,328 | $323,520 +2.5% |
| 2006 | -- | $315,629 -1.9% |
| 2005 | -- | $321,700 +427.4% |
| 2004 | $942 | $61,000 |
Find assessor info on the county website
Neighborhood: 34240
Nearby homes
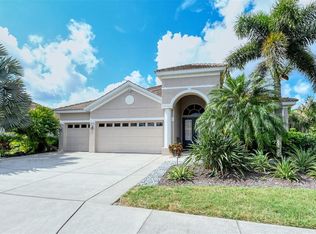
- $655,6004 bd3 ba2.6k sqft1431 Pinyon Pine Dr, Sarasota, FL 34240Off Market
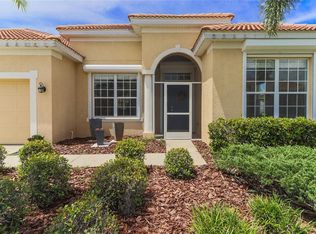
- $565,0003 bd2 ba1.9k sqft1449 Pinyon Pine Dr, Sarasota, FL 34240Sold
- $547,2003 bd3 ba2.3k sqft1577 Pinyon Pine Dr, Sarasota, FL 34240Off Market

- $638,7003 bd3 ba3.2k sqft1425 Pinyon Pine Dr, Sarasota, FL 34240Off Market
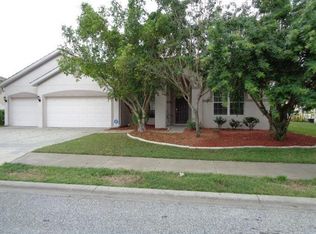
- $612,4004 bd2 ba2.3k sqft1455 Pinyon Pine Dr, Sarasota, FL 34240Off Market
- $474,8004 bd2 ba2.2k sqft1436 Pinyon Pine Dr, Sarasota, FL 34240Off Market
- $630,6003 bd3 ba2.3k sqft1595 Pinyon Pine Dr, Sarasota, FL 34240Off Market
- $566,1003 bd3 ba2.3k sqft1587 Pinyon Pine Dr, Sarasota, FL 34240Off Market
Nearby schools
GreatSchools rating
- 9/10Tatum Ridge Elementary SchoolGrades: PK-5Distance: 0.6 mi
- 5/10Mcintosh Middle SchoolGrades: 6-8Distance: 3.8 mi
- 5/10Sarasota High SchoolGrades: 9-12Distance: 7.2 mi
Schools provided by the listing agent
- Elementary: Tatum Ridge Elementary
- Middle: McIntosh Middle
- High: Booker High
Source: Stellar MLS. This data may not be complete. We recommend contacting the local school district to confirm school assignments for this home.
Get a cash offer in 3 minutes
Find out how much your home could sell for in as little as 3 minutes with a no-obligation cash offer.
Estimated market value
$713,700
Get a cash offer in 3 minutes
Find out how much your home could sell for in as little as 3 minutes with a no-obligation cash offer.
Estimated market value
$713,700
- Florida
- Sarasota County
- Sarasota
- 34240
- 1437 PINYON PINE DRIVE
Nearby cities
Nearby neighborhoods
Nearby zip codes
Other Sarasota Topics
