One or more photo(s) has been virtually staged. Introducing 1449 Pinyon Pines Drive, a captivating property nestled in the serene surroundings of Sarasota, FL 34240. This remarkable residence presents a perfect blend of modern elegance and natural beauty, offering a delightful retreat for those seeking a harmonious lifestyle. With its spacious interiors, stunning outdoor spaces, and desirable location, this home is sure to exceed your expectations. As you arrive at the property, you'll be greeted by a beautifully landscaped front yard. The charming facade of the home showcases a blend of Floridian architectural elements and timeless appeal; added bonus automatic hurricane shutters on every window and doorway, all controlled by switches from within the home. Step inside and discover an open floor plan that combines functionality and style. The open-concept living area is bathed in an abundance of natural light, creating an inviting atmosphere. The new vinyl flooring, neutral tones, and high ceilings contribute to an air of sophistication throughout the space. The gourmet kitchen is a chef's dream, featuring stainless steel appliances, wood cabinetry, and a generous island with a breakfast bar; added bonus: the house is pre-piped for a gas stove. Whether you're hosting a dinner party or enjoying a casual meal with family, this kitchen provides the perfect setting. The home boasts three spacious bedrooms, including a luxurious master suite, and a spacious office/den at the front of the home. The master bedroom offers a tranquil oasis with its professionally cleaned carpeting, ample closet space, and a private en-suite bathroom. The recently updated en-suite is a sanctuary of relaxation, featuring dual sinks, a soaking tub, a walk-in shower, and a smart toilet/bidet. The outdoor spaces of this property are equally impressive. Step out onto the patio, where you can savor the Florida sunshine and entertain guests in style or enjoy the songbird melodies from the open-air wooden deck in the backyard. The six-person hot tub on the back patio has been well maintained and will convey with the sale of the home. The meticulously maintained backyard provides a peaceful retreat, complete with a manicured lawn and vibrant landscaping. The three car garage features an abundant amount of solid storage and peg boards for your tools; another added bonus: whole house generator hook up is installed in the garage. Located in east Sarasota County, this residence enjoys proximity to a wide range of amenities. Enjoy easy access to renowned golf courses, pristine beaches, Celery Fields, Rothenbach and Myakka State Park, and an array of shopping and dining options with University Town Center about 5 miles away. The vibrant cultural scene and year-round pleasant weather make Sarasota an ideal place to call home. Don't miss your chance to make this stunning property your own.
Sold for $565,000
$565,000
1449 PINYON PINE DRIVE, SARASOTA, FL 34240
3beds
1,959sqft
Single Family Residence
Built in 2004
10,000 Square Feet Lot
$509,000 Zestimate®
$288/sqft
$3,202 Estimated rent
Home value
$509,000
$484,000 - $534,000
$3,202/mo
Zestimate® history
Owner options
List your home for rent
$3,202/mo
Rent Zestimate®
Find your next renter with Zillow Rental Manager. Plus, with online applications, you can quickly screen prospective tenants – for free.
$3,202/mo
Rent Zestimate®
Refinance and save
$3,725/mo
Est. payment
Refinancing to a lower rate could help reduce your monthly payments and save thousands over the life of the loan.
$3,725/mo
Est. payment
Explore your selling options
Work with a Zillow partner agent
Leverage their expertise and Zillow's premium Showcase listings to get your home seen by more buyers.
Get startedList with your own agent
Get your home in front of millions of buyers by listing it on Zillow.
Learn how to do itSell it yourself
Take full control of how buyers see your home on Zillow by listing For Sale by Owner (FSBO).
List your homeWhat's special
Modern eleganceManicured lawnVibrant cultural sceneGenerous islandSpacious interiorsOpen floor planHigh ceilings
Zillow last checked:
Listing updated:
Listed by:
Abigail Altier 941-713-1933,
PREFERRED SHORE LLC 941-999-1179
Bought with:
Karen Schwartz
PRIME RESIDENTIAL BROKERS
Source: Stellar MLS,MLS#: A4574173 Originating MLS: Sarasota - Manatee
Originating MLS: Sarasota - Manatee
Facts & features
Interior
Bedrooms & bathrooms
- Bedrooms: 3
- Bathrooms: 2
- Full bathrooms: 2
Rooms
- Room types: Den/Library/Office
Primary bedroom
- Features: Walk-In Closet(s)
- Level: First
- Dimensions: 18x16
Bedroom 2
- Features: Built-in Closet
- Level: First
- Dimensions: 10x10
Bedroom 3
- Features: Built-in Closet
- Level: First
- Dimensions: 12x12
Den
- Level: First
- Dimensions: 16x10
Dining room
- Level: First
- Dimensions: 11x11
Kitchen
- Level: First
- Dimensions: 16x10
Living room
- Level: First
- Dimensions: 23x16
Heating
- Central
Cooling
- Central Air
Appliances
- Included: Dishwasher, Dryer, Microwave, Range, Refrigerator, Washer
- Laundry: Inside, Laundry Room
Features
- Ceiling Fan(s), Eating Space In Kitchen, High Ceilings, Kitchen/Family Room Combo, Living Room/Dining Room Combo, Primary Bedroom Main Floor, Open Floorplan
- Flooring: Carpet, Tile, Vinyl
- Doors: Sliding Doors
- Windows: Hurricane Shutters
- Has fireplace: No
Interior area
- Total structure area: 2,756
- Total interior livable area: 1,959 sqft
Property
Parking
- Total spaces: 3
- Parking features: Garage - Attached
- Attached garage spaces: 3
Features
- Levels: One
- Stories: 1
- Patio & porch: Covered, Rear Porch, Screened, Side Porch
- Exterior features: Sidewalk
- Has spa: Yes
- Spa features: Above Ground, Heated
- Has view: Yes
- View description: Lake
- Has water view: Yes
- Water view: Lake
- Waterfront features: Lake
- Body of water: LAKE
Lot
- Size: 10,000 Square Feet
- Features: In County, Landscaped, Level, Sidewalk
- Residential vegetation: Mature Landscaping, Trees/Landscaped
Details
- Parcel number: 0233043250
- Zoning: RSF2
- Special conditions: None
Construction
Type & style
- Home type: SingleFamily
- Property subtype: Single Family Residence
Materials
- Block
- Foundation: Slab
- Roof: Tile
Condition
- New construction: No
- Year built: 2004
Utilities & green energy
- Sewer: Public Sewer
- Water: Public
- Utilities for property: Cable Connected, Electricity Connected, Sewer Connected, Water Connected
Community & HOA
Community
- Features: Lake, Golf Carts OK, Sidewalks
- Pet fee: $0 monthly
- Subdivision: VILLAGES/PINE TREE SPRUCE PINE
HOA
- Has HOA: Yes
- Services included: Common Area Taxes, Reserve Fund
- HOA fee: $63 monthly
- HOA name: Jennifer Buckmaster
Location
- Region: Sarasota
Financial & listing details
- Price per square foot: $288/sqft
- Tax assessed value: $398,100
- Annual tax amount: $2,572
- Date on market: 6/23/2023
- Cumulative days on market: 89 days
- Listing terms: Cash,Conventional,FHA,USDA Loan,VA Loan
- Ownership: Fee Simple
- Total actual rent: 0
- Electric utility on property: Yes
- Road surface type: Paved, Asphalt
Price history
| Date | Event | Price |
|---|---|---|
| 10/27/2023 | Sold | $565,000-5.8%$288/sqft |
Source:  Stellar MLS #A4574173 Report a problem Stellar MLS #A4574173 Report a problem | ||
| 9/21/2023 | Pending sale | $599,999$306/sqft |
Source: Stellar MLS #A4574173 Report a problem | ||
| 8/26/2023 | Price change | $599,999-4%$306/sqft |
Source: Stellar MLS #A4574173 Report a problem | ||
| 7/18/2023 | Price change | $625,000-1.6%$319/sqft |
Source: Stellar MLS #A4574173 Report a problem | ||
| 7/12/2023 | Price change | $635,000-2.3%$324/sqft |
Source: Stellar MLS #A4574173 Report a problem | ||
| 6/23/2023 | Listed for sale | $650,000+53.7%$332/sqft |
Source: Stellar MLS #A4574173 Report a problem | ||
| 8/15/2005 | Sold | $423,000+20.5%$216/sqft |
Source: Public Record Report a problem | ||
| 6/3/2005 | Sold | $351,000+23%$179/sqft |
Source: Public Record Report a problem | ||
| 9/1/2004 | Sold | $285,300$146/sqft |
Source: Public Record Report a problem | ||
Public tax history
| Year | Property taxes | Tax assessment |
|---|---|---|
| 2025 | $5,318 -4.6% | $398,100 -6.6% |
| 2024 | $5,575 +5.5% | $426,400 +5.3% |
| 2023 | $5,284 +105.4% | $404,900 +92.2% |
| 2022 | $2,572 +2.1% | $210,635 +3% |
| 2021 | $2,519 +0.2% | $204,500 +1.4% |
| 2020 | $2,514 +4.1% | $201,677 +2.3% |
| 2019 | $2,415 | $197,143 +1.9% |
| 2018 | $2,415 +2.9% | $193,467 +8.2% |
| 2017 | $2,347 +5.5% | $178,871 -24.9% |
| 2016 | $2,225 | $238,100 +4.8% |
| 2015 | $2,225 +0.5% | $227,300 +33.7% |
| 2014 | $2,215 +0.2% | $170,042 |
| 2013 | $2,211 +2.7% | $170,042 +1.7% |
| 2012 | $2,152 -4.5% | $167,200 -5.7% |
| 2011 | $2,253 -15.3% | $177,300 -12.4% |
| 2010 | $2,659 -21.7% | $202,300 -2.4% |
| 2009 | $3,396 | $207,300 -24.1% |
| 2008 | $3,396 -13.7% | $273,300 -8.2% |
| 2007 | $3,935 | $297,762 +2.5% |
| 2006 | -- | $290,500 +27.3% |
| 2005 | -- | $228,200 +339.7% |
| 2004 | $808 | $51,900 |
Find assessor info on the county website
Neighborhood: 34240
Nearby homes
- $699,0003 bd4 ba3k sqft1437 Pinyon Pine Dr, Sarasota, FL 34240Sold
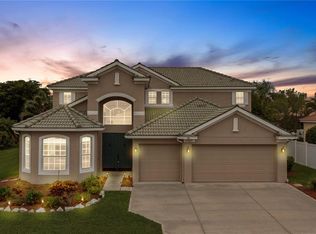
- $610,4004 bd2 ba2.3k sqft1455 Pinyon Pine Dr, Sarasota, FL 34240Off Market
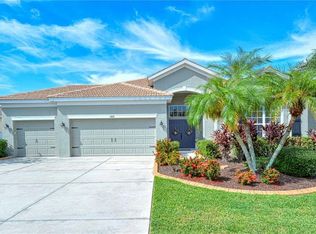
- $547,2003 bd3 ba2.3k sqft1577 Pinyon Pine Dr, Sarasota, FL 34240Off Market

- $655,6004 bd3 ba2.6k sqft1431 Pinyon Pine Dr, Sarasota, FL 34240Off Market
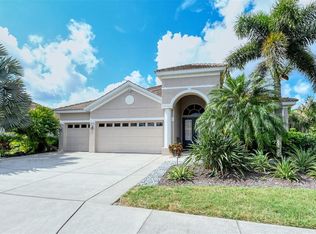
- $464,5003 bd2 ba1.9k sqft1442 Pinyon Pine Dr, Sarasota, FL 34240Off Market
- $566,1003 bd3 ba2.3k sqft1587 Pinyon Pine Dr, Sarasota, FL 34240Off Market
- $474,8004 bd2 ba2.2k sqft1436 Pinyon Pine Dr, Sarasota, FL 34240Off Market
- $730,3005 bd4 ba3.3k sqft1452 Pinyon Pine Dr, Sarasota, FL 34240Off Market
Nearby schools
GreatSchools rating
- 9/10Tatum Ridge Elementary SchoolGrades: PK-5Distance: 0.6 mi
- 5/10Mcintosh Middle SchoolGrades: 6-8Distance: 3.8 mi
- 5/10Sarasota High SchoolGrades: 9-12Distance: 7.2 mi
Schools provided by the listing agent
- Elementary: Tatum Ridge Elementary
- Middle: McIntosh Middle
- High: Booker High
Source: Stellar MLS. This data may not be complete. We recommend contacting the local school district to confirm school assignments for this home.
Get a cash offer in 3 minutes
Find out how much your home could sell for in as little as 3 minutes with a no-obligation cash offer.
Estimated market value
$509,000
Get a cash offer in 3 minutes
Find out how much your home could sell for in as little as 3 minutes with a no-obligation cash offer.
Estimated market value
$509,000
- Florida
- Sarasota County
- Sarasota
- 34240
- 1449 PINYON PINE DRIVE
Nearby cities
Nearby neighborhoods
Nearby zip codes
Other Sarasota Topics
