Skip main navigation
Closed
  • $266,000

    1437 Quaker Ln, Salem, OH 44460

    2beds
    1,360sqft
    Single Family Residence
    Built in 1985
    0.55 Acres Lot
    $292,300 Zestimate®
    $196/sqft
    $1,372 Estimated rent

    Home value

    $292,300

    $243,000 - $362,000

    $1,372/mo

    Zestimate® history
    Loading
    Loading...

    Owner options

    List your home for rent

    $1,372/mo

    Rent Zestimate®

    Find your next renter with Zillow Rental Manager. Plus, with online applications, you can quickly screen prospective tenants – for free.

    Learn more

    $1,372/mo

    Rent Zestimate®

    Refinance and save

    $1,657/mo

    Est. payment

    Refinancing to a lower rate could help reduce your monthly payments and save thousands over the life of the loan.

    See today's rates

    $1,657/mo

    Est. payment

    Explore your selling options

    Work with a Zillow partner agent

    Leverage their expertise and Zillow's premium Showcase listings to get your home seen by more buyers.

    Get started

    List with your own agent

    Get your home in front of millions of buyers by listing it on Zillow.

    Learn how to do it

    Sell it yourself

    Take full control of how buyers see your home on Zillow by listing For Sale by Owner (FSBO).

    List your home

    What's special

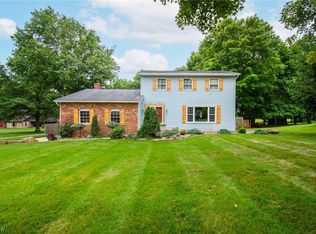
    Welcome to this stunning home nestled in a highly sought-after neighborhood! As you step into the grand entryway, you are greeted by vaulted ceilings, a spacious living room, and a formal dining area. The updated eat-in kitchen boasts an island and stainless steel appliances, with sliding glass doors leading to a deck ideal for morning coffee. Upstairs, two bedrooms feature private en-suite baths and open to a raised deck overlooking the backyard, with an office space nearby. The lower level includes a laundry room, half bath, and a family room with French doors leading to a landscaped patio, complete with a waterfall and shed—an outdoor oasis perfect for relaxation. You cannot go wrong with this gem!!

    Zillow last checked:

    Listing updated:

    Listed by:

    Barbara J Stamp bstamp@tprsold.com330-314-6125,

    Berkshire Hathaway HomeServices Stouffer Realty

    Bought with:

    Barbara J Stamp, 340064

    Berkshire Hathaway HomeServices Stouffer Realty

    Source: MLS Now,MLS#: 5074955MLS LogoOriginating MLS: Youngstown Columbiana Association of REALTORS

    Facts & features

    Interior

    Bedrooms & bathrooms
    • Bedrooms: 2
    • Bathrooms: 3
    • Full bathrooms: 2
    • 1/2 bathrooms: 1
    Bedroom
    • Description: Flooring: Carpet
    • Level: Second
    • Dimensions: 12 x 12
    Bedroom
    • Description: Flooring: Carpet
    • Level: Second
    • Dimensions: 12 x 12
    Bathroom
    • Description: Flooring: Ceramic Tile
    • Level: Second
    • Dimensions: 7 x 5
    Bathroom
    • Description: Flooring: Ceramic Tile
    • Level: Second
    • Dimensions: 7 x 5
    Bathroom
    • Description: Half Bath,Flooring: Ceramic Tile
    • Level: Lower
    • Dimensions: 4 x 6
    Dining room
    • Description: Flooring: Carpet,Ceramic Tile
    • Level: First
    • Dimensions: 16 x 14
    Eat in kitchen
    • Description: Flooring: Ceramic Tile
    • Level: First
    • Dimensions: 12 x 18
    Entry foyer
    • Description: Flooring: Ceramic Tile
    • Level: First
    • Dimensions: 9 x 11
    Family room
    • Description: Flooring: Carpet
    • Level: Lower
    • Dimensions: 31 x 13
    Laundry
    • Description: In closet in family room
    • Level: Lower
    Living room
    • Description: Flooring: Carpet
    • Level: First
    • Dimensions: 13 x 14
    Office
    • Description: Flooring: Carpet
    • Level: Second
    • Dimensions: 11 x 13
    Heating
    • Forced Air, Gas
    Cooling
    • Central Air
    Appliances
    • Included: Dishwasher, Disposal, Microwave, Range, Refrigerator
    Features
    • Basement: None
    • Has fireplace: No
    Interior area
    • Total structure area: 1,360
    • Total interior livable area: 1,360 sqft
    • Finished area above ground: 1,360

    Property

    Parking
    • Total spaces: 2
    • Parking features: Attached, Electricity, Garage
    • Attached garage spaces: 2
    Features
    • Levels: Three Or More,Multi/Split
    • Patio & porch: Deck, Patio
    Lot
    • Size: 0.55 Acres
    • Features: Back Yard, Dead End, Landscaped, Waterfall
    Details
    • Additional structures: Shed(s)
    • Parcel number: 5107996000

    Construction

    Type & style
    • Home type: SingleFamily
    • Architectural style: Split Level
    • Property subtype: Single Family Residence
    • Attached to another structure: Yes
    Materials
    • Brick, Shake Siding, Vinyl Siding
    • Roof: Asphalt,Fiberglass
    Condition
    • Year built: 1985

    Utilities & green energy

    • Sewer: Public Sewer
    • Water: Public

    Community & HOA

    Community
    • Security: Smoke Detector(s)
    • Subdivision: Fisher
    HOA
    • Has HOA: No
    Location
    • Region: Salem

    Financial & listing details

    • Price per square foot: $196/sqft
    • Tax assessed value: $236,400
    • Annual tax amount: $2,713
    • Date on market: 10/3/2024
    • Cumulative days on market: 27 days

    Price history

    DateEventPrice
    11/21/2024Sold$266,000-2.4%$196/sqft
    Source: MLS Now #5074955 Report a problem
    10/30/2024Pending sale$272,500$200/sqft
    Source: MLS Now #5074955 Report a problem
    10/23/2024Contingent$272,500$200/sqft
    Source: MLS Now #5074955 Report a problem
    10/21/2024Listed for sale$272,500$200/sqft
    Source: MLS Now #5074955 Report a problem
    10/14/2024Contingent$272,500$200/sqft
    Source: MLS Now #5074955 Report a problem
    10/3/2024Listed for sale$272,500+81.7%$200/sqft
    Source: MLS Now #5074955 Report a problem
    1/2/2004Sold$150,000$110/sqft
    Source: Public Record Report a problem

    Public tax history

    YearProperty taxesTax assessment
    2025$3,061 +13.1%$82,740 +20%
    2024$2,705 -0.3%$68,950
    2023$2,713 +8.1%$68,950
    2022$2,510 +4.9%$68,950 +11.9%
    2021$2,393 -0.8%$61,610
    2020$2,413 +7.6%$61,610 +2.3%
    2019$2,243 $60,240 +10%
    2018$2,243 +0.9%$54,750
    2017$2,223 +5.4%$54,750 +7.2%
    2016$2,109 $51,070
    2015$2,109 +1.7%$51,070
    2014$2,074 -1.8%$51,070 -3%
    2013$2,111 +0.1%$52,640
    2012$2,109 +0.2%$52,640
    2011$2,105 -1.7%$52,640
    2010$2,142 $52,640 -5.2%
    2009$2,142 +0.1%$55,510
    2008$2,140 $55,510
    2007$2,140 -32.9%$55,510 +6%
    2004$3,187 -2.3%$52,380 -1.7%
    2003$3,263 -2.2%$53,280
    2002$3,338 +9.7%$53,280 +12%
    2000$3,042 $47,570
    Find assessor info on the county website

    Neighborhood: 44460

    Nearby schools

    GreatSchools rating
    Schools provided by the listing agent
    • District: Salem CSD - 1508

    Source: MLS Now. This data may not be complete. We recommend contacting the local school district to confirm school assignments for this home.

    Get a cash offer in 3 minutes
    Find out how much your home could sell for in as little as 3 minutes with a no-obligation cash offer.
    Estimated market value
    $292,300
    Get a cash offer in 3 minutes
    Find out how much your home could sell for in as little as 3 minutes with a no-obligation cash offer.
    Estimated market value
    $292,300