Skip main navigation
Closed
  • $357,500

    1515 Quaker Ln, Salem, OH 44460

    3beds
    2,296sqft
    Single Family Residence
    Built in 1982
    0.55 Acres Lot
    $386,800 Zestimate®
    $156/sqft
    $2,920 Estimated rent

    Home value

    $386,800

    $367,000 - $406,000

    $2,920/mo

    Zestimate® history
    Loading
    Loading...

    Owner options

    List your home for rent

    $2,920/mo

    Rent Zestimate®

    Find your next renter with Zillow Rental Manager. Plus, with online applications, you can quickly screen prospective tenants – for free.

    Learn more

    $2,920/mo

    Rent Zestimate®

    Refinance and save

    $2,257/mo

    Est. payment

    Refinancing to a lower rate could help reduce your monthly payments and save thousands over the life of the loan.

    See today's rates

    $2,257/mo

    Est. payment

    Explore your selling options

    Work with a Zillow partner agent

    Leverage their expertise and Zillow's premium Showcase listings to get your home seen by more buyers.

    Get started

    List with your own agent

    Get your home in front of millions of buyers by listing it on Zillow.

    Learn how to do it

    Sell it yourself

    Take full control of how buyers see your home on Zillow by listing For Sale by Owner (FSBO).

    List your home

    What's special

    Pool areaStylish light fixturesModern appliancesSpacious layoutBack deckPicture windowDelightful dining room
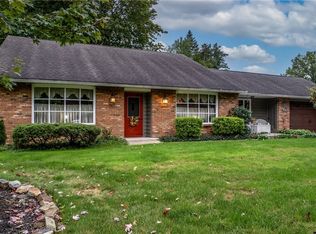
    Welcome to this charming and completely updated colonial home! Nestled in a desirable neighborhood, this 3-bedroom, 2.5-bathroom gem is ready to impress. Step inside & be greeted by a spacious family room adorned with a picture window, allowing natural light to fill the room. The main floor boasts a delightful dining room, perfect for hosting intimate gatherings or memorable family meals. Prepare to be wowed by the stunning kitchen, which has been thoughtfully renovated with tile flooring, granite countertops, new cabinets, & a captivating copper sink. Modern appliances and stylish light fixtures add a touch of elegance and functionality to this culinary haven. Off the kitchen is a step-down great room, providing a cozy space to unwind and relax. A convenient half bath on the main floor adds to the practicality of this home. One highlight of this property is the lovely sunroom, overlooking the back deck & pool area. Whether you're enjoying your morning coffee or hosting summer parties, this sunroom offers the perfect retreat for every occasion. As you ascend to the second floor, you'll discover the master bedroom complete with a full master bath. Two additional generously-sized bedrooms and a second full bath provide ample space for family members or guests. Outside, the deck and pool area invite you to indulge in entertainment & create lasting memories. With its impeccable updates, spacious layout, & desirable location, this colonial home is a true gem.

    Zillow last checked:

    Listing updated:

    Listed by:

    Holly Ritchie (330)967-4300boardmanoffice@chervenicrealty.com,

    Keller Williams Chervenic Rlty

    Bought with:

    Jacob Santone, 2019004677

    Keller Williams Chervenic Rlty

    Source: MLS Now,MLS#: 4472630MLS LogoOriginating MLS: Youngstown Columbiana Association of REALTORS

    Facts & features

    Interior

    Bedrooms & bathrooms
    • Bedrooms: 3
    • Bathrooms: 3
    • Full bathrooms: 2
    • 1/2 bathrooms: 1
    • Main level bathrooms: 1
    Primary bedroom
    • Description: Flooring: Wood
    • Features: Fireplace
    • Level: Second
    • Dimensions: 13.00 x 21.00
    Bedroom
    • Description: Flooring: Wood
    • Level: Second
    • Dimensions: 12.00 x 19.00
    Bedroom
    • Description: Flooring: Wood
    • Level: Second
    • Dimensions: 14.00 x 21.00
    Dining room
    • Description: Flooring: Ceramic Tile
    • Level: First
    • Dimensions: 10.00 x 13.00
    Eat in kitchen
    • Description: Flooring: Ceramic Tile
    • Features: Window Treatments
    • Level: First
    • Dimensions: 13.00 x 16.00
    Family room
    • Description: Flooring: Carpet
    • Level: Second
    • Dimensions: 12.00 x 12.00
    Great room
    • Description: Flooring: Ceramic Tile
    • Level: Second
    • Dimensions: 12.00 x 13.00
    Media room
    • Description: Flooring: Carpet
    • Level: Lower
    • Dimensions: 21.00 x 14.00
    Sunroom
    • Description: Flooring: Ceramic Tile
    • Level: First
    • Dimensions: 11.00 x 12.00
    Heating
    • Forced Air, Gas
    Cooling
    • Central Air
    Appliances
    • Included: Cooktop, Dishwasher, Disposal, Microwave, Range, Refrigerator
    Features
    • Basement: Full,Partially Finished
    • Number of fireplaces: 1
    • Fireplace features: Other
    Interior area
    • Total structure area: 2,296
    • Total interior livable area: 2,296 sqft
    • Finished area above ground: 2,296

    Property

    Parking
    • Total spaces: 2
    • Parking features: Attached, Drain, Electricity, Garage, Garage Door Opener, Paved
    • Attached garage spaces: 2
    Accessibility
    • Accessibility features: None
    Features
    • Levels: Two
    • Stories: 2
    • Patio & porch: Deck, Patio
    • Pool features: In Ground
    • Fencing: Chain Link,Wood
    • Has view: Yes
    • View description: Trees/Woods
    Lot
    • Size: 0.55 Acres
    • Dimensions: 100 x 240
    • Features: Dead End, Wooded
    Details
    • Parcel number: 5107998000

    Construction

    Type & style
    • Home type: SingleFamily
    • Architectural style: Colonial
    • Property subtype: Single Family Residence
    Materials
    • Brick, Vinyl Siding
    • Roof: Asphalt,Fiberglass
    Condition
    • Year built: 1982

    Utilities & green energy

    • Sewer: Public Sewer
    • Water: Public

    Community & HOA

    HOA
    • Has HOA: No
    Location
    • Region: Salem

    Financial & listing details

    • Price per square foot: $156/sqft
    • Tax assessed value: $280,000
    • Annual tax amount: $2,757
    • Date on market: 7/21/2023
    • Cumulative days on market: 26 days

    Price history

    DateEventPrice
    8/10/2023Sold$357,500+2.1%$156/sqft
    Source: MLS Now #4472630 Report a problem
    8/4/2023Pending sale$350,000$152/sqft
    Source: MLS Now #4472630 Report a problem
    7/21/2023Listing removed--
    Source: MLS Now #4472630 Report a problem
    7/12/2023Contingent$350,000$152/sqft
    Source: MLS Now #4472630 Report a problem
    7/9/2023Listed for sale$350,000+102.9%$152/sqft
    Source: MLS Now #4472630 Report a problem
    11/13/2012Sold$172,500-4.1%$75/sqft
    Source: MLS Now #3351071 Report a problem
    9/29/2012Pending sale$179,900$78/sqft
    Source: Hofmeister Realty & Auction Co. #3351071 Report a problem
    9/15/2012Listed for sale$179,900$78/sqft
    Source: Hofmeister Realty & Auction Co. #3351071 Report a problem
    2/8/2012Listing removed$179,900$78/sqft
    Source: Hofmeister Realty & Auction Co. #3245769 Report a problem
    11/8/2011Price change$179,900-5.1%$78/sqft
    Source: Hofmeister Realty & Auction Co. #3245769 Report a problem
    9/7/2011Price change$189,500-2.6%$83/sqft
    Source: Hofmeister Realty & Auction Co. #3245769 Report a problem
    7/16/2011Listed for sale$194,500+5.1%$85/sqft
    Source: Hofmeister Realty & Auction Co. #3245769 Report a problem
    8/29/2008Sold$185,000+2.8%$81/sqft
    Source: Agent Provided Report a problem
    10/11/2001Sold$180,000$78/sqft
    Source: Public Record Report a problem

    Public tax history

    YearProperty taxesTax assessment
    2025$3,630 +13.1%$98,000 +20%
    2024$3,208 +7.7%$81,660 +7.9%
    2023$2,980 +8.1%$75,670
    2022$2,757 +3.3%$75,670 +10.2%
    2021$2,670 -0.8%$68,640
    2020$2,692 +5.2%$68,640
    2019$2,559 $68,640 +10%
    2018$2,559 +0.9%$62,380
    2017$2,537 +9.7%$62,380 +11.6%
    2016$2,312 $55,900
    2015$2,312 +1.7%$55,900
    2014$2,274 -1.8%$55,900 -3%
    2013$2,316 +0.1%$57,650
    2012$2,313 +0.2%$57,650
    2011$2,310 -12%$57,650
    2010$2,626 $57,650 -15.2%
    2009$2,626 +0.1%$67,970
    2008$2,624 $67,970
    2007$2,624 -32.8%$67,970 +6%
    2004$3,903 -6.9%$64,140 -6.3%
    2003$4,192 -2.2%$68,440
    2002$4,288 +9.7%$68,440 +12%
    2000$3,908 $61,110
    Find assessor info on the county website

    Neighborhood: 44460

    Nearby schools

    GreatSchools rating
    Schools provided by the listing agent
    • District: Salem CSD - 1508

    Source: MLS Now. This data may not be complete. We recommend contacting the local school district to confirm school assignments for this home.

    Get a cash offer in 3 minutes
    Find out how much your home could sell for in as little as 3 minutes with a no-obligation cash offer.
    Estimated market value
    $386,800
    Get a cash offer in 3 minutes
    Find out how much your home could sell for in as little as 3 minutes with a no-obligation cash offer.
    Estimated market value
    $386,800