Newly built and masterfully composed, Miramar Meadows is a rare coastal estate where timeless design meets effortless livability. Behind private gates on a flat usable parcel, the main residence and three detached casitas form a graceful compound totaling 6 bds, 7 full bas, and 2 half bas. The home's design celebrates seamless indoor-outdoor flow and prioritizes comfort and functionality. An open floor plan, first-floor primary suite, cathedral ceilings, covered outdoor room, pool/spa, gym, and 2 garages offer endless creature comforts. Thoughtful details, refined finishes, and quality craftsmanship elevate every space. Perfectly positioned to embrace the Montecito lifestyle, the location offers easy access by foot or bike to the beach, Rosewood Miramar, Coast Village Road and top schools.
Active
Price cut: $2M (6/1)
$37,500,000
1437 S Jameson Ln, Santa Barbara, CA 93108
6beds
10,274sqft
:
Get pre-qualified$247,536/mo
Single Family Residence
Built in 2025
3.27 Acres Lot
$34,064,600 Zestimate®
$3,650/sqft
$1,083/mo HOA
What's special
Private gatesQuality craftsmanshipThoughtful detailsFlat usable parcelRefined finishesFirst-floor primary suiteOpen floor plan
- 236 days |
- 3,403 |
- 122 |
Zillow last checked:
Listing updated:
Listed by:
Riskin Partners Estate Group 01815307 / 01447045 / 01954177 / 01951069 805-565-8600,
Village Properties
Source: SBMLS,MLS#: 25-4274
Facts & features
Interior
Bedrooms & bathrooms
- Bedrooms: 6
- Bathrooms: 9
- Full bathrooms: 7
- 1/2 bathrooms: 2
Heating
- Forced Air, Zoned
Cooling
- Ceiling Fan(s), Central Air
Appliances
- Included: Refrigerator, Built-In Gas Range, Built-In Gas Oven, Dishwasher, Disposal, Double Oven, Dryer, Rev Osmosis, Washer
- Laundry: Laundry Room
Features
- Cathedral Ceiling(s), Smart Home
- Flooring: Hardwood, Tile
- Has fireplace: Yes
- Fireplace features: Living Room, Primary Bedroom, Family Room, Patio
Interior area
- Total interior livable area: 10,274 sqft
Video & virtual tour
Property
Features
- Levels: Two
- Patio & porch: Patio, Covered
- Exterior features: Lawn, Fruit Trees, Yard Irrigation T/O
- Has private pool: Yes
- Pool features: Outdoor Pool
- Has spa: Yes
- Spa features: SPA-Outside
- Fencing: Full
- Has view: Yes
- View description: Mountain(s), Islands, Ocean, Setting
- Has water view: Yes
- Water view: Islands,Ocean
Lot
- Size: 3.27 Acres
- Features: Level
- Topography: Level
Details
- Additional structures: Other, Studio, ADU (Accessory Dwelling Unit)
- Parcel number: 009320017
- Zoning: E-3
Construction
Type & style
- Home type: SingleFamily
- Architectural style: Contemporary,Estate
- Property subtype: Single Family Residence
Materials
- Stucco
- Foundation: Slab
- Roof: Flat
Condition
- Excellent
- Year built: 2025
Utilities & green energy
- Water: Mont Wtr
Community & HOA
HOA
- HOA fee: $13,000 annually
Location
- Region: Santa Barbara
Financial & listing details
- Price per square foot: $3,650/sqft
- Tax assessed value: $11,531,727
- Annual tax amount: $121,470
- Date on market: 12/1/2025
- Cumulative days on market: 237 days
- Listing terms: Conventional,Cash
Estimated market value
$34,064,600
$32.36M - $35.77M
$4,376/mo
Price history
| Date | Event | Price |
|---|---|---|
| 6/1/2026 | Price change | $37,500,000-5.1%$3,650/sqft |
Source:  SBMLS #25-4274 Report a problem SBMLS #25-4274 Report a problem | ||
| 12/1/2025 | Listed for sale | $39,500,000+618.2%$3,845/sqft |
Source: SBMLS #25-4274 Report a problem | ||
| 6/8/2021 | Sold | $5,500,000-1.3%$535/sqft |
Source: SBMLS #19-3966 Report a problem | ||
| 11/11/2020 | Pending sale | $5,575,000$543/sqft |
Source: SBMLS #19-3966 Report a problem | ||
| 11/26/2019 | Listed for sale | $5,575,000$543/sqft |
Source: Sotheby's International Realty #19-3966 Report a problem | ||
Public tax history
| Year | Property taxes | Tax assessment |
|---|---|---|
| 2025 | $121,470 +60.6% | $11,531,727 +58.3% |
| 2024 | $75,640 +27.4% | $7,285,419 +27.8% |
| 2023 | $59,355 +1.4% | $5,701,392 +2% |
| 2022 | $58,514 +2.1% | $5,589,600 +57.8% |
| 2021 | $57,284 +68.5% | $3,543,000 +10% |
| 2020 | $33,992 +1.9% | $3,221,000 |
| 2019 | $33,359 -5% | $3,221,000 -5% |
| 2018 | $35,102 -0.3% | $3,390,000 |
| 2017 | $35,196 +5.9% | $3,390,000 +5% |
| 2016 | $33,220 +6.5% | $3,229,000 +2% |
| 2015 | $31,200 | $3,166,000 +5% |
| 2014 | $31,200 | $3,015,000 +57.7% |
| 2008 | -- | $1,911,977 +2% |
| 2007 | -- | $1,874,488 +2% |
| 2006 | -- | $1,837,734 +2% |
| 2005 | -- | $1,801,700 +3.9% |
| 2003 | -- | $1,734,000 +2% |
| 2002 | -- | $1,700,000 |
Find assessor info on the county website
Monthly payment
Est. payment
Payment breakdown
Explore the cost of this home by adjusting the details. Changes won't be saved.Climate risks
Neighborhood: 93108
Nearby schools
GreatSchools rating
- 10/10Montecito Union SchoolGrades: K-6Distance: 0.9 mi
- NASanta Barbara Unified Early ChildhoodGrades: Distance: 2.6 mi
Schools provided by the listing agent
- Elementary: Mont Union
- Middle: S.B. Jr.
- High: S.B. Sr.
Source: SBMLS. This data may not be complete. We recommend contacting the local school district to confirm school assignments for this home.
- $3,177,821-- bd-- ba-- sqft1424 Sea Meadow Pl, Santa Barbara, CA 93108Off Market
- $2,219,359-- bd-- ba-- sqft1435 S Jameson Ln, Santa Barbara, CA 93108Off Market
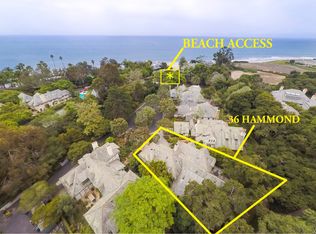
- $13,175,4004 bd4 ba5.2k sqft36 Hammond Dr, Santa Barbara, CA 93108Off Market
- $8,142,2004 bd4 ba4.5k sqft40 Hammond Dr, Santa Barbara, CA 93108Off Market

- $8,057,2003 bd2 ba2.3k sqft31 1/2 Humphrey Rd, Santa Barbara, CA 93108Off Market
- $5,110,2003 bd2 ba2.9k sqft1365 Danielson Rd, Santa Barbara, CA 93108Off Market
- $5,298,7003 bd2 ba1.5k sqft45 Humphrey Rd, Santa Barbara, CA 93108Off Market
- $6,386,9003 bd3 ba3.2k sqft32 Hammond Dr, Santa Barbara, CA 93108Off Market
A local agent can set up tours, give advice and negotiate with sellers.
A local lender can help you make sure your offer is ready when you are.
Similar homes
- $24,995,0005 bd5 ba7.5k sqft356 Woodley Rd, Santa Barbara, CA 93108For Sale
 MLS ID #26-1844, Robert L Kemp. SBMLS
 - $21,950,0005 bd7 ba9.7k sqft1140 E Mountain Dr, Santa Barbara, CA 93108For Sale
 MLS ID #26-2180, Don Johnston. SBMLS
 - $19,995,0006 bd9 ba8.3k sqft1284 Mesa Rd, Santa Barbara, CA 93108For Sale
 MLS ID #26-811, Crysta Metzger. SBMLS
 - $28,500,0005 bd9 ba11k sqft1475 E Mountain Dr, Santa Barbara, CA 93108For Sale
 MLS ID #26-1293, Marsha Kotlyar Estate Group. SBMLS
 - $19,900,0007 bd5 ba8.3k sqft857 Picacho Ln, Santa Barbara, CA 93108For SaleMLS ID #26-1933, Tyrone D McKillen. SBMLS
- $23,500,0006 bd6 ba10k sqft999 Romero Canyon Rd, Santa Barbara, CA 93108For SaleMLS ID #26-2232, Gregoire & Beuoy Real Estate Group. SBMLS
- $39,995,0009 bd10 ba7.9k sqft4217 Avenue Del Mar, Carpinteria, CA 93013For SaleMLS ID #26-2104, Eric Haskell. SBMLS
- $34,499,9994 bd7 ba6.9k sqft3055A Padaro Ln, Carpinteria, CA 93013For SaleMLS ID #26-362, Riskin Partners Estate Group. SBMLS
- $44,999,0004 bd7 ba6.9k sqft3055 Padaro Ln, Carpinteria, CA 93013For SaleMLS ID #26-361, Riskin Partners Estate Group. SBMLS
- $29,995,0006 bd8 ba8.4k sqft3595 Padaro Ln, Carpinteria, CA 93013For SaleMLS ID #26-1604, The Kogevinas Group. SBMLS
Local buyer's agents are ready to help
