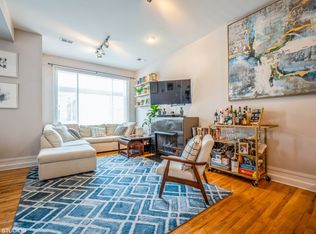
Extraordinary duplex-up penthouse just off Southport Corridor with abundant sunlight, 3 outdoor areas, & spacious living with high ceilings! Extremely quiet & recently renovated w/ white kitchen, stainless steel appliances, Thermador gas range, subway tile, granite counters, pantry & bar seating for 4. Designer wallpaper (including Ellie Cashman) & high-end lighting throughout. Updated marble bathrooms throughout w/ fixtures from Restoration Hardware. Master bath includes white subway tile walk-in shower & dual vanity white cabinetry. Each floor includes a full bath, & the 2nd floor bedrooms have unique vaulted cathedral ceilings & huge master with sitting area. Plenty of storage with many closets all built out with professional organizers, built-in bookshelves, gas fireplace, custom window treatments & refinished hardwood floors on 1st and 2nd floor. Side-by-side washer dryer master level. Covered parking included. Walk to Brown Line, new Whole Foods, & all the best shopping & dining Lakeview & Southport has to offer including Burley School District!
Closed
$702,000
1437 W Belmont Ave APT 3, Chicago, IL 60657
3beds
2,300sqft
Condominium, Single Family Residence
Built in 1910
-- sqft lot
$915,900 Zestimate®
$305/sqft
$5,407 Estimated rent
Home value
$915,900
$852,000 - $989,000
$5,407/mo
Zestimate® history
Owner options
List your home for rent
$5,407/mo
Rent Zestimate®
Find your next renter with Zillow Rental Manager. Plus, with online applications, you can quickly screen prospective tenants – for free.
$5,407/mo
Rent Zestimate®
Refinance and save
$5,225/mo
Est. payment
Refinancing to a lower rate could help reduce your monthly payments and save thousands over the life of the loan.
$5,225/mo
Est. payment
Explore your selling options
Work with a Zillow partner agent
Leverage their expertise and Zillow's premium Showcase listings to get your home seen by more buyers.
Get startedList with your own agent
Get your home in front of millions of buyers by listing it on Zillow.
Learn how to do itSell it yourself
Take full control of how buyers see your home on Zillow by listing For Sale by Owner (FSBO).
List your homeWhat's special
Extraordinary duplex-up penthouseGas fireplaceHuge masterBuilt-in bookshelvesSubway tileAbundant sunlightRefinished hardwood floors
Zillow last checked:
Listing updated:
Listed by:
Paul Mancini 630-267-1899,
@properties Christie's International Real Estate
Bought with:
Catherine Boyle
@properties Christie's International Real Estate
Source: MRED as distributed by MLS GRID,MLS#: 11888660
Facts & features
Interior
Bedrooms & bathrooms
- Bedrooms: 3
- Bathrooms: 3
- Full bathrooms: 3
Rooms
- Room types: Balcony/Porch/Lanai, Deck
Primary bedroom
- Features: Flooring (Hardwood), Bathroom (Full)
- Level: Second
- Area: 300 Square Feet
- Dimensions: 20X15
Bedroom 2
- Features: Flooring (Hardwood)
- Level: Second
- Area: 247 Square Feet
- Dimensions: 19X13
Bedroom 3
- Level: Main
- Area: 104 Square Feet
- Dimensions: 13X8
Balcony porch lanai
- Level: Second
- Area: 80 Square Feet
- Dimensions: 10X8
Deck
- Level: Main
- Area: 120 Square Feet
- Dimensions: 15X8
Dining room
- Features: Flooring (Hardwood)
- Level: Main
- Area: 192 Square Feet
- Dimensions: 16X12
Kitchen
- Features: Kitchen (Eating Area-Breakfast Bar), Flooring (Hardwood)
- Level: Main
- Area: 88 Square Feet
- Dimensions: 11X8
Laundry
- Level: Second
- Area: 15 Square Feet
- Dimensions: 3X5
Living room
- Features: Flooring (Hardwood)
- Level: Main
- Area: 480 Square Feet
- Dimensions: 24X20
Heating
- Natural Gas, Forced Air
Cooling
- Central Air
Appliances
- Included: Range, Microwave, Dishwasher, Refrigerator, Washer, Dryer, Disposal, Stainless Steel Appliance(s), Humidifier
- Laundry: Washer Hookup, Upper Level, Gas Dryer Hookup, In Unit, Laundry Closet
Features
- 1st Floor Bedroom, Walk-In Closet(s)
- Flooring: Hardwood
- Windows: Skylight(s)
- Basement: None
- Number of fireplaces: 1
- Fireplace features: Gas Log, Living Room
Interior area
- Total structure area: 0
- Total interior livable area: 2,300 sqft
Property
Parking
- Total spaces: 1
- Parking features: Assigned, Off Alley, On Site, Owned
Accessibility
- Accessibility features: No Disability Access
Features
- Patio & porch: Deck, Patio
- Exterior features: Balcony
Lot
- Features: Common Grounds
Details
- Parcel number: 14291010501003
- Special conditions: List Broker Must Accompany
Construction
Type & style
- Home type: Condo
- Property subtype: Condominium, Single Family Residence
Materials
- Brick
- Roof: Asphalt
Condition
- New construction: No
- Year built: 1910
- Major remodel year: 2016
Utilities & green energy
- Electric: Circuit Breakers
- Sewer: Public Sewer
- Water: Public
Community & HOA
Community
- Security: Security System
HOA
- Has HOA: Yes
- Amenities included: None
- Services included: Water, Insurance, Scavenger, Snow Removal
- HOA fee: $229 monthly
Location
- Region: Chicago
Financial & listing details
- Price per square foot: $305/sqft
- Tax assessed value: $719,190
- Annual tax amount: $12,808
- Date on market: 9/19/2023
- Listing terms: Conventional
- Ownership: Condo
Price history
| Date | Event | Price |
|---|---|---|
| 10/30/2023 | Sold | $702,000+0.4%$305/sqft |
Source:  MRED as distributed by MLS GRID #11888660 Report a problem MRED as distributed by MLS GRID #11888660 Report a problem | ||
| 10/11/2023 | Pending sale | $699,000$304/sqft |
Source: MRED as distributed by MLS GRID #11888660 Report a problem | ||
| 9/24/2023 | Contingent | $699,000$304/sqft |
Source: MRED as distributed by MLS GRID #11888660 Report a problem | ||
| 9/19/2023 | Listed for sale | $699,000+8.4%$304/sqft |
Source: MRED as distributed by MLS GRID #11888660 Report a problem | ||
| 12/12/2019 | Sold | $645,000-3%$280/sqft |
Source: MRED as distributed by MLS GRID #10530225 Report a problem | ||
| 10/31/2019 | Pending sale | $665,000$289/sqft |
Source: Compass #10530225 Report a problem | ||
| 9/26/2019 | Price change | $665,000-2.9%$289/sqft |
Source: Compass #10530225 Report a problem | ||
| 9/6/2019 | Price change | $685,000-2.1%$298/sqft |
Source: Compass #10426216 Report a problem | ||
| 8/6/2019 | Price change | $700,000-2.1%$304/sqft |
Source: Compass #10426216 Report a problem | ||
| 7/11/2019 | Price change | $715,000-1.4%$311/sqft |
Source: Compass #10426216 Report a problem | ||
| 6/27/2019 | Listed for sale | $725,000+10.7%$315/sqft |
Source: Compass #10426216 Report a problem | ||
| 7/20/2016 | Sold | $655,000$285/sqft |
Source: Public Record Report a problem | ||
| 5/24/2016 | Pending sale | $655,000$285/sqft |
Source: Real Tek Realty #09233235 Report a problem | ||
| 5/20/2016 | Listed for sale | $655,000+27.8%$285/sqft |
Source: Real Tek Realty #09233235 Report a problem | ||
| 12/31/2013 | Sold | $512,500-2.2%$223/sqft |
Source: Berkshire Hathaway HomeServices Koenig Rubloff #08490554_60657_3 Report a problem | ||
| 12/4/2013 | Pending sale | $524,000$228/sqft |
Source: Prudential Rubloff #08490554 Report a problem | ||
| 11/20/2013 | Price change | $524,000-2.8%$228/sqft |
Source: Prudential Rubloff #08490554 Report a problem | ||
| 10/15/2013 | Price change | $539,000-3.6%$234/sqft |
Source: Prudential Rubloff #08490554 Report a problem | ||
| 8/7/2013 | Price change | $559,000-10.6%$243/sqft |
Source: Prudential Rubloff #08418284 Report a problem | ||
| 5/30/2013 | Listed for sale | $625,000+370.3%$272/sqft |
Source: Prudential Rubloff #08353858 Report a problem | ||
| 1/17/2012 | Sold | $132,905-72.9%$58/sqft |
Source: Agent Provided Report a problem | ||
| 10/20/2004 | Sold | $490,000$213/sqft |
Source: Public Record Report a problem | ||
Public tax history
| Year | Property taxes | Tax assessment |
|---|---|---|
| 2024 | $14,834 +16.5% | $71,919 +16% |
| 2023 | $12,736 -2.8% | $61,999 |
| 2022 | $13,109 +2.4% | $61,999 |
| 2021 | $12,808 +9.4% | $61,999 +21.2% |
| 2020 | $11,703 -7% | $51,149 -16% |
| 2019 | $12,587 +1.7% | $60,909 |
| 2018 | $12,376 +8.7% | $60,909 +18.5% |
| 2017 | $11,387 +12.8% | $51,382 |
| 2016 | $10,095 +3.8% | $51,382 |
| 2015 | $9,728 +19.1% | $51,382 +20.9% |
| 2014 | $8,167 +8.7% | $42,496 |
| 2013 | $7,516 +0.8% | $42,496 |
| 2012 | $7,459 -4.9% | $42,496 -12.5% |
| 2011 | $7,842 -0.2% | $48,561 |
| 2010 | $7,856 +4.7% | $48,561 |
| 2009 | $7,501 +9.4% | $48,561 +0.8% |
| 2008 | $6,855 +0.9% | $48,154 |
| 2007 | $6,796 -0.7% | $48,154 |
| 2006 | $6,846 -12.1% | $48,154 +0% |
| 2005 | $7,791 -2.6% | $48,153 |
| 2004 | $8,001 | $48,153 |
Find assessor info on the county website
Neighborhood: Lake View
Nearby homes
- $667,5003 bd2 ba1.7k sqft1437 W Belmont Ave #C, Chicago, IL 60657Sold
- $763,9003 bd3 ba2k sqft1437 W Belmont Ave APT 1, Chicago, IL 60657Off Market

- $566,4002 bd2 ba-- sqft1437 W Belmont Ave APT 2, Chicago, IL 60657Off Market
- $667,5003 bd2 ba-- sqft1437 W Belmont Ave APT 4, Chicago, IL 60657Sold

- $1,243,8009 bd3 ba3.6k sqft1435 W Belmont Ave, Chicago, IL 60657Off Market
- $--2 bd2 ba1.8k sqft1439 W Belmont Ave #1, Chicago, IL 60657Off Market
- $1,187,1005 bd4 ba1.5k sqft1439 W Belmont Ave, Chicago, IL 60657Off Market
- $--2 bd1 ba850 sqft1439 W Belmont Ave #2, Chicago, IL 60657Off Market
Nearby schools
GreatSchools rating
- 8/10Burley Elementary SchoolGrades: K-8Distance: 0.2 mi
- 3/10Lake View High SchoolGrades: 9-12Distance: 1.1 mi
Schools provided by the listing agent
- District: 299
Source: MRED as distributed by MLS GRID. This data may not be complete. We recommend contacting the local school district to confirm school assignments for this home.
Get a cash offer in 3 minutes
Find out how much your home could sell for in as little as 3 minutes with a no-obligation cash offer.
Estimated market value
$915,900
Get a cash offer in 3 minutes
Find out how much your home could sell for in as little as 3 minutes with a no-obligation cash offer.
Estimated market value
$915,900
- Illinois
- Cook County
- Chicago
- 60657
- Lake View
- 1437 W Belmont Ave Apartment 3
Nearby cities
Nearby neighborhoods
Nearby zip codes
Other Chicago Topics
