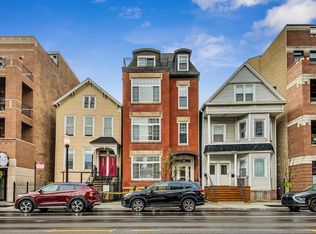
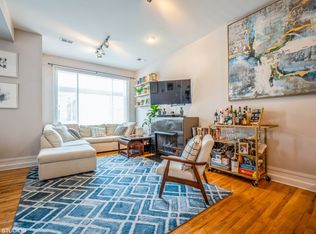
This 3-bedroom, 2-bath freestanding coach house offers rare privacy, abundant natural light, and an unbeatable location - located within the highly sought-after Burley School District! This unique, stand-alone home is tucked quietly at the rear of the property, set back from Belmont, and feels like a private retreat - no shared walls and no noise in either direction! Thoughtfully upgraded throughout, the home features a refreshed kitchen with new range, dishwasher, microwave with external venting, and under-cabinet lighting. Both southern-facing windows have been replaced, a new AC condenser was installed in 2025, and the home is equipped with smart technology including a Schlage smart lock and Nest thermostat. Additional improvements include a new main floor toilet, fireplace with custom safety screen, and conversion of the upstairs jacuzzi tub into a serene soaker. Eastern and southern exposures bring in warm light year-round, while a newly turfed yard (2023) expands your outdoor living space. Location is unmatched: walk to grocery stores, gyms, restaurants, breweries, the Red and Brown Lines, Wrigley, daycares, urgent care, and more. Truly move-in ready, with meticulous maintenance including biannual HVAC servicing for peace of mind.
Closed
$667,500
1437 W Belmont Ave APT 4, Chicago, IL 60657
3beds
--sqft
Condominium, Single Family Residence
Built in 1910
-- sqft lot
$691,100 Zestimate®
$--/sqft
$4,114 Estimated rent
Home value
$691,100
$622,000 - $767,000
$4,114/mo
Zestimate® history
Owner options
List your home for rent
$4,114/mo
Rent Zestimate®
Find your next renter with Zillow Rental Manager. Plus, with online applications, you can quickly screen prospective tenants – for free.
$4,114/mo
Rent Zestimate®
Refinance and save
$4,957/mo
Est. payment
Refinancing to a lower rate could help reduce your monthly payments and save thousands over the life of the loan.
$4,957/mo
Est. payment
Explore your selling options
Work with a Zillow partner agent
Leverage their expertise and Zillow's premium Showcase listings to get your home seen by more buyers.
Get startedList with your own agent
Get your home in front of millions of buyers by listing it on Zillow.
Learn how to do itSell it yourself
Take full control of how buyers see your home on Zillow by listing For Sale by Owner (FSBO).
List your homeWhat's special
Abundant natural lightEastern and southern exposuresNewly turfed yardRefreshed kitchenRare privacyStand-alone home
Zillow last checked:
Listing updated:
Listed by:
Leigh Marcus 773-850-3290,
@properties Christie's International Real Estate
Bought with:
Sarah Jaffe
Cross Street Real Estate
Source: MRED as distributed by MLS GRID,MLS#: 12500643
Facts & features
Interior
Bedrooms & bathrooms
- Bedrooms: 3
- Bathrooms: 2
- Full bathrooms: 2
Rooms
- Room types: No additional rooms
Primary bedroom
- Features: Flooring (Carpet), Bathroom (Full)
- Level: Third
- Area: 280 Square Feet
- Dimensions: 20X14
Bedroom 2
- Features: Flooring (Carpet)
- Level: Third
- Area: 192 Square Feet
- Dimensions: 16X12
Bedroom 3
- Features: Flooring (Carpet)
- Level: Second
- Area: 120 Square Feet
- Dimensions: 12X10
Dining room
- Features: Flooring (Hardwood)
- Level: Second
- Area: 99 Square Feet
- Dimensions: 11X9
Family room
- Features: Flooring (Hardwood)
- Level: Second
- Area: 256 Square Feet
- Dimensions: 16X16
Kitchen
- Features: Kitchen (Eating Area-Breakfast Bar), Flooring (Hardwood)
- Level: Second
- Area: 90 Square Feet
- Dimensions: 10X09
Living room
- Features: Flooring (Hardwood)
- Level: Main
- Area: 180 Square Feet
- Dimensions: 15X12
Heating
- Natural Gas, Forced Air
Cooling
- Central Air
Appliances
- Included: Range, Microwave, Dishwasher, Refrigerator, Washer, Dryer, Disposal, Humidifier
- Laundry: Washer Hookup
Features
- Cathedral Ceiling(s), Storage
- Flooring: Hardwood
- Windows: Screens, Skylight(s)
- Basement: None
- Number of fireplaces: 1
- Fireplace features: Gas Log, Living Room
Interior area
- Total structure area: 0
Property
Parking
- Total spaces: 1
- Parking features: Assigned, Off Alley, Yes, Owned
Accessibility
- Accessibility features: No Disability Access
Features
- Patio & porch: Deck, Patio
- Exterior features: Outdoor Grill
- Fencing: Fenced
Details
- Parcel number: 14291010501004
- Special conditions: List Broker Must Accompany
Construction
Type & style
- Home type: Condo
- Property subtype: Condominium, Single Family Residence
Materials
- Vinyl Siding
- Foundation: Concrete Perimeter
- Roof: Asphalt
Condition
- New construction: No
- Year built: 1910
- Major remodel year: 2005
Details
- Builder model: TRIPLEX
Utilities & green energy
- Electric: Circuit Breakers, 200+ Amp Service
- Sewer: Public Sewer, Storm Sewer
- Water: Public
Community & HOA
Community
- Security: Security System
HOA
- Has HOA: Yes
- Services included: Water, Insurance, Exterior Maintenance
- HOA fee: $206 monthly
Location
- Region: Chicago
Financial & listing details
- Annual tax amount: $11,433
- Date on market: 10/21/2025
- Listing terms: Conventional
- Ownership: Condo
Price history
| Date | Event | Price |
|---|---|---|
| 12/1/2025 | Sold | $667,500-1.1% |
Source:  MRED as distributed by MLS GRID #12500643 Report a problem MRED as distributed by MLS GRID #12500643 Report a problem | ||
| 11/11/2025 | Pending sale | $675,000 |
Source: MRED as distributed by MLS GRID #12500643 Report a problem | ||
| 10/30/2025 | Contingent | $675,000 |
Source: MRED as distributed by MLS GRID #12500643 Report a problem | ||
| 10/21/2025 | Price change | $675,000-3.6% |
Source: MRED as distributed by MLS GRID #12500643 Report a problem | ||
| 10/1/2025 | Listed for sale | $699,900+29.6% |
Source: MRED as distributed by MLS GRID #12484873 Report a problem | ||
| 5/28/2019 | Sold | $540,000+0.2% |
Source: MRED as distributed by MLS GRID #10348065 Report a problem | ||
| 4/23/2019 | Pending sale | $539,000 |
Source: Compass #10348065 Report a problem | ||
| 4/18/2019 | Listed for sale | $539,000 |
Source: Compass #10348065 Report a problem | ||
Public tax history
Tax history is unavailable.
Neighborhood: Lake View
Nearby homes
- $702,0003 bd3 ba2.3k sqft1437 W Belmont Ave APT 3, Chicago, IL 60657Sold
- $667,5003 bd2 ba1.7k sqft1437 W Belmont Ave #C, Chicago, IL 60657Sold
- $763,9003 bd3 ba2k sqft1437 W Belmont Ave APT 1, Chicago, IL 60657Off Market

- $566,4002 bd2 ba-- sqft1437 W Belmont Ave APT 2, Chicago, IL 60657Off Market
- $1,227,6009 bd3 ba3.6k sqft1435 W Belmont Ave, Chicago, IL 60657Off Market
- $--2 bd2 ba1.8k sqft1439 W Belmont Ave #1, Chicago, IL 60657Off Market
- $1,187,1005 bd4 ba1.5k sqft1439 W Belmont Ave, Chicago, IL 60657Off Market
- $--2 bd1 ba850 sqft1439 W Belmont Ave #2, Chicago, IL 60657Off Market
Nearby schools
GreatSchools rating
- 8/10Burley Elementary SchoolGrades: K-8Distance: 0.2 mi
- 3/10Lake View High SchoolGrades: 9-12Distance: 1.1 mi
Schools provided by the listing agent
- Elementary: Burley Elementary School
- High: Lake View High School
- District: 299
Source: MRED as distributed by MLS GRID. This data may not be complete. We recommend contacting the local school district to confirm school assignments for this home.
Get a cash offer in 3 minutes
Find out how much your home could sell for in as little as 3 minutes with a no-obligation cash offer.
Estimated market value
$691,100
Get a cash offer in 3 minutes
Find out how much your home could sell for in as little as 3 minutes with a no-obligation cash offer.
Estimated market value
$691,100
- Illinois
- Cook County
- Chicago
- 60657
- Lake View
- 1437 W Belmont Ave Apartment 4
Nearby cities
Nearby neighborhoods
Nearby zip codes
Other Chicago Topics
