Skip main navigation
Off market
  • $543,100

    14373 E Bellewood Pl, Aurora, CO 80015

    3beds
    2,830sqft
    SingleFamily
    Built in 1996
    5,140 Square Feet Lot
    $543,100 Zestimate®
    $192/sqft
    $3,279 Estimated rent

    Home value

    $543,100

    $516,000 - $570,000

    $3,279/mo

    Zestimate® history
    Loading
    Loading...

    Owner options

    List your home for rent

    $3,279/mo

    Rent Zestimate®

    Find your next renter with Zillow Rental Manager. Plus, with online applications, you can quickly screen prospective tenants – for free.

    Learn more

    $3,279/mo

    Rent Zestimate®

    Refinance and save

    $3,272/mo

    Est. payment

    Refinancing to a lower rate could help reduce your monthly payments and save thousands over the life of the loan.

    See today's rates

    $3,272/mo

    Est. payment

    Explore your selling options

    Work with a Zillow partner agent

    Leverage their expertise and Zillow's premium Showcase listings to get your home seen by more buyers.

    Get started

    List with your own agent

    Get your home in front of millions of buyers by listing it on Zillow.

    Learn how to do it

    Sell it yourself

    Take full control of how buyers see your home on Zillow by listing For Sale by Owner (FSBO).

    List your home

    What's special

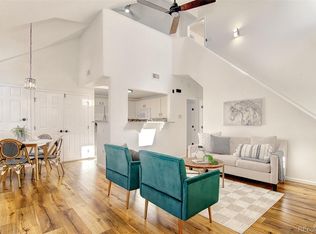
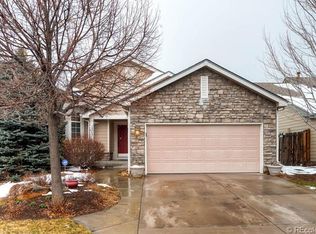
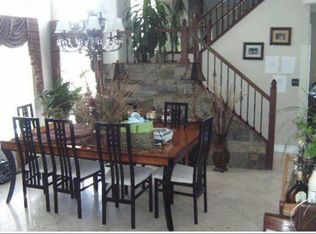
    Incredible opportunity to own on a quiet cul-de-sac in the intimate Sterling Pointe community! This home was built to last and has had many of the most important aspects of work done to it. Recent updates done within the last year include a hail resistant roof, double pane windows, smoke detectors, a 40-gallon water heater, smart dehumidifier, whole-house fan, sump pump & garage door opener. Light and bright main floor has beautiful bones and is accented by gorgeous hardwood floors, a soaring vaulted ceiling & timeless plantation shutters. Enjoy the fantastic flexible floorplan that offers a formal great room-style living room off the foyer that is separated from the open-concept family room, dining room & kitchen by a 3-sided fireplace. Secluded main floor primary retreat impresses with a vaulted cathedral ceiling, bay window, a walk-in closet & a private bathroom. Upper level hosts 2 sunny secondary bedrooms and an additional full bathroom. Unfinished full walk-out basement is a blank canvas providing great storage space or the potential to finish and expand into down the road. Soak up all 300 days of Colorado's sunshine or dine under the stars from the large fenced backyard includes both a deck and covered patio. Excellent location within the award-winning Cherry Creek School District in a well-maintained and exclusive neighborhood a few blocks away from Sagebrush Park and Elementary School. Relish easy access to Parker Rd and all of life's conveniences or explore the trails and recreation opportunities that await you at nearby Cherry Creek State Park, Reservoir & off-leash dog park. Furnace and AC updated in 2013.

    This property is not currently displayed as for sale or rent on Zillow. This may be different from what's on other websites or public sources.
    Facts & features

    Interior

    Bedrooms & bathrooms
    • Bedrooms: 3
    • Bathrooms: 3
    • Full bathrooms: 2
    • 1/2 bathrooms: 1
    Heating
    • Forced air, Gas
    Cooling
    • Central
    Appliances
    • Included: Dishwasher, Dryer, Garbage disposal, Microwave, Refrigerator, Washer
    Features
    • Ceiling Fan(s), Kitchen Island, Pantry, Walk-In Closet(s), Vaulted Ceiling(s), Laminate Counters, Breakfast Nook, Tile Counters, Eat-in Kitchen, Built-in Features, Entrance Foyer, Open Floorplan, Master Suite
    • Flooring: Tile, Carpet, Hardwood
    • Windows: Double Pane Windows, Window Coverings, Window Treatments
    • Basement: Partially finished
    • Has fireplace: Yes
    • Fireplace features: Gas, Living Room, Gas Log, Dining Room
    • Common walls with other units/homes: No Common Walls
    Interior area
    • Total interior livable area: 2,830 sqft
    • Finished area below ground: 0.00

    Property

    Parking
    • Total spaces: 2
    • Parking features: Garage - Attached
    Features
    • Patio & porch: Deck, Patio, Front Porch
    • Exterior features: Brick
    • Fencing: Full
    Lot
    • Size: 5,140 Square Feet
    • Features: Level, Cul-de-Sac, Landscaped, Sprinklers In Front, Sprinklers In Rear
    • Residential vegetation: Grassed
    Details
    • Parcel number: 207307321006
    • Zoning description: Rr1
    • Other equipment: Satellite Dish

    Construction

    Type & style
    • Home type: SingleFamily
    • Architectural style: Traditional
    Materials
    • Wood
    • Roof: Composition
    Condition
    • Year built: 1996

    Utilities & green energy

    • Sewer: Public Sewer
    • Water: Public
    Green energy
    • Energy efficient items: Windows, Water Heater, HVAC, Appliances, Exposure/Shade, Lighting

    Community & HOA

    Community
    • Security: Smoke Detector(s), Carbon Monoxide Detector(s)
    HOA
    • Has HOA: Yes
    • Services included: Trash, Maintenance Grounds, Recycling
    • HOA fee: $100 monthly
    Location
    • Region: Aurora

    Financial & listing details

    • Price per square foot: $192/sqft
    • Tax assessed value: $571,700
    • Annual tax amount: $2,788

    Price history

    DateEventPrice
    1/29/2021Sold$455,000+4.6%$161/sqft
    Source: Public Record Report a problem
    12/21/2020Pending sale$434,990$154/sqft
    Source: Redfin Corporation #5023941 Report a problem
    12/18/2020Listed for sale$434,990+112.3%$154/sqft
    Source: Redfin Corporation #5023941 Report a problem
    2/5/2002Sold$204,900+19.5%$72/sqft
    Source: Public Record Report a problem
    7/9/1996Sold$171,499$61/sqft
    Source: Public Record Report a problem

    Public tax history

    YearProperty taxesTax assessment
    2025$2,788 +13.3%$35,731 +1.1%
    2024$2,460 +20.4%$35,343 -10.3%
    2023$2,043 -0.6%$39,406 +40.7%
    2022$2,056 $28,015 -2.8%
    2021-- $28,822 +3.5%
    2020$2,013 +10.8%$27,849
    2019$1,817 $27,849 +13.7%
    2018$1,817 +1.5%$24,487
    2017$1,790 $24,487 +20.4%
    2016-- $20,337
    2015-- $20,337 +20.4%
    2014$1,509 +6.7%$16,891 -2%
    2013$1,414 $17,230
    2012-- $17,230
    2011$1,427 +2.8%$17,230 -5.7%
    2010$1,389 -7.9%$18,280
    2009$1,508 $18,280 -6.9%
    2008-- $19,637
    2007-- $19,637 +2.4%
    2006-- $19,168
    2005-- $19,168 -5.1%
    2002$1,485 +3%$20,200 +9.3%
    2001$1,443 $18,480
    Find assessor info on the county website

    Neighborhood: Woodgate

    Nearby schools

    GreatSchools rating
    Schools provided by the listing agent
    • Elementary: Sagebrush
    • Middle: Laredo
    • High: Smoky Hill
    • District: Cherry Creek 5

    Source: The MLS. This data may not be complete. We recommend contacting the local school district to confirm school assignments for this home.

    Get a cash offer in 3 minutes
    Find out how much your home could sell for in as little as 3 minutes with a no-obligation cash offer.
    Estimated market value
    $543,100
    Get a cash offer in 3 minutes
    Find out how much your home could sell for in as little as 3 minutes with a no-obligation cash offer.
    Estimated market value
    $543,100